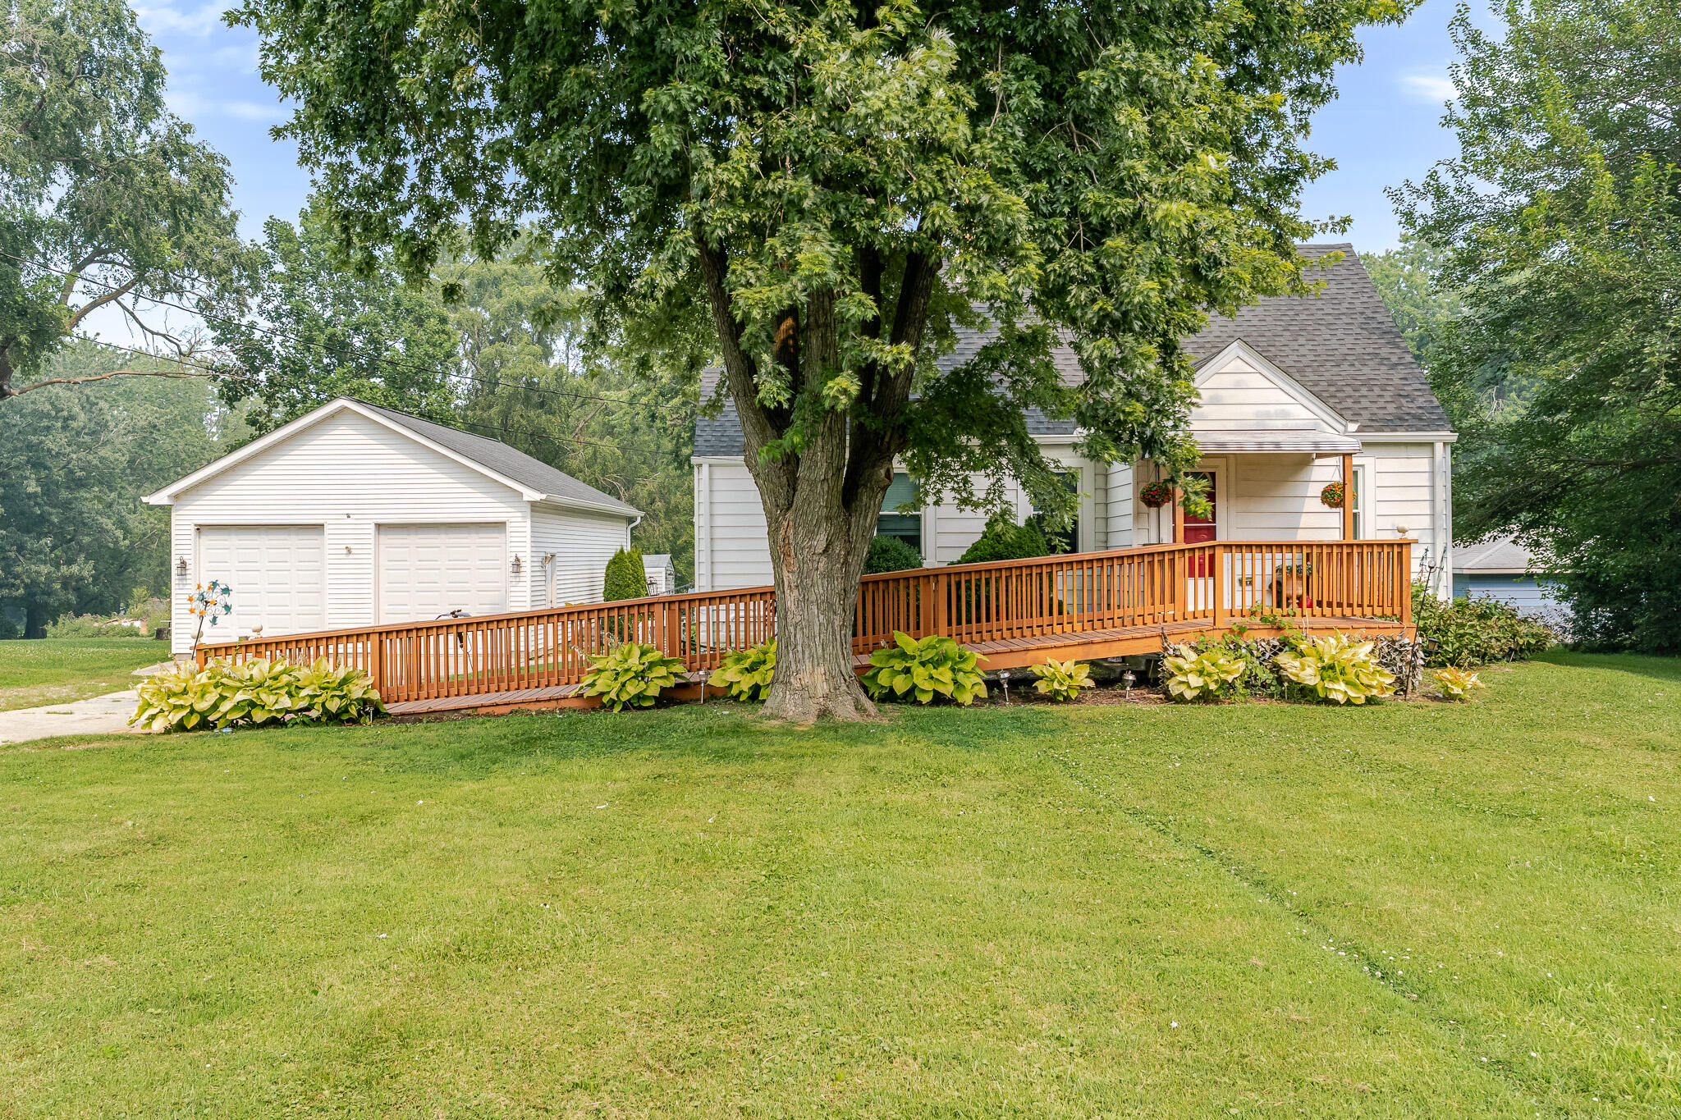
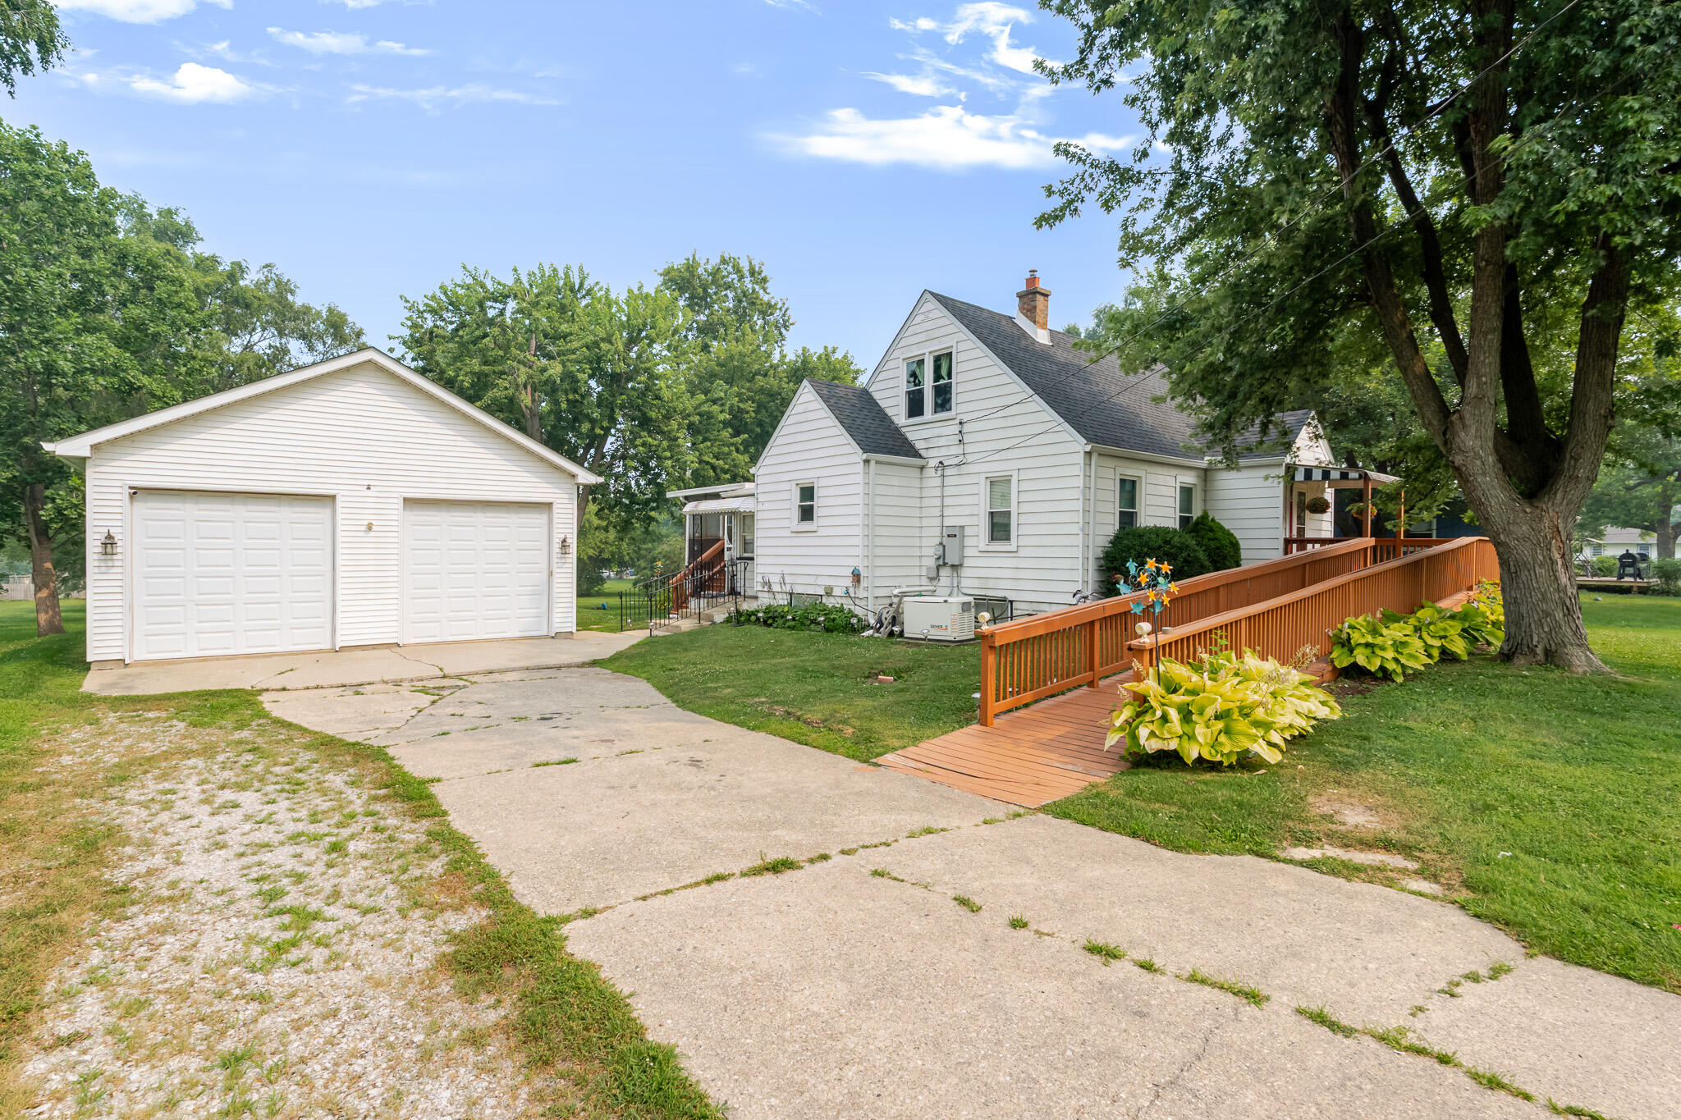
White house with red door, long wooden ramp, detached garage, and large shade tree.
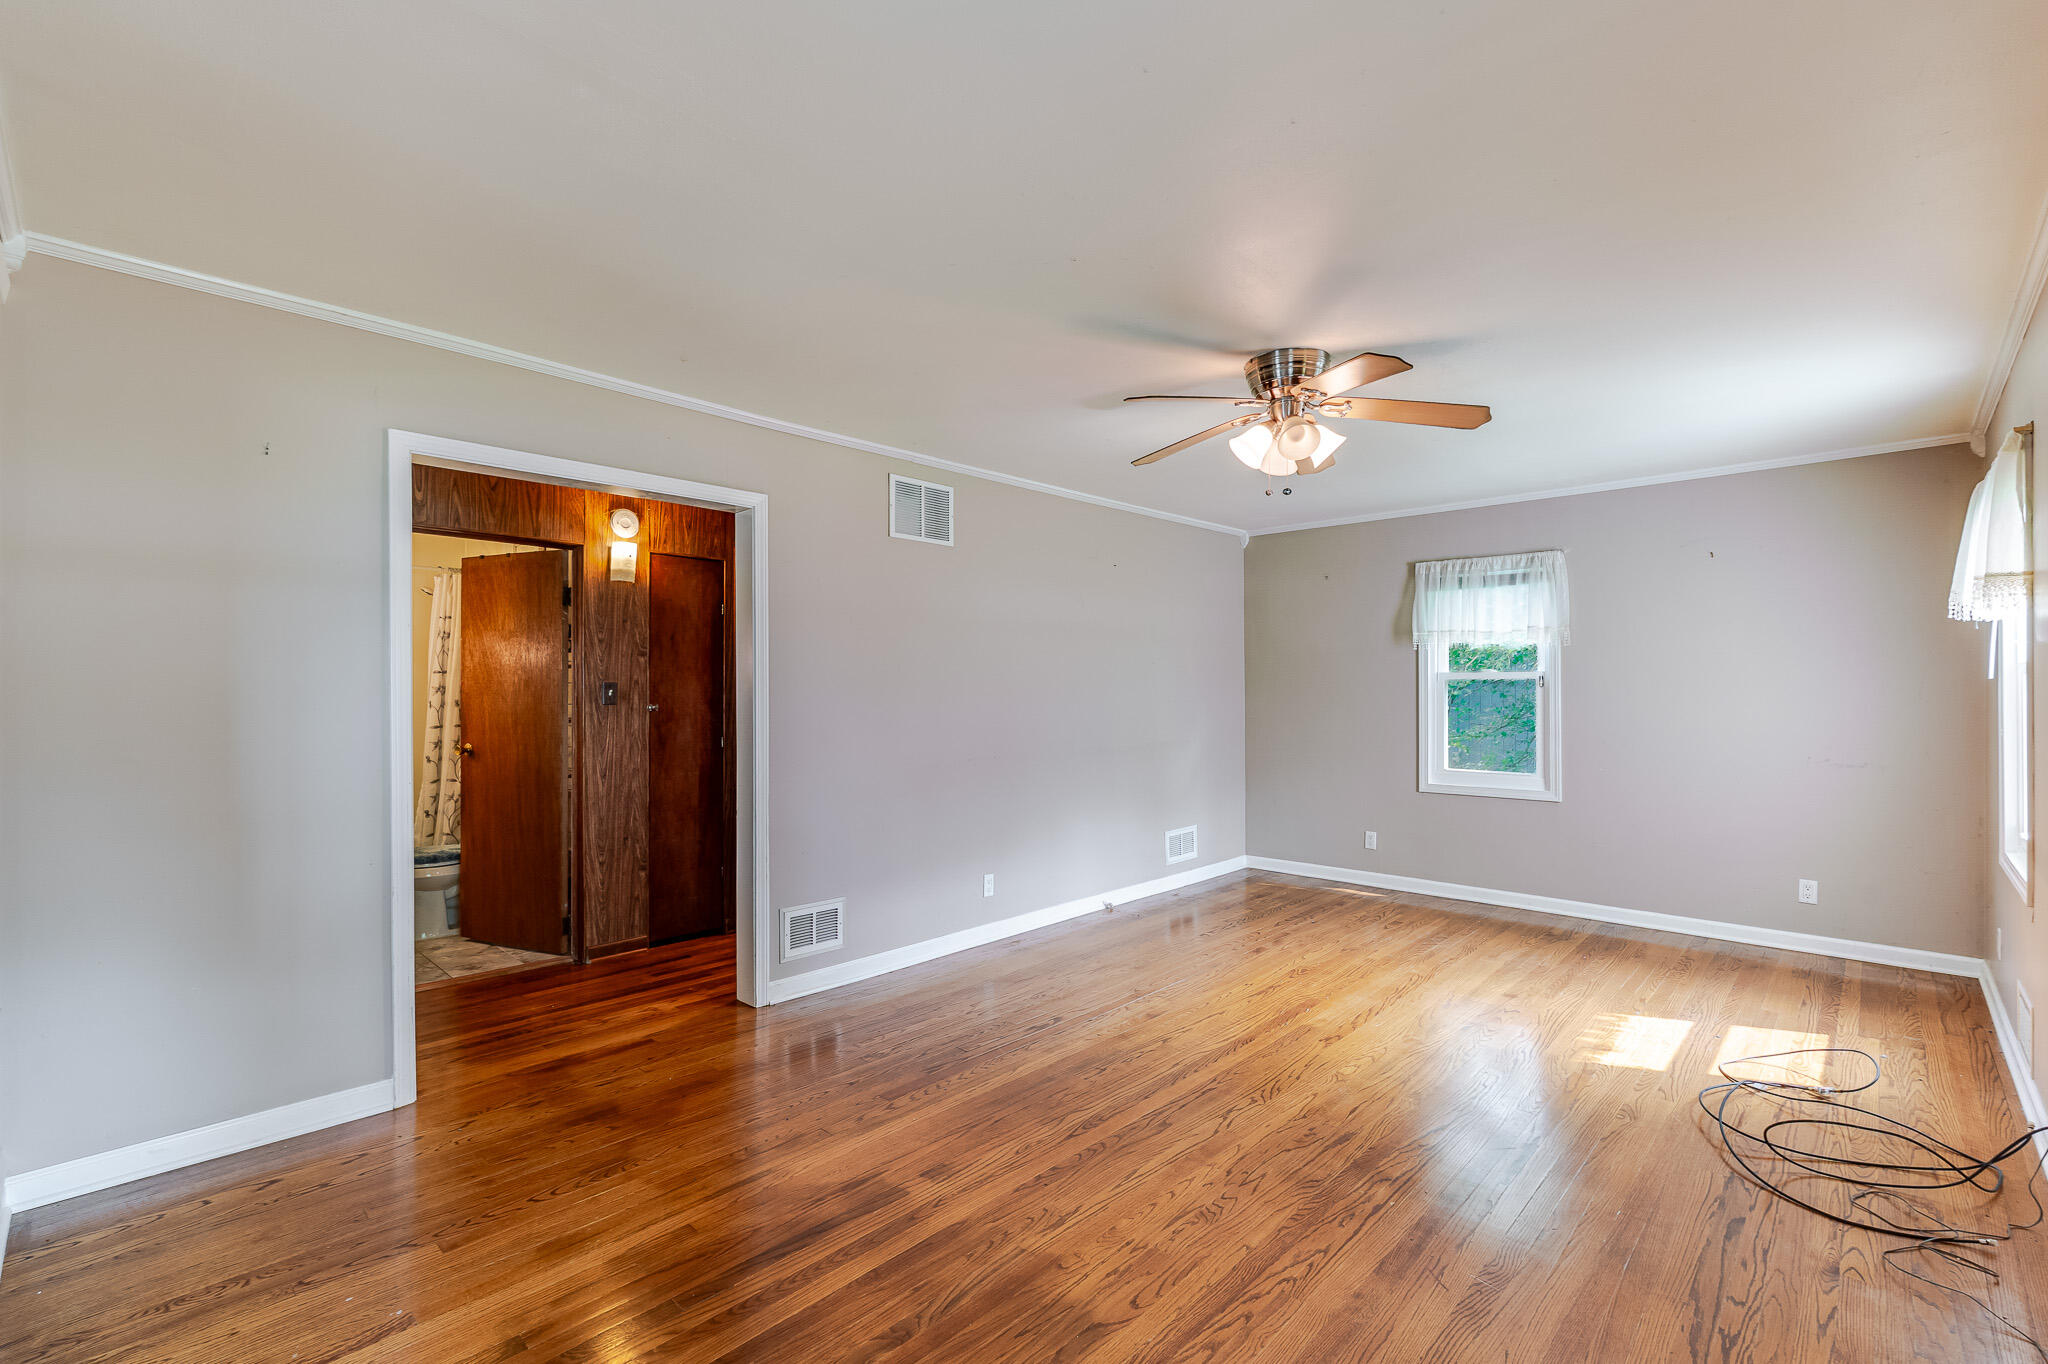
Empty bedroom with polished hardwood floors, a ceiling fan, and an open doorway to the bathroom.
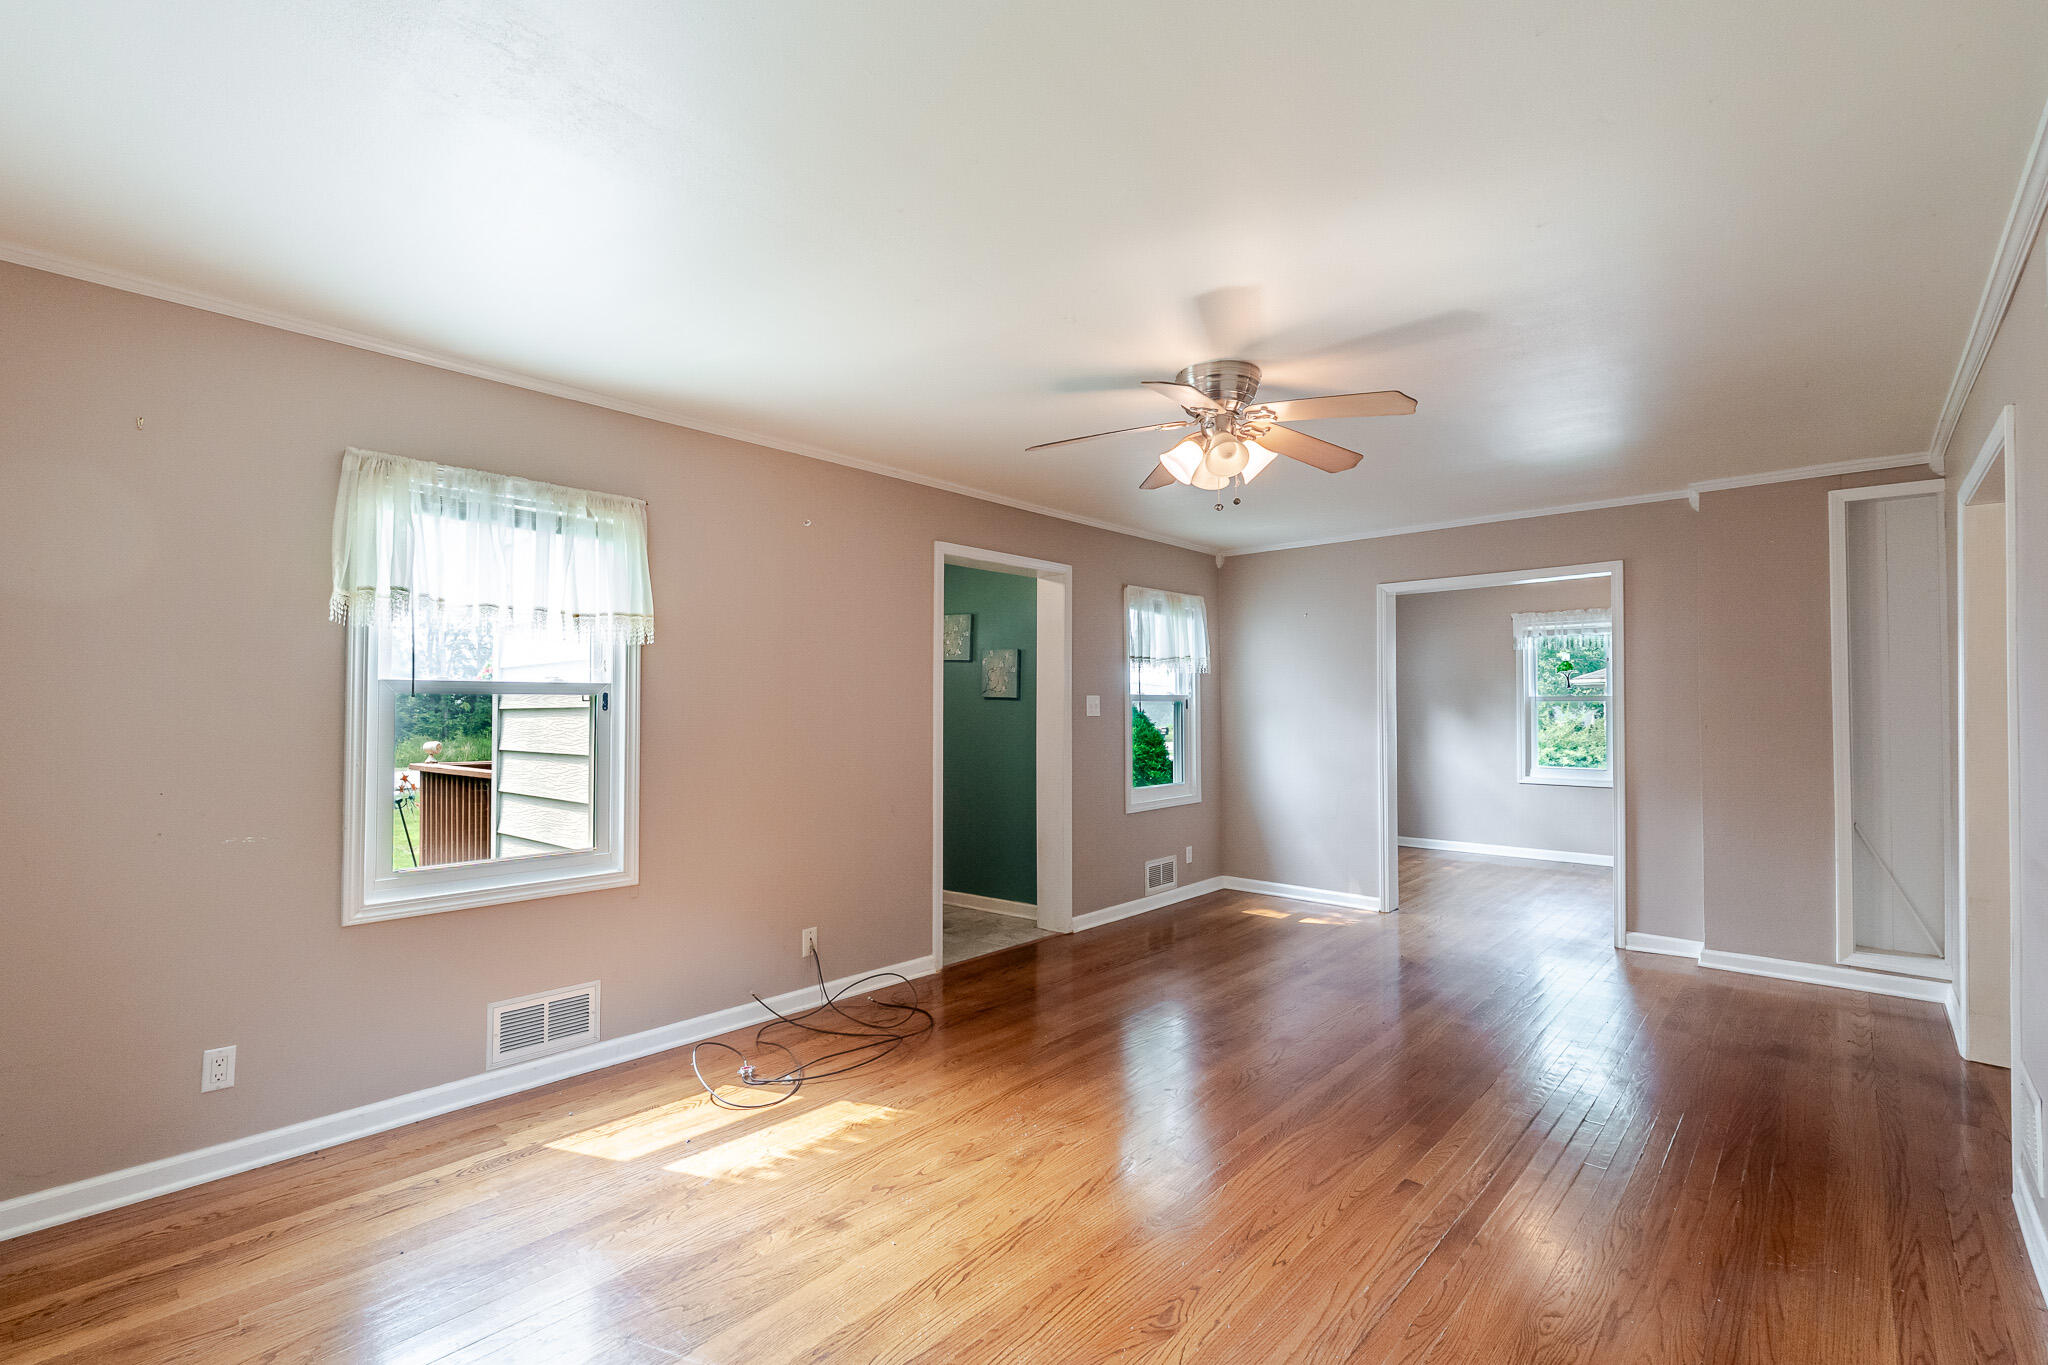
Empty living room with hardwood floors, a ceiling fan, and windows to adjoining rooms.
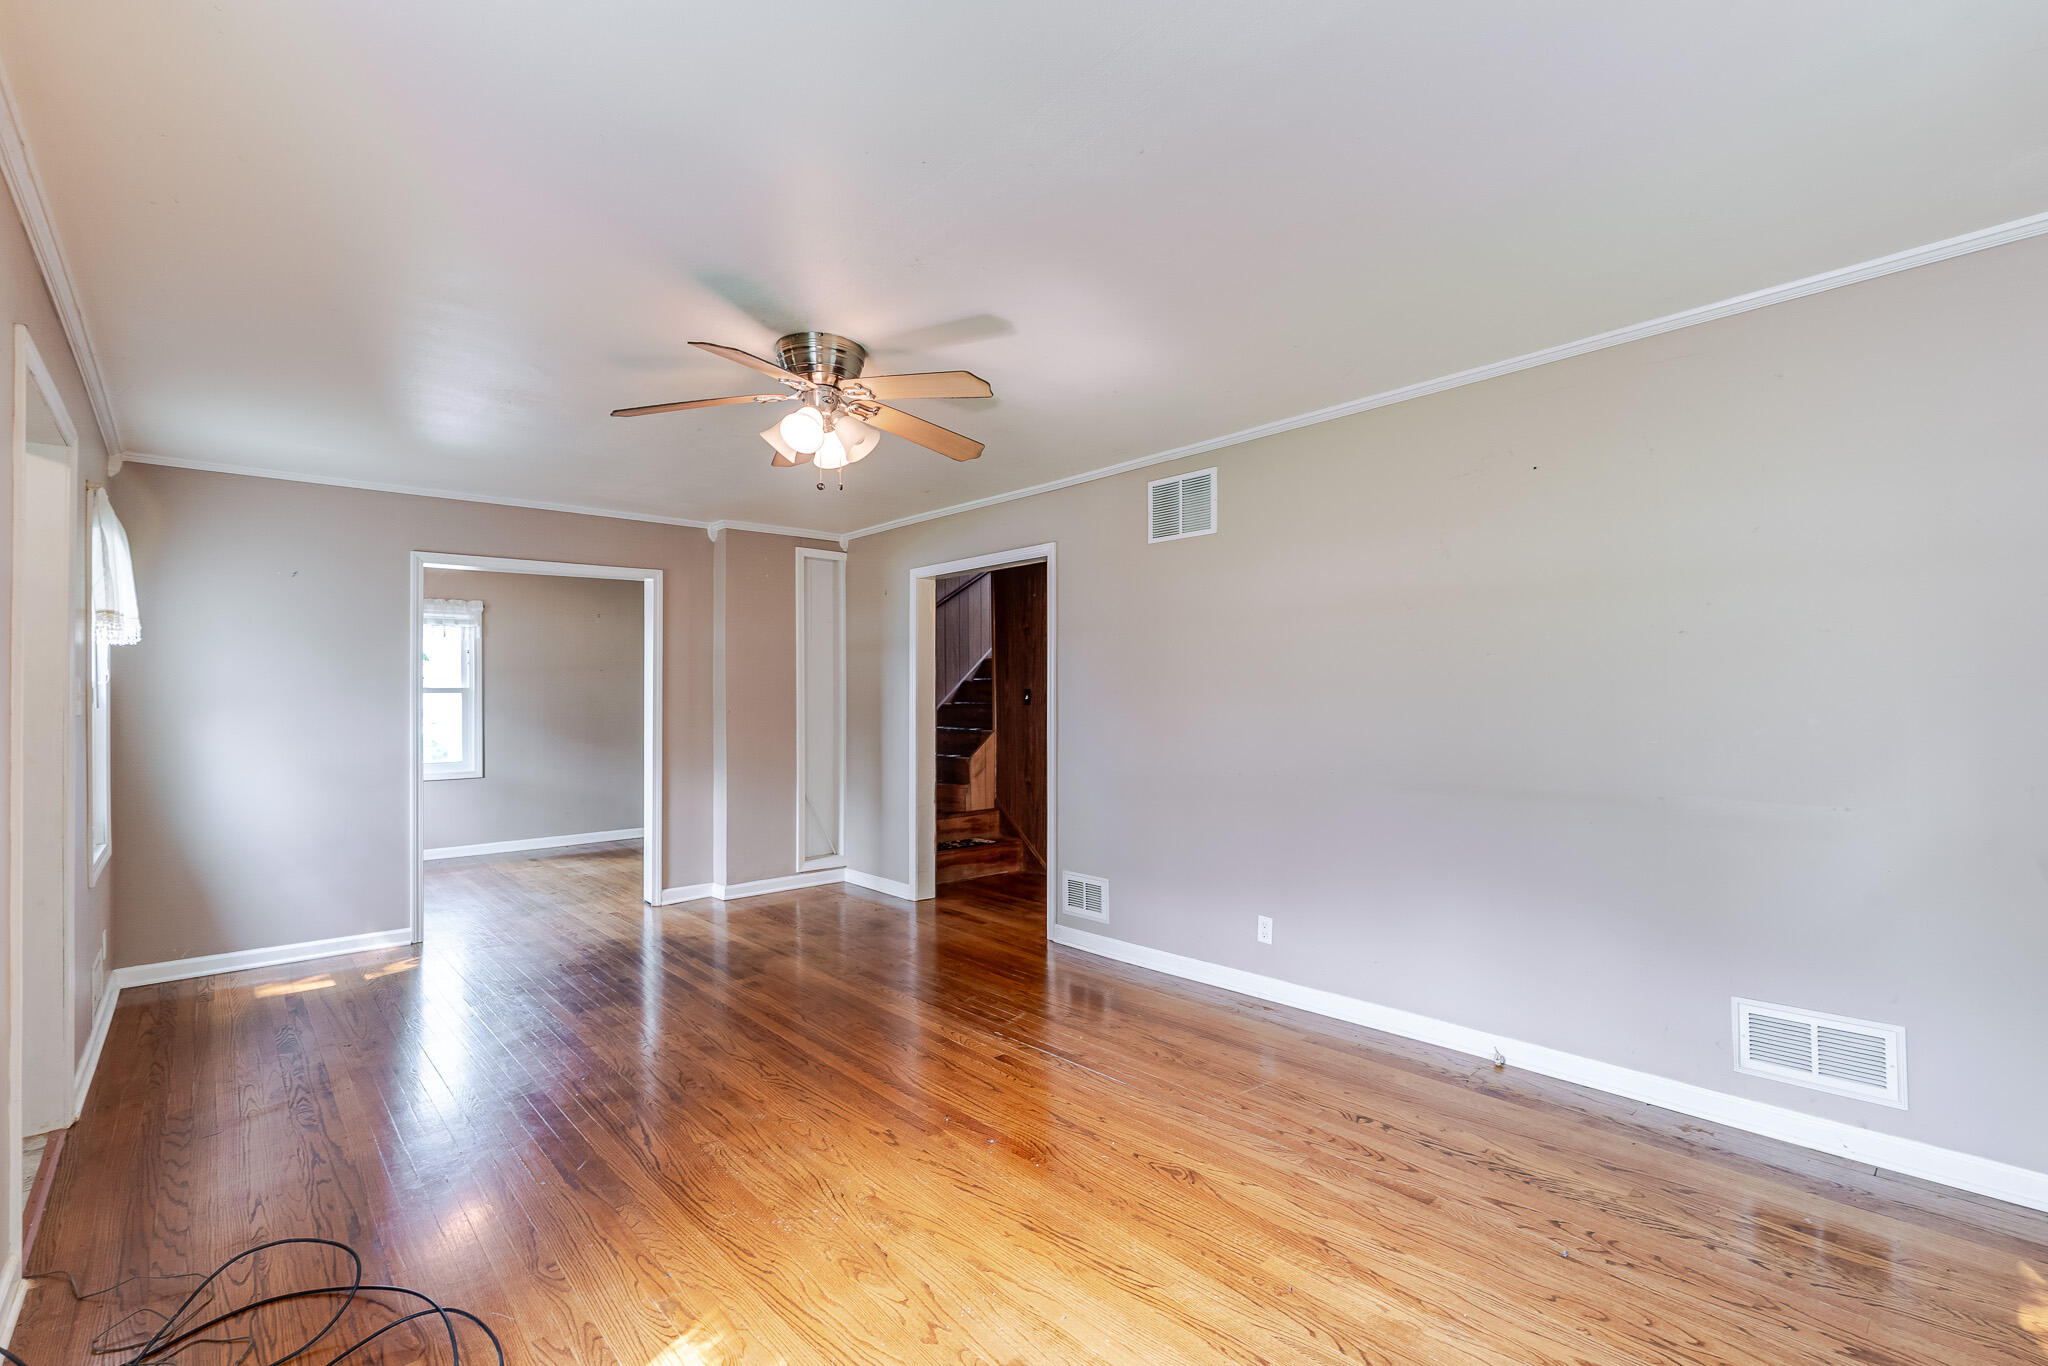
Empty room with polished hardwood floors, a ceiling fan, and a doorway beside a dark wood staircase.
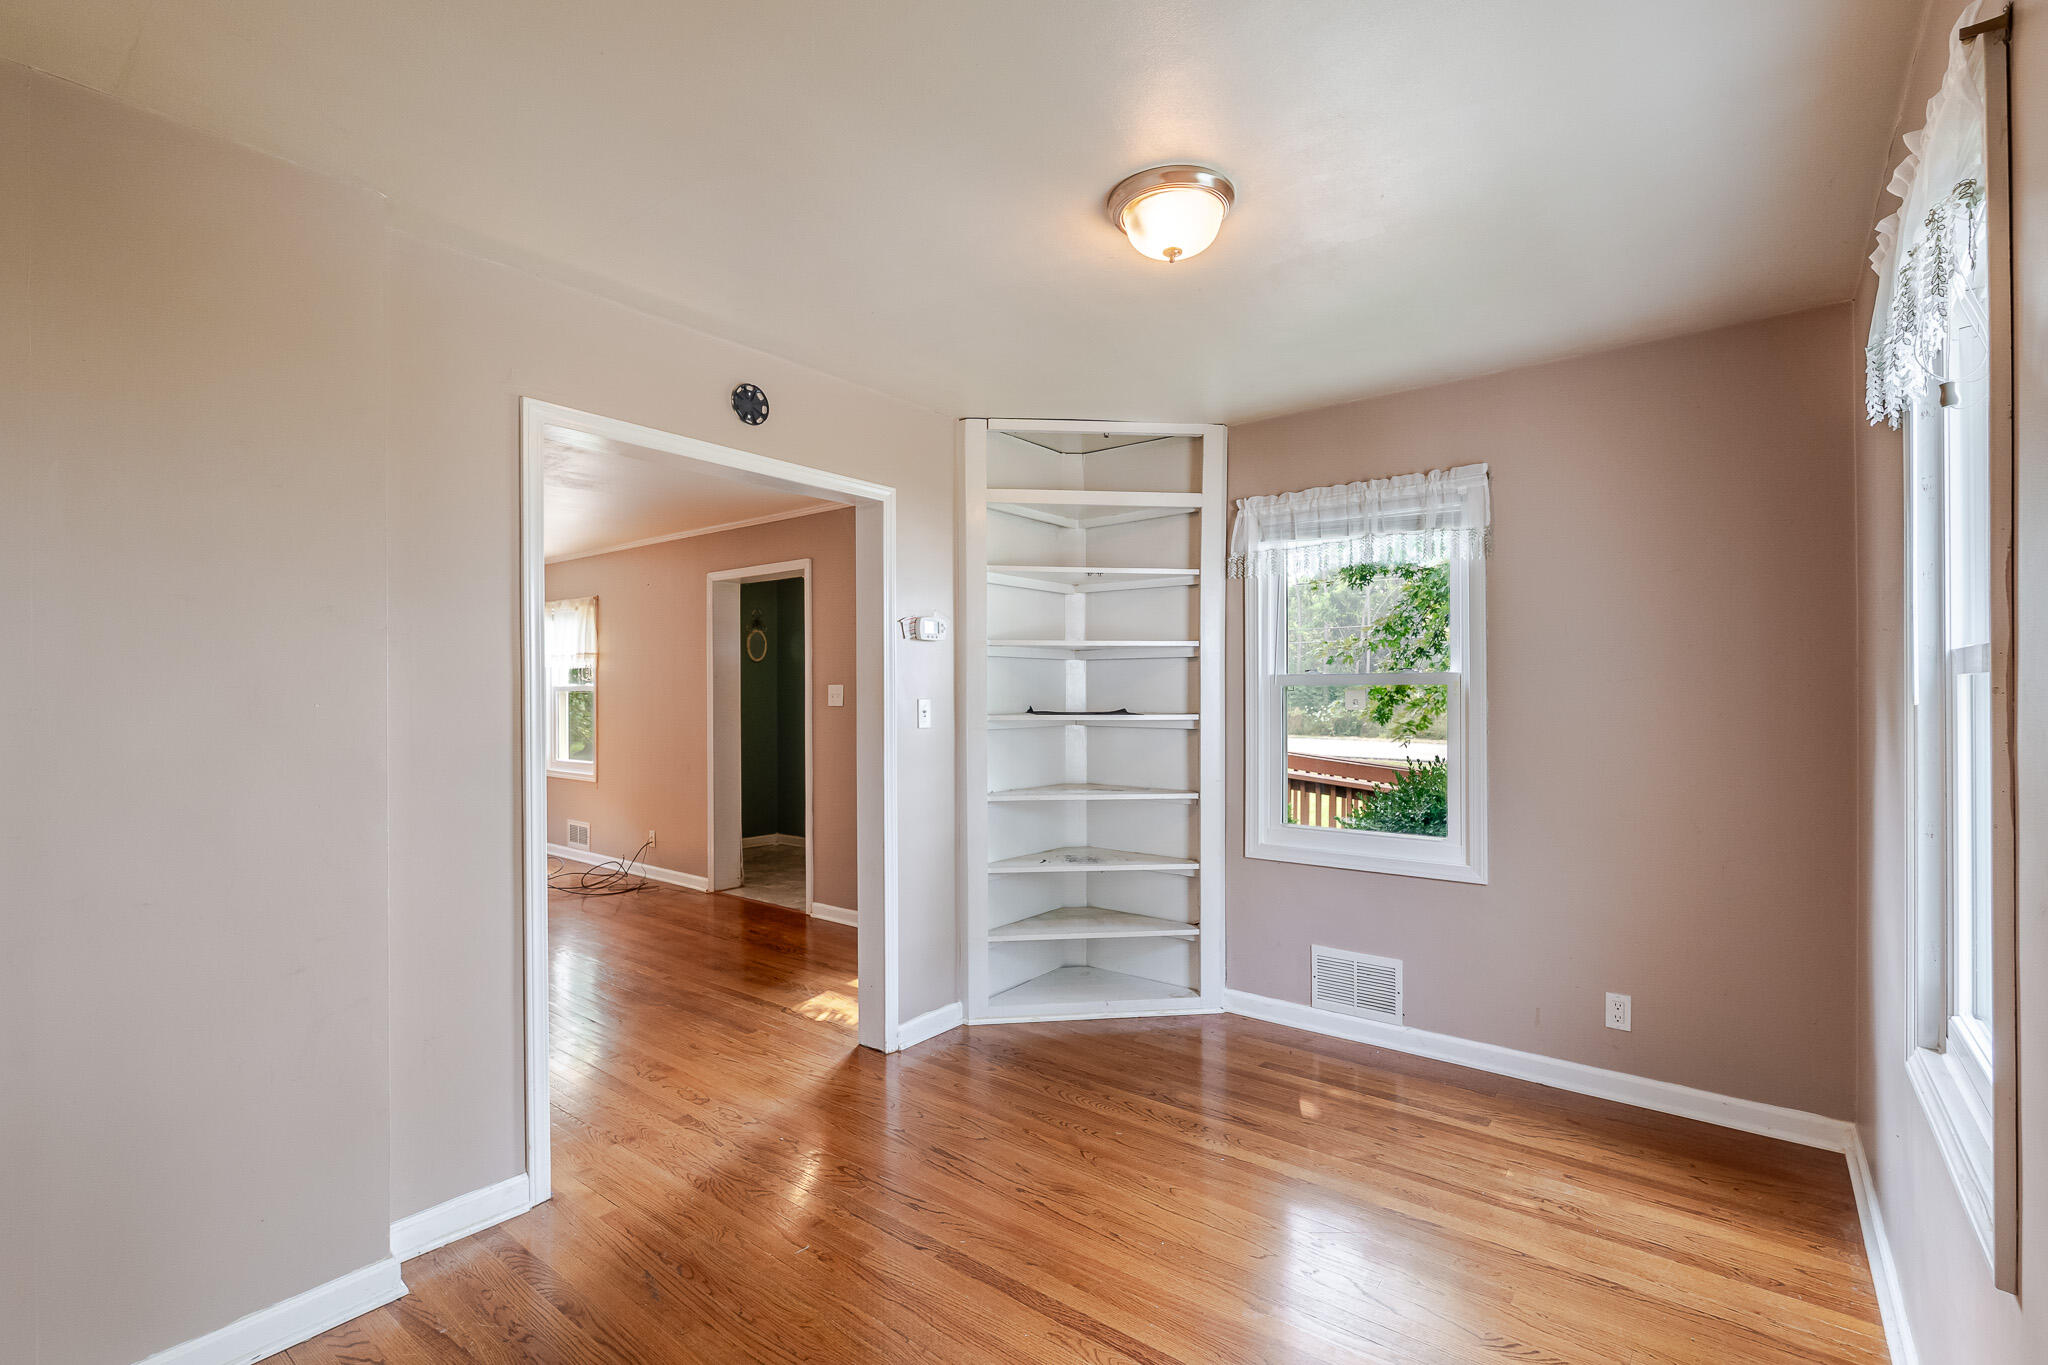
Empty room with hardwood floors, built-in corner shelves, and two windows with sheer curtains.
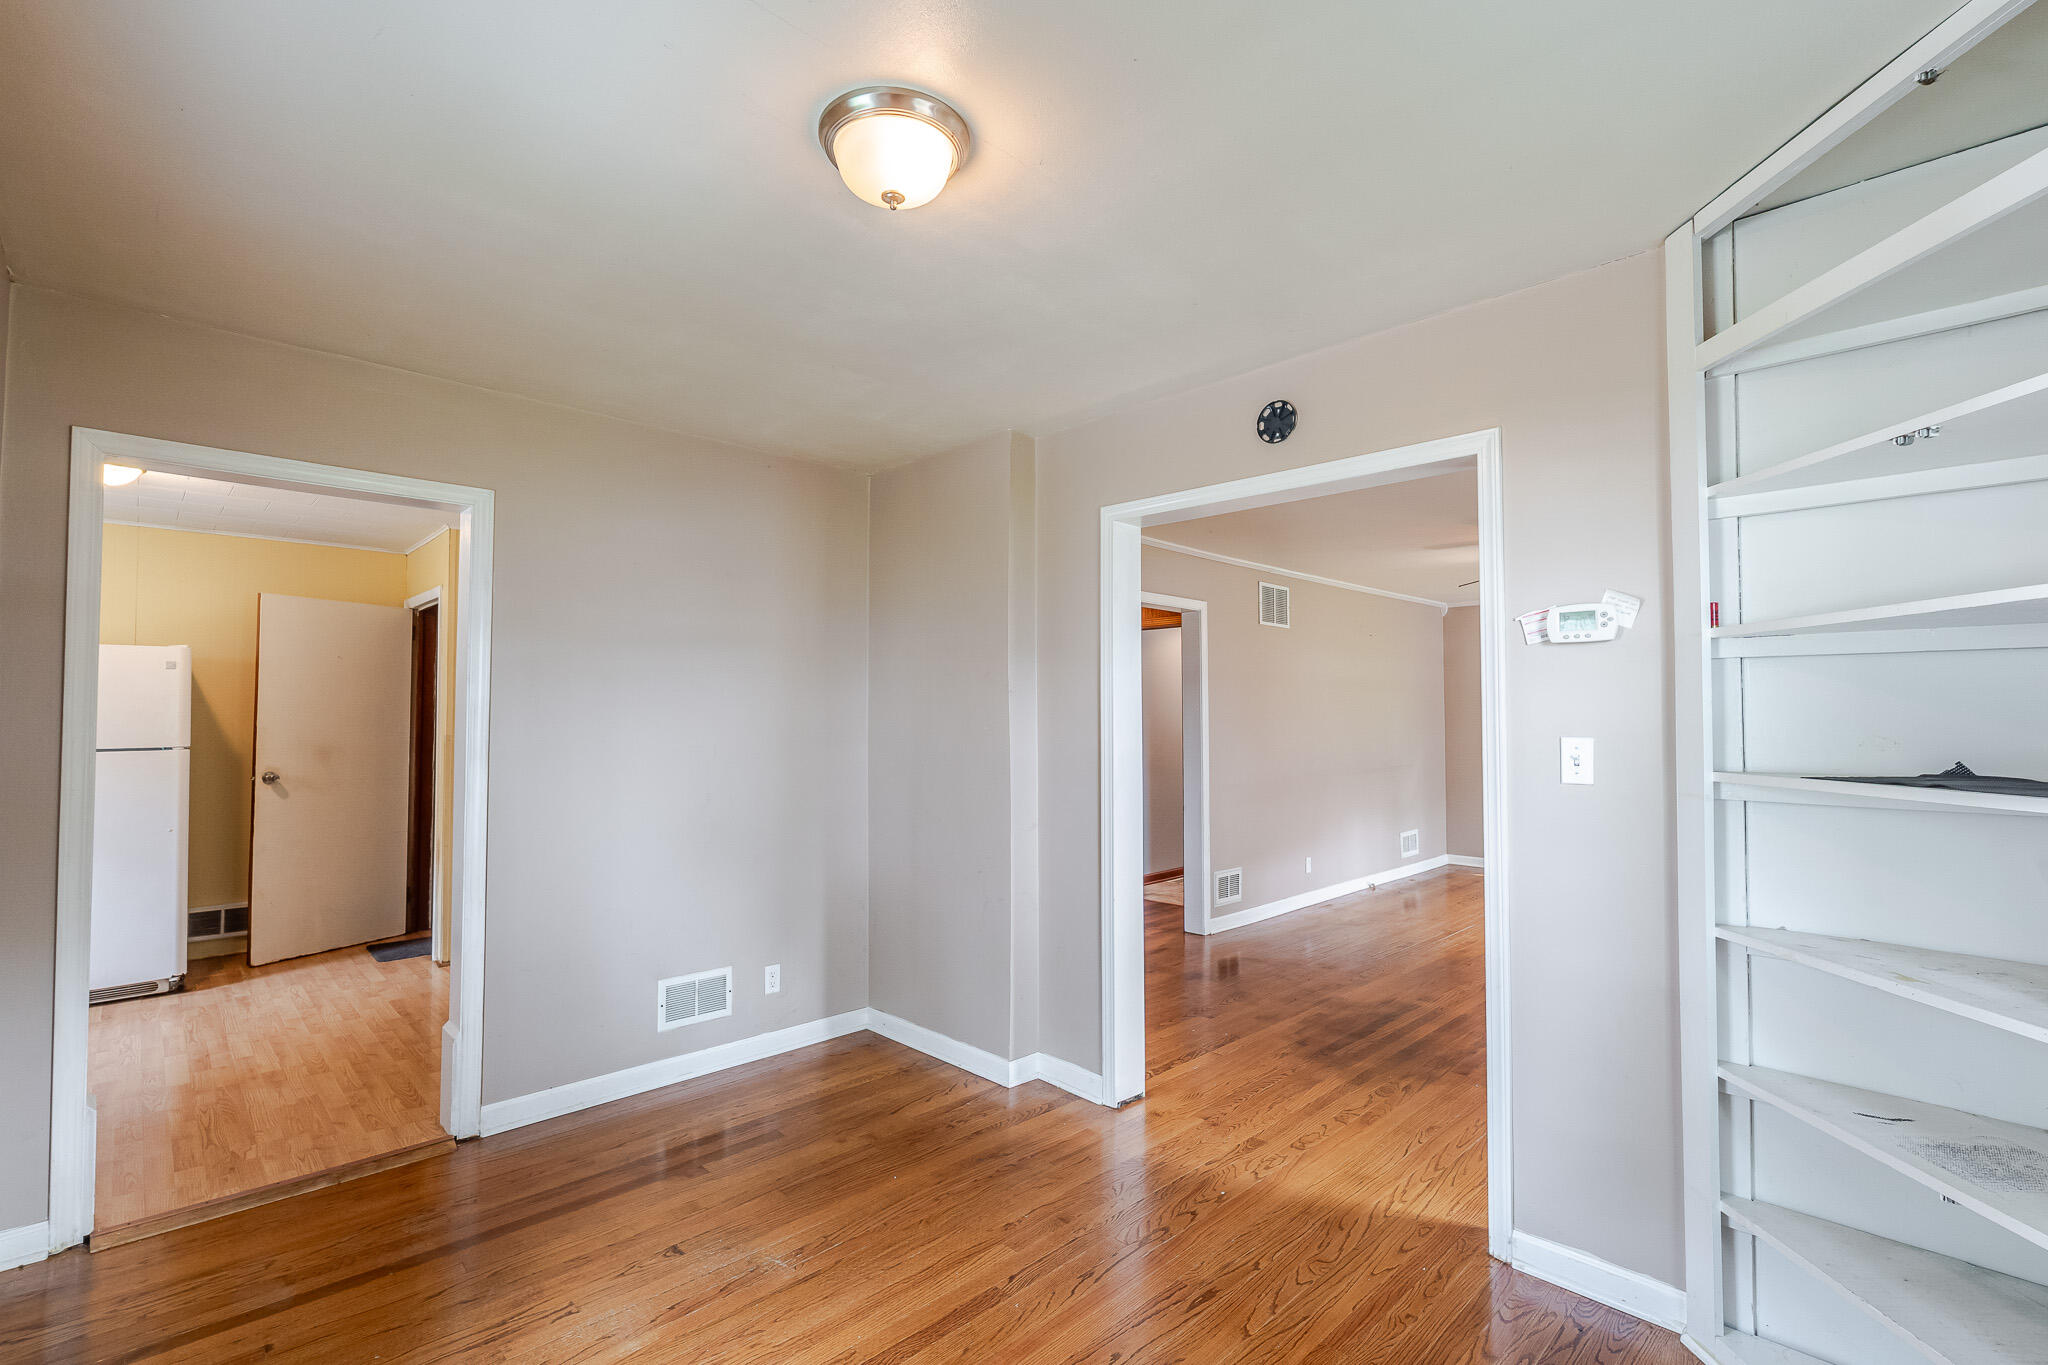
Empty room with polished hardwood floors, built-in shelving, and open doorways to adjoining rooms.
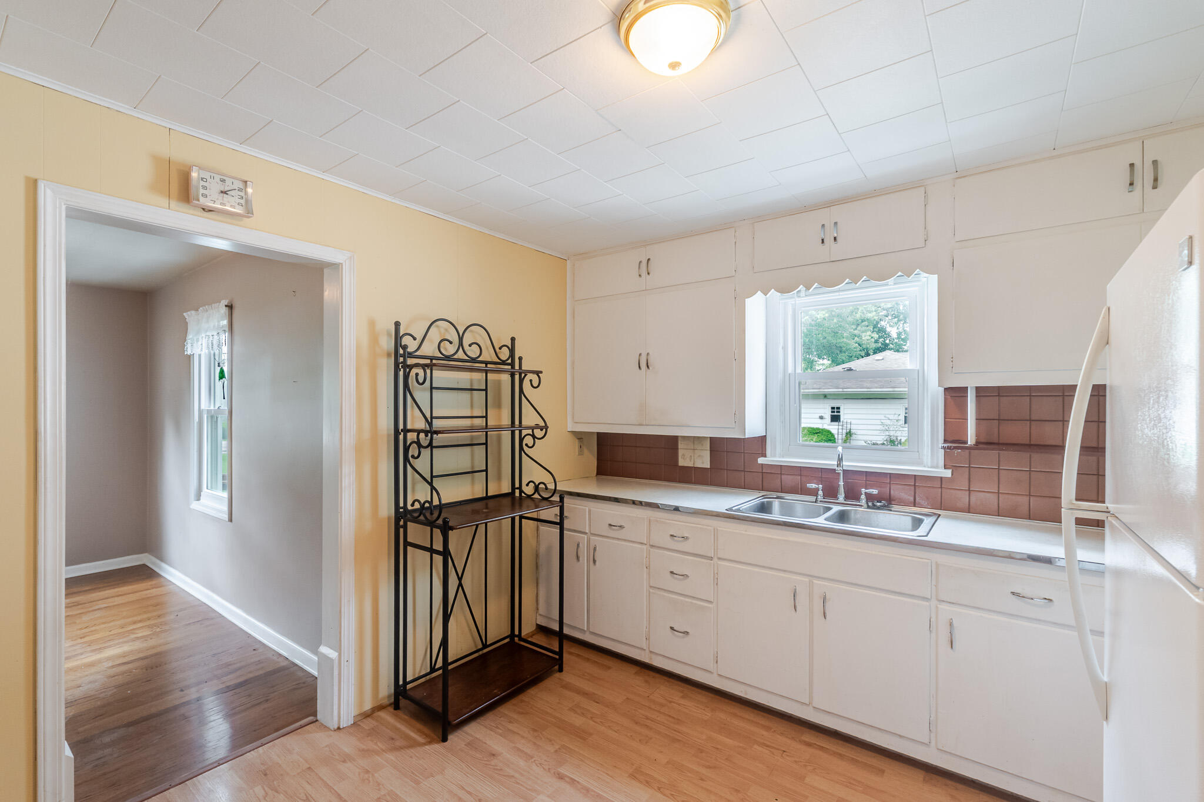
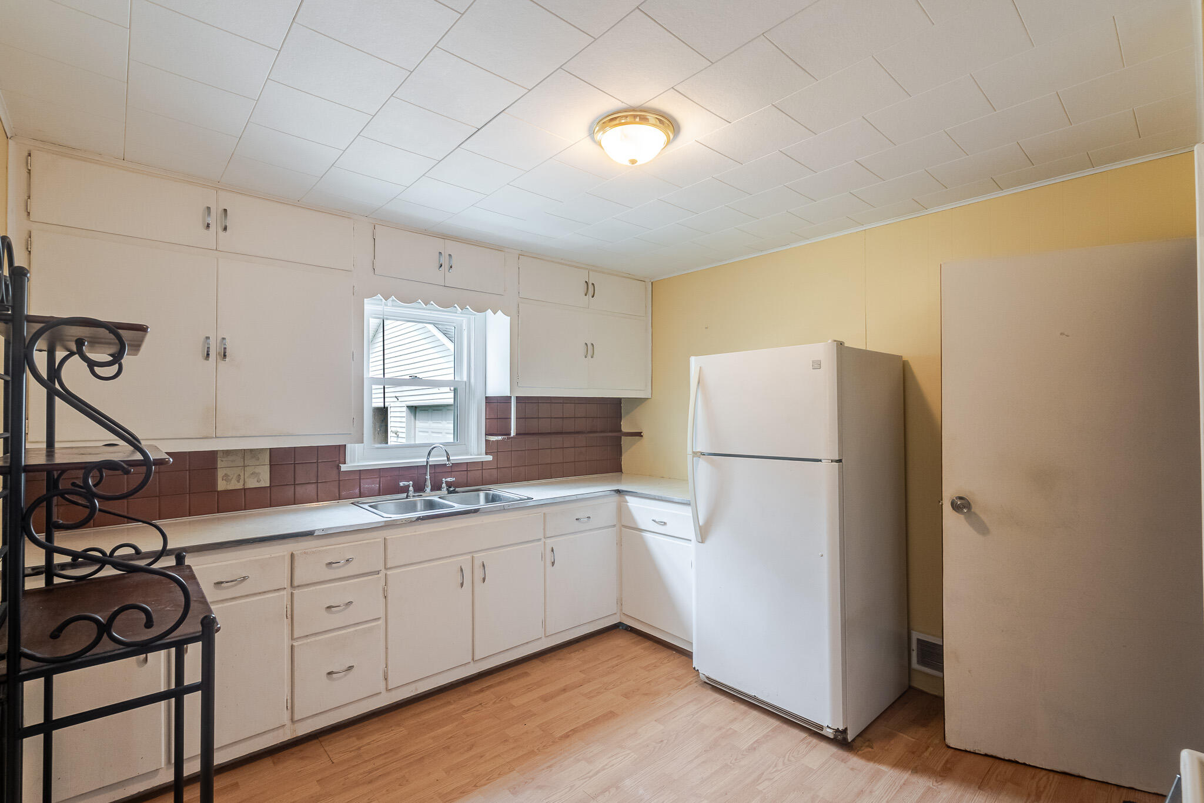
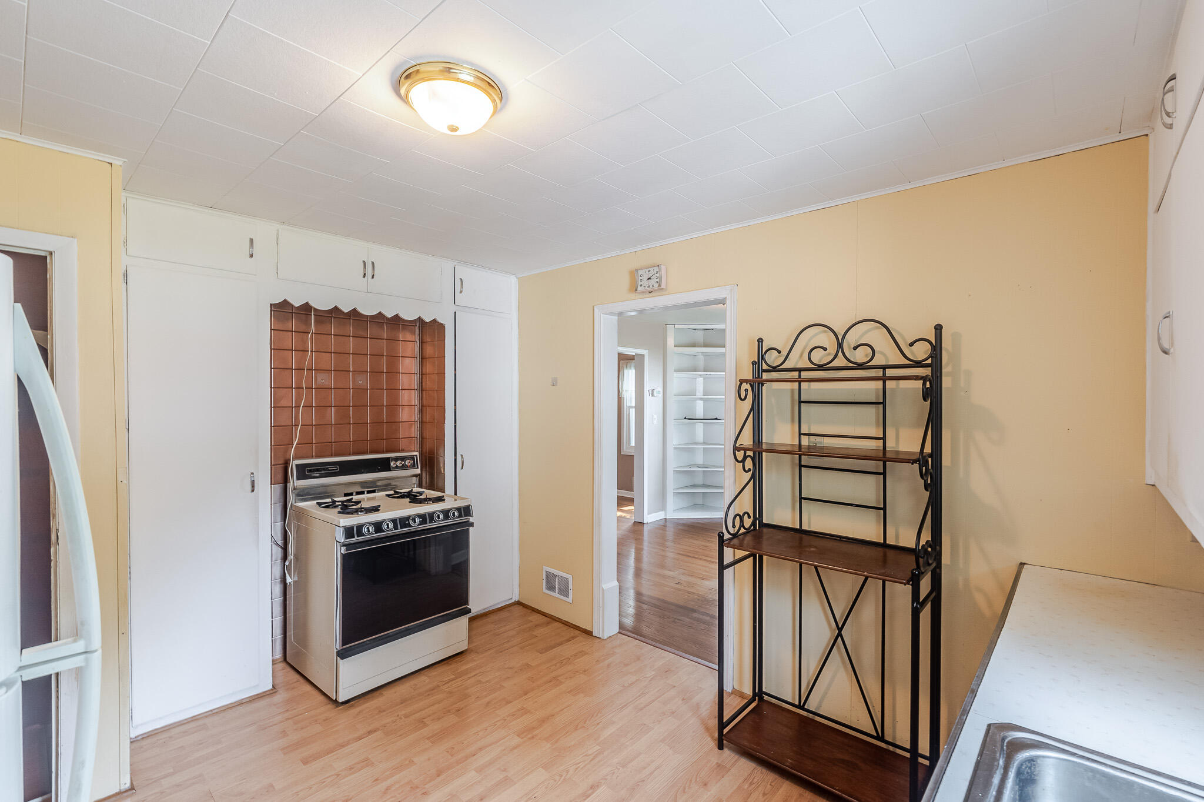
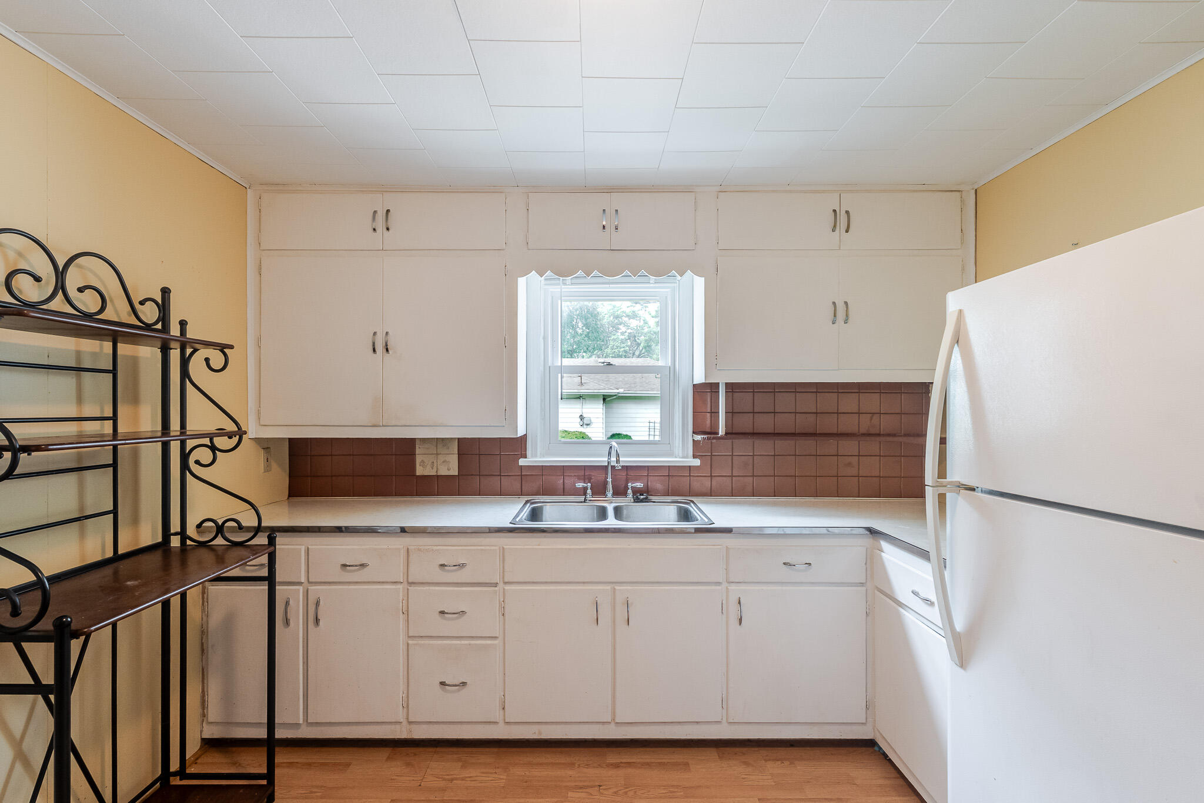
Kitchen with white cabinets, double-basin sink under a window, and reddish-brown tile backsplash.
Kitchen with white cabinets, burgundy tile backsplash, double-basin sink, and white refrigerator.
Kitchen with white built-in cabinets, vintage stove, tiled backsplash, and black metal shelving unit.
Kitchen with white cabinets, a double sink beneath a window, brown tile backsplash, and white refrigerator.
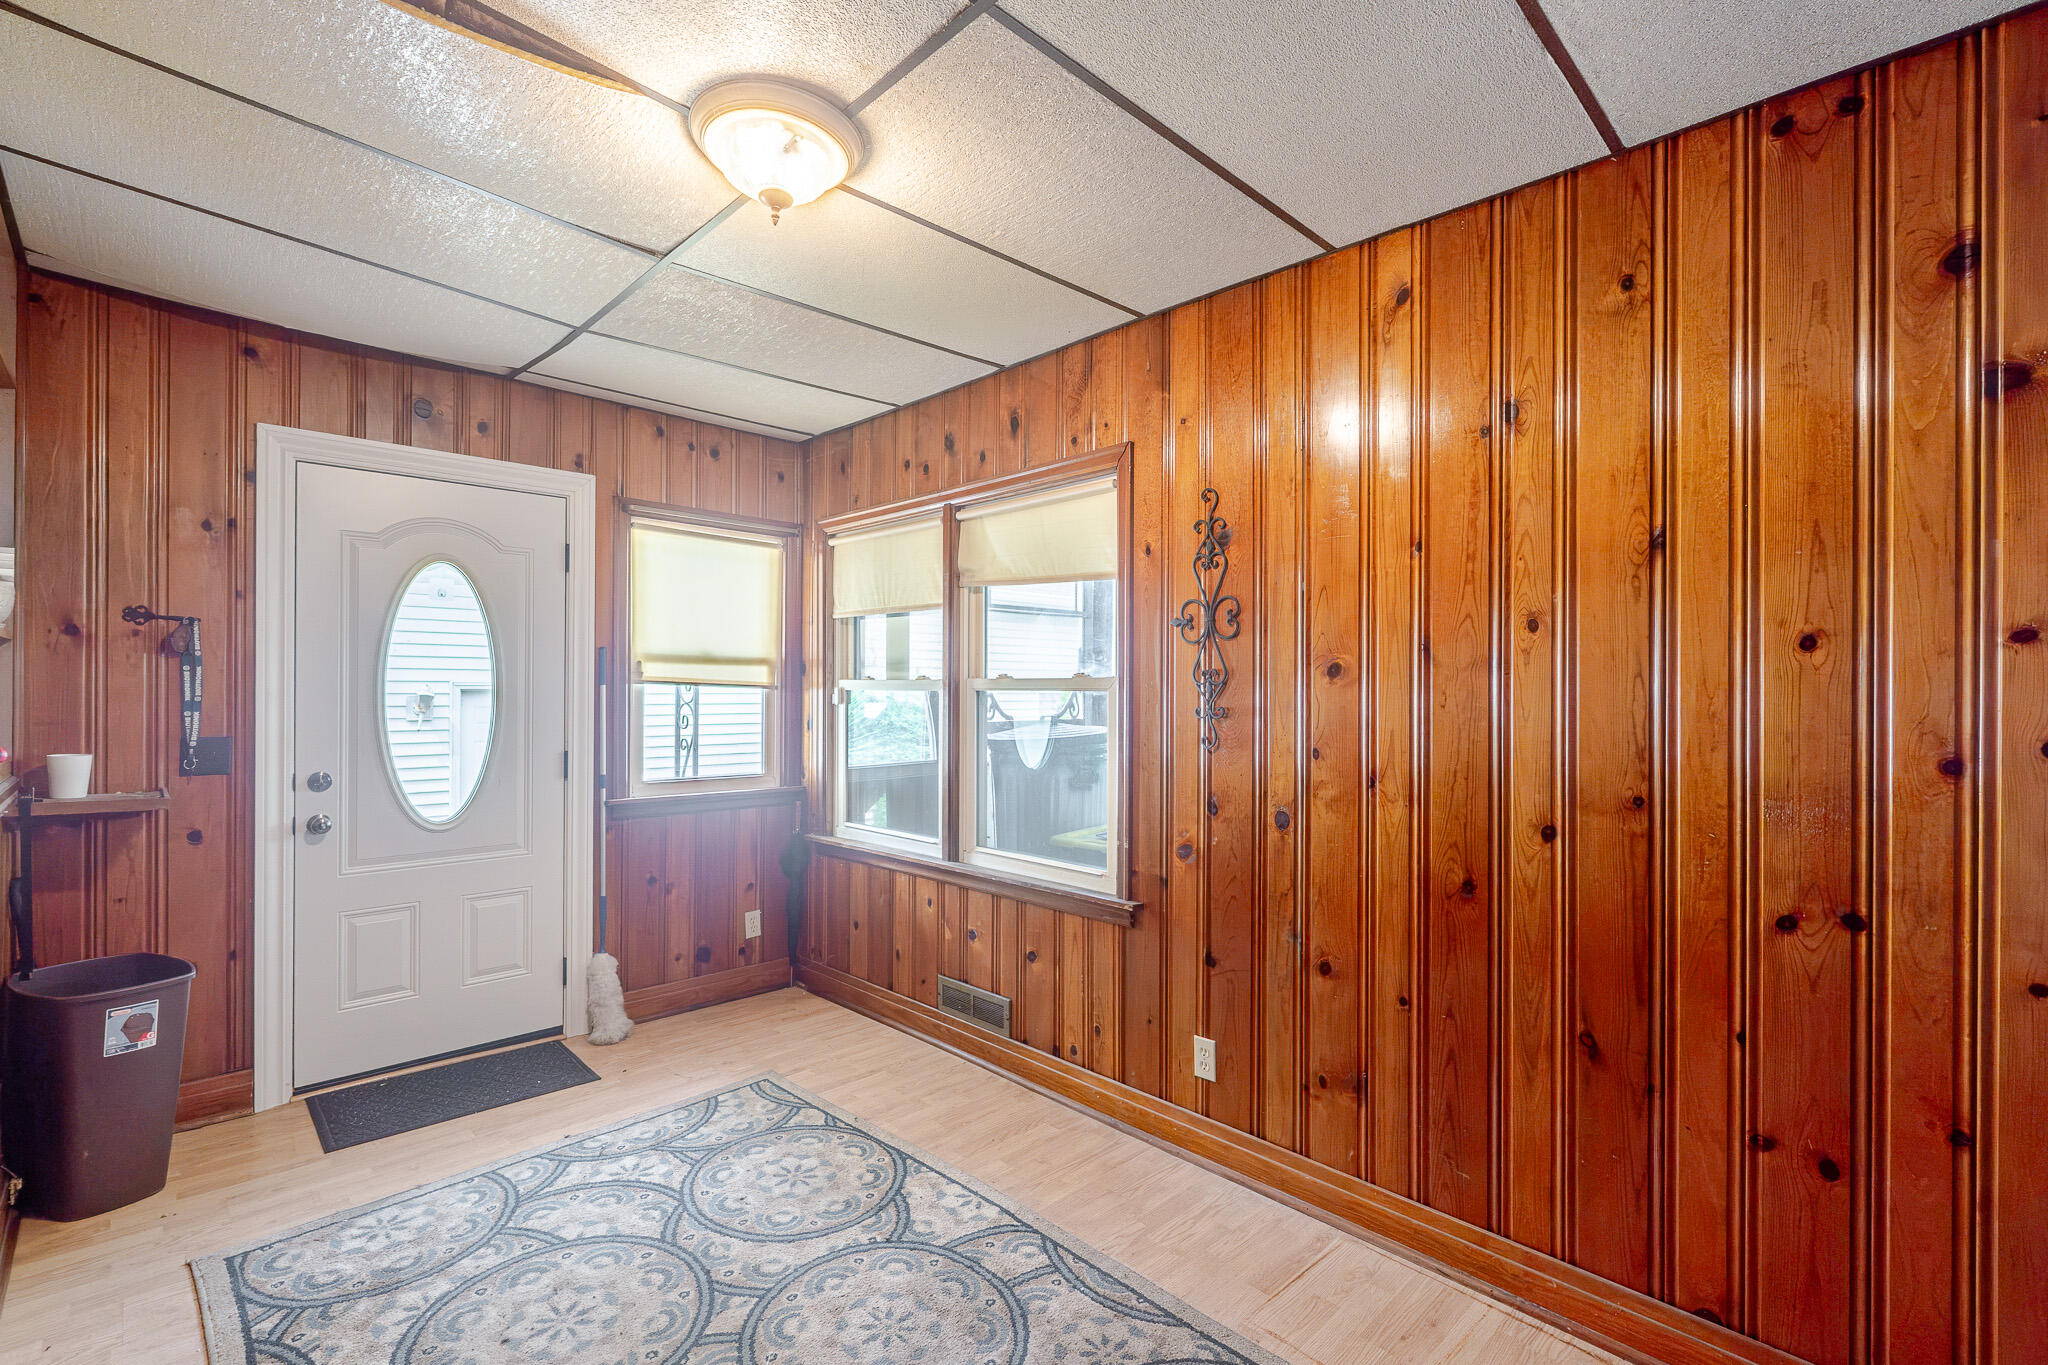
Wood-paneled entry foyer with an oval-windowed front door, shaded windows, and a patterned rug.
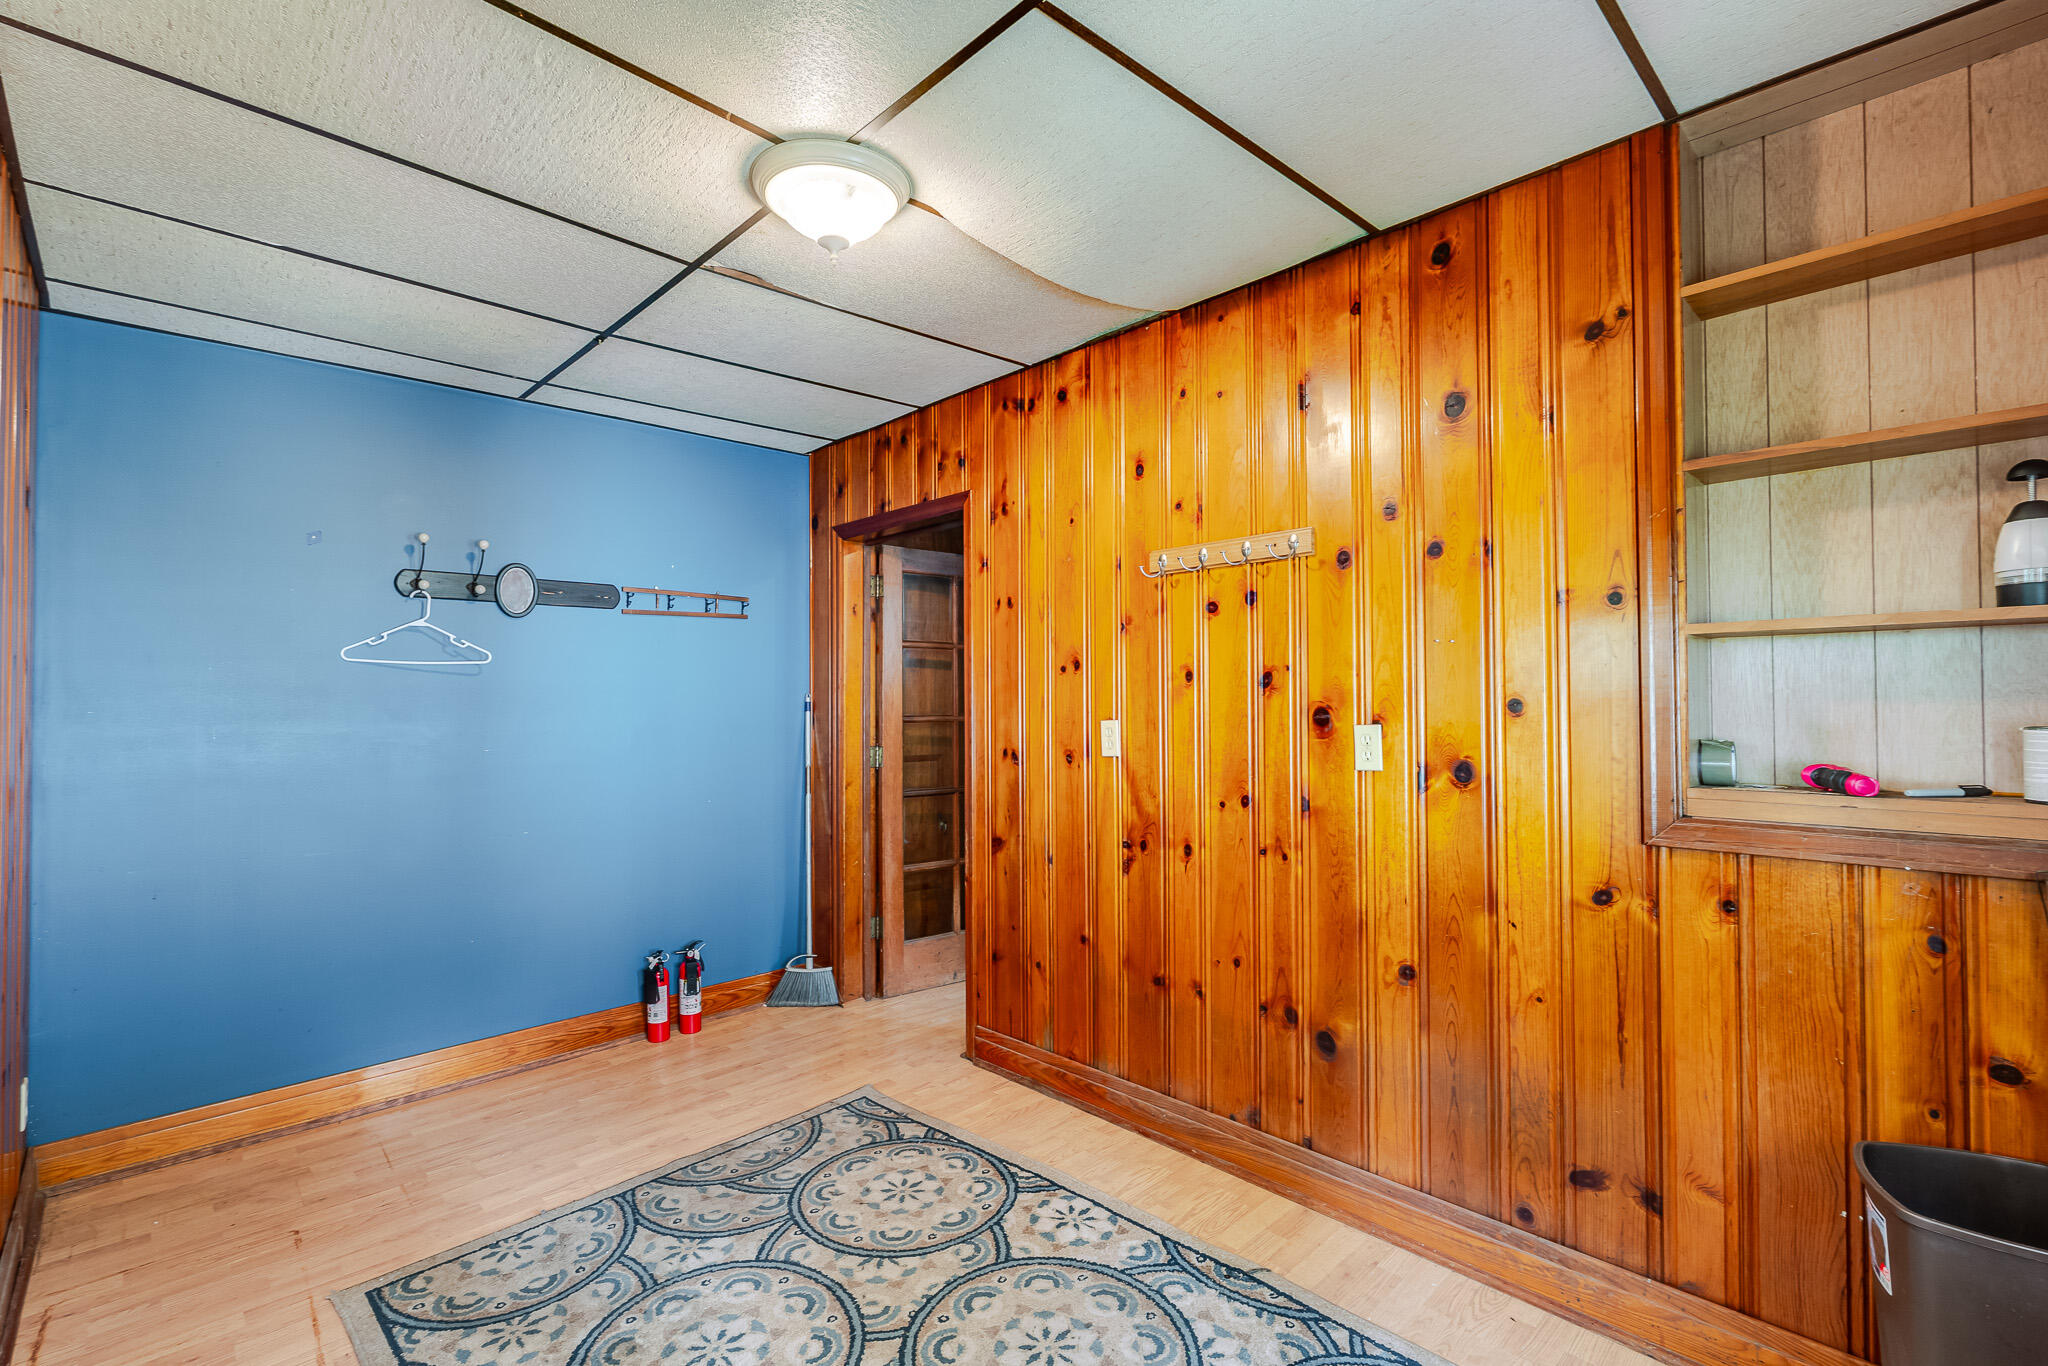
Room with wood-paneled walls, built-in shelves and hooks, and a patterned rug.
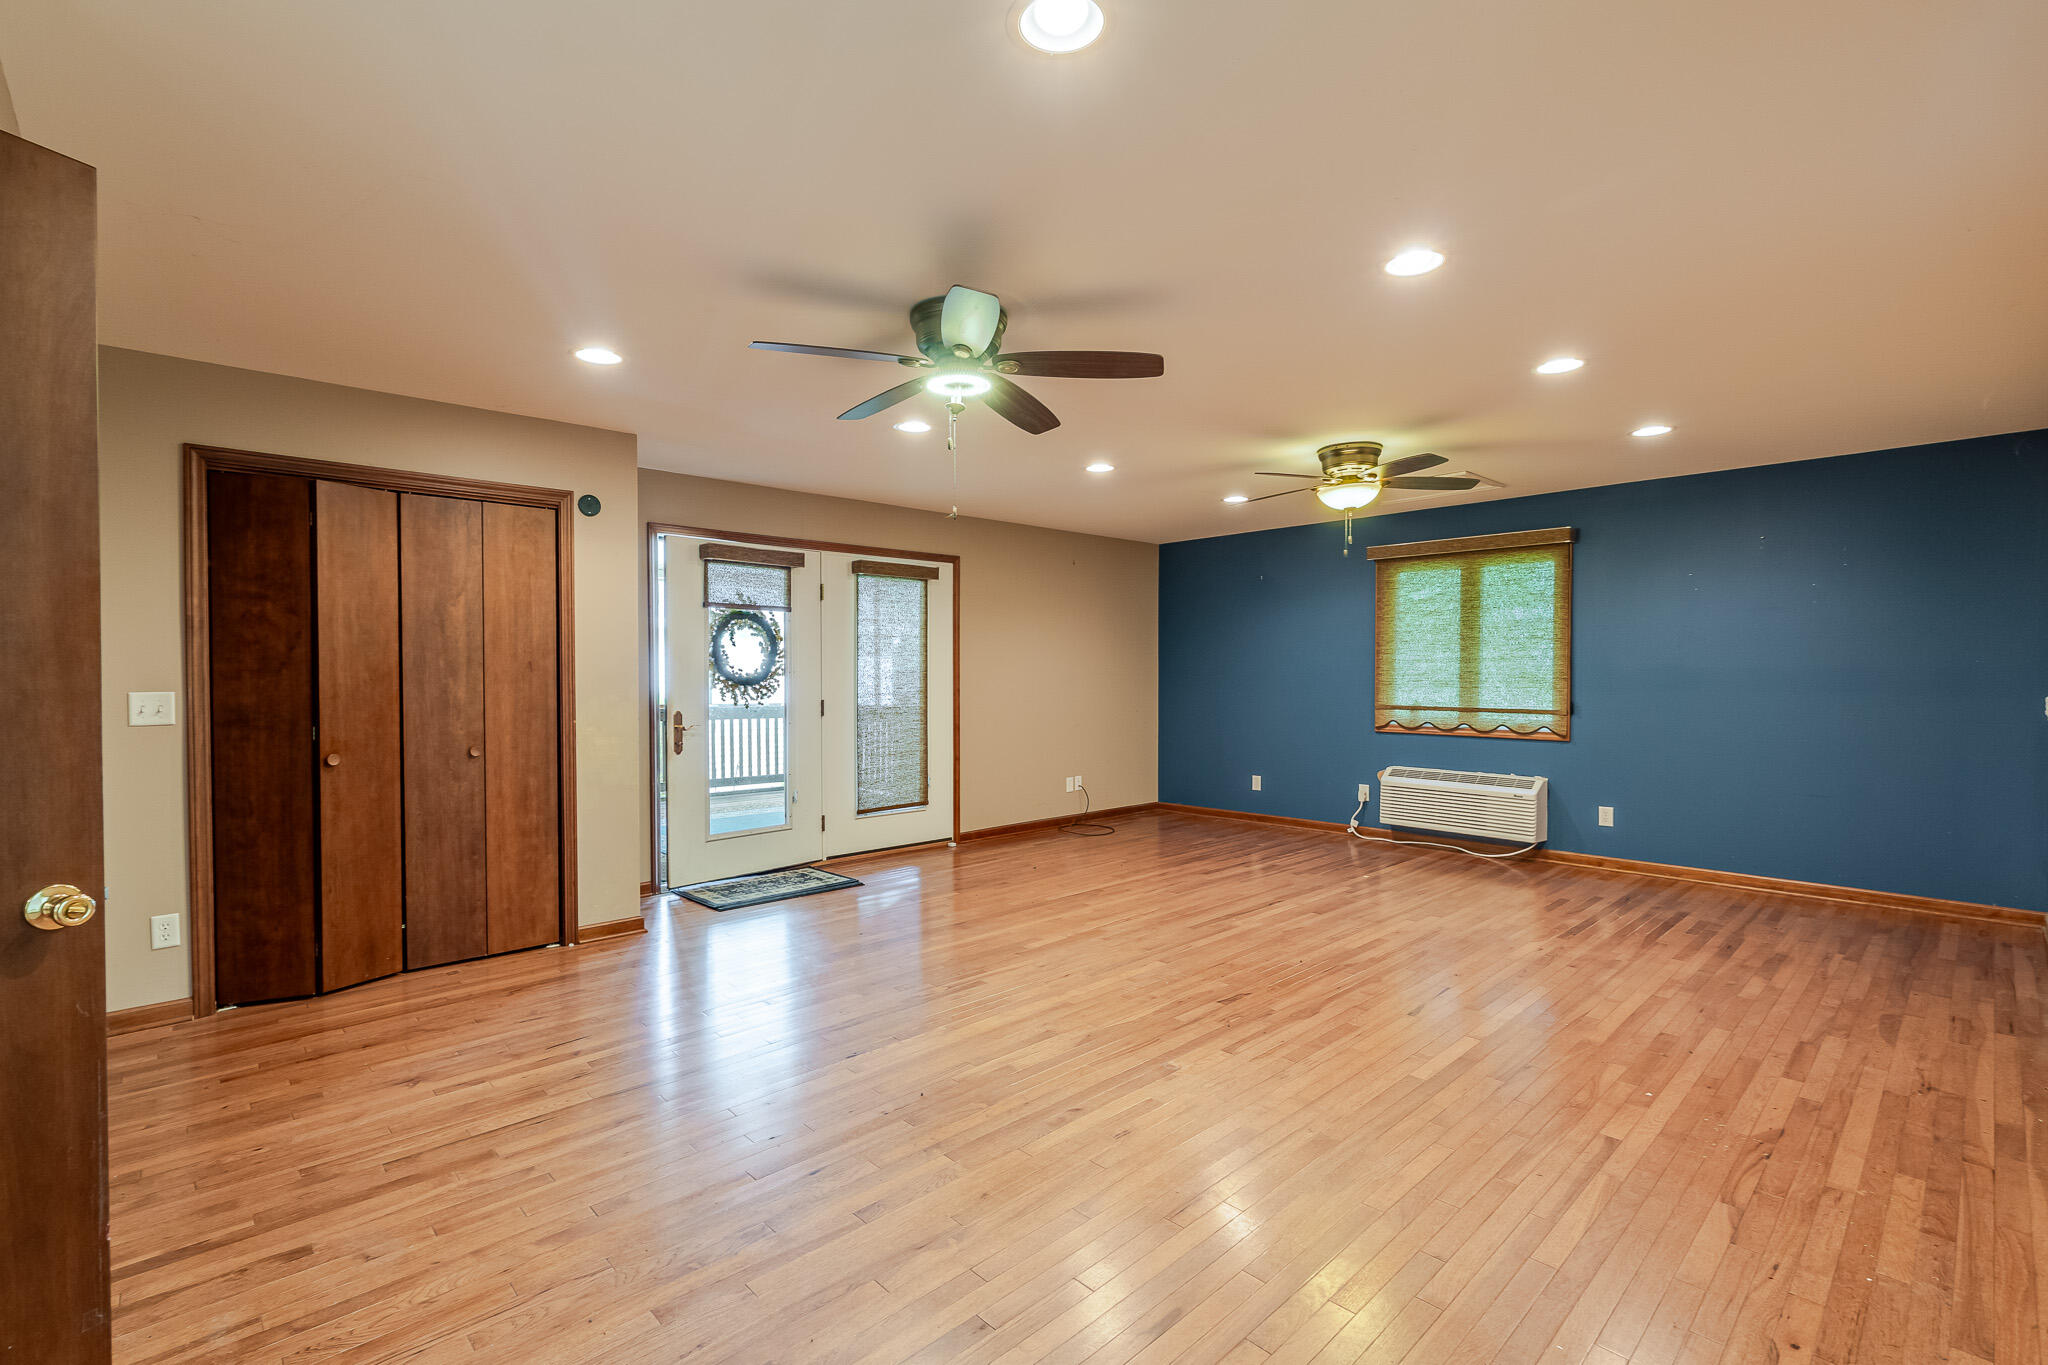
Empty living room with hardwood floors, blue accent wall, two ceiling fans, and sliding glass doors.
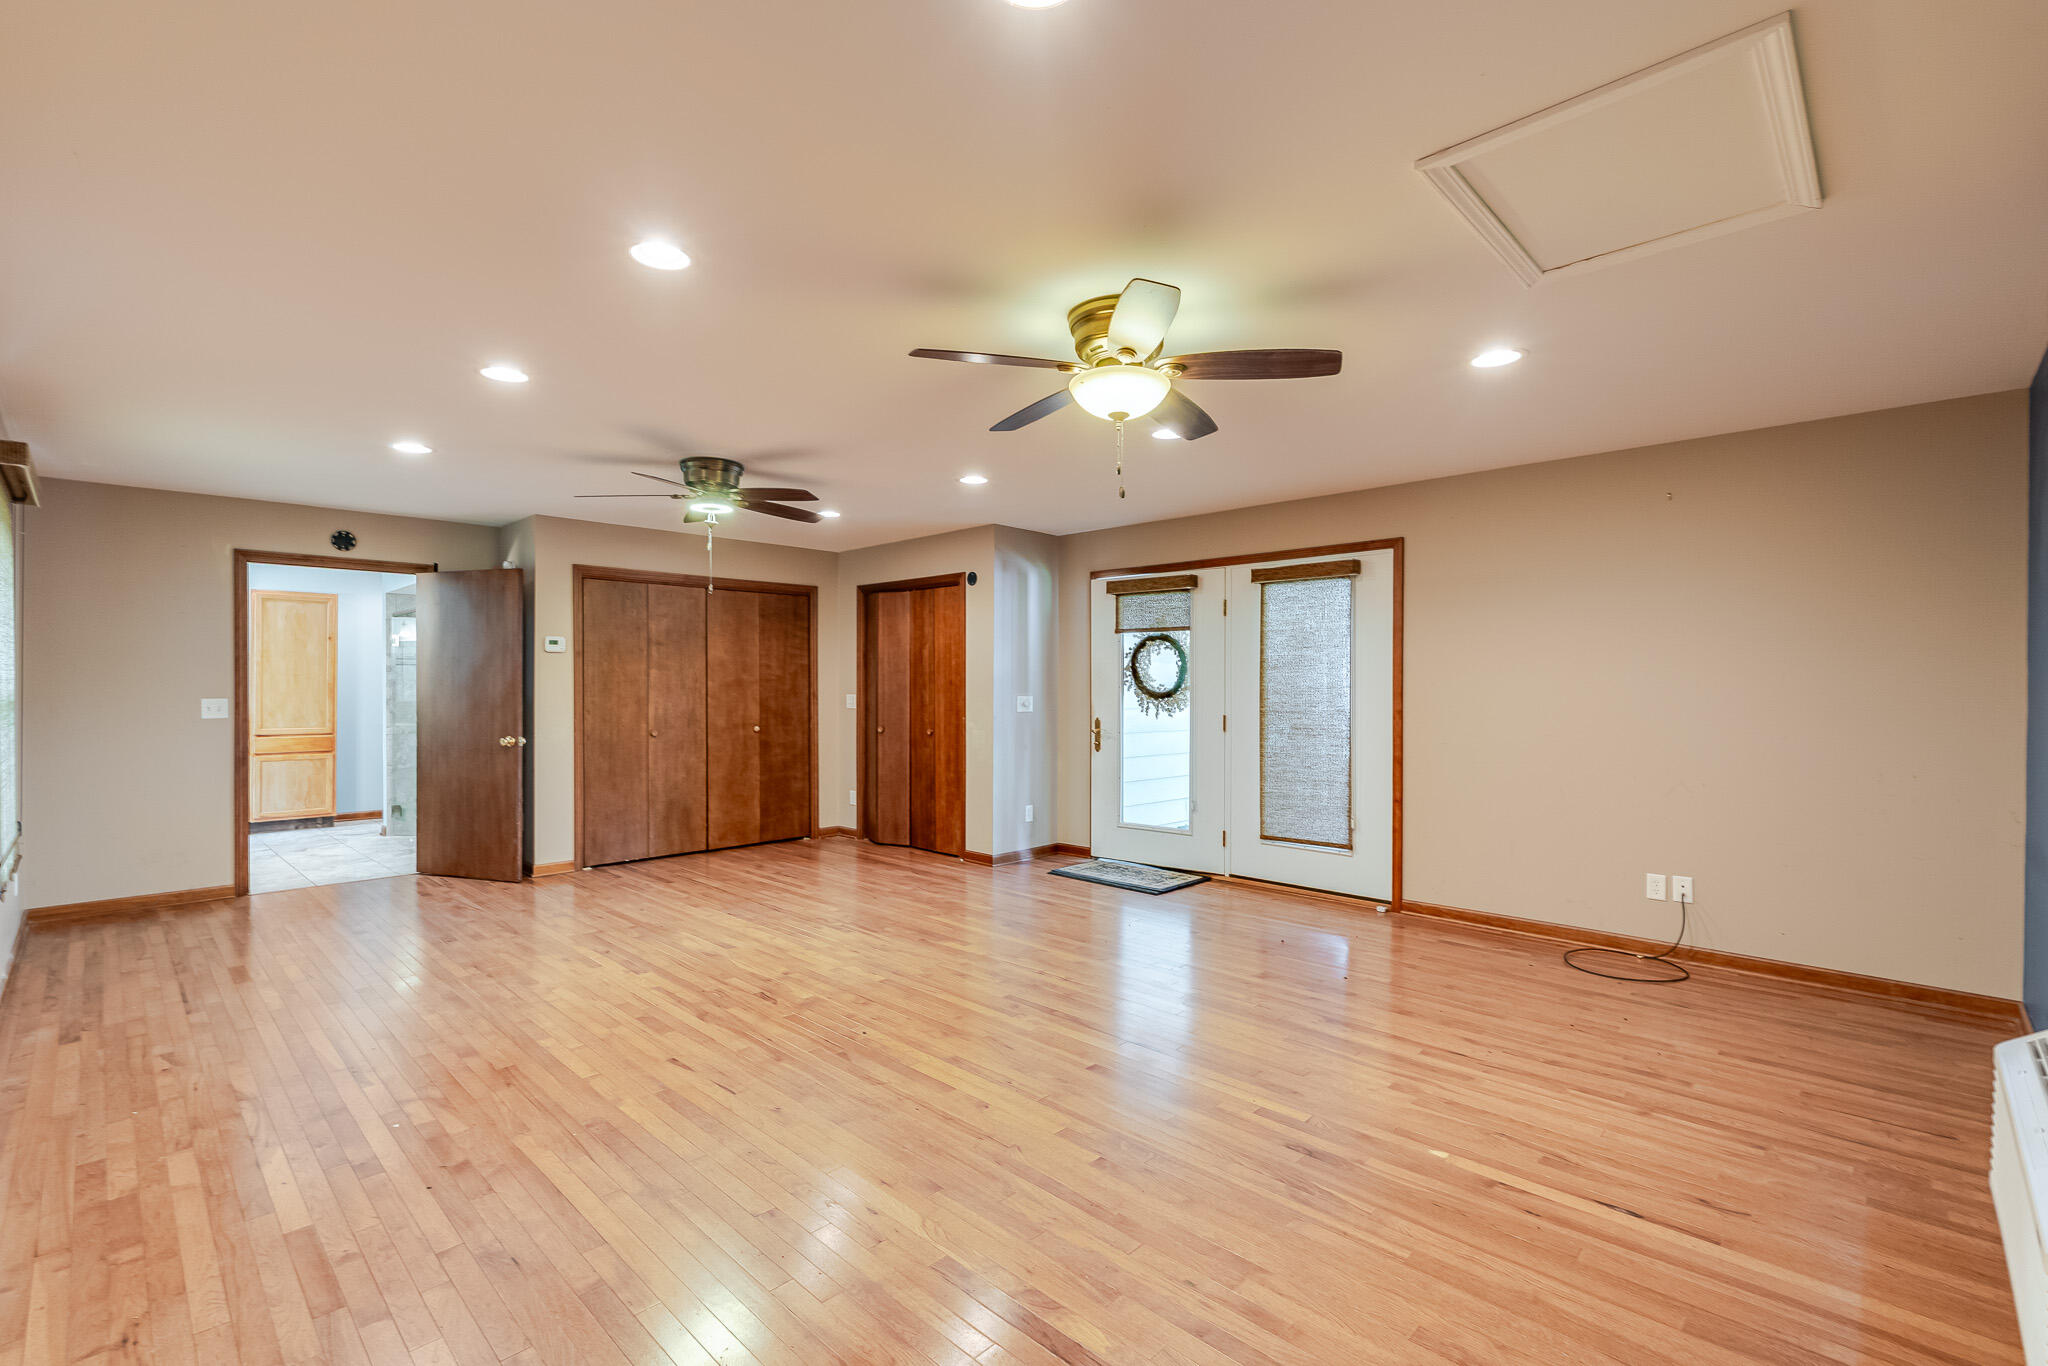
Empty living room with hardwood floors, two ceiling fans, and glazed entry doors with woven shades.
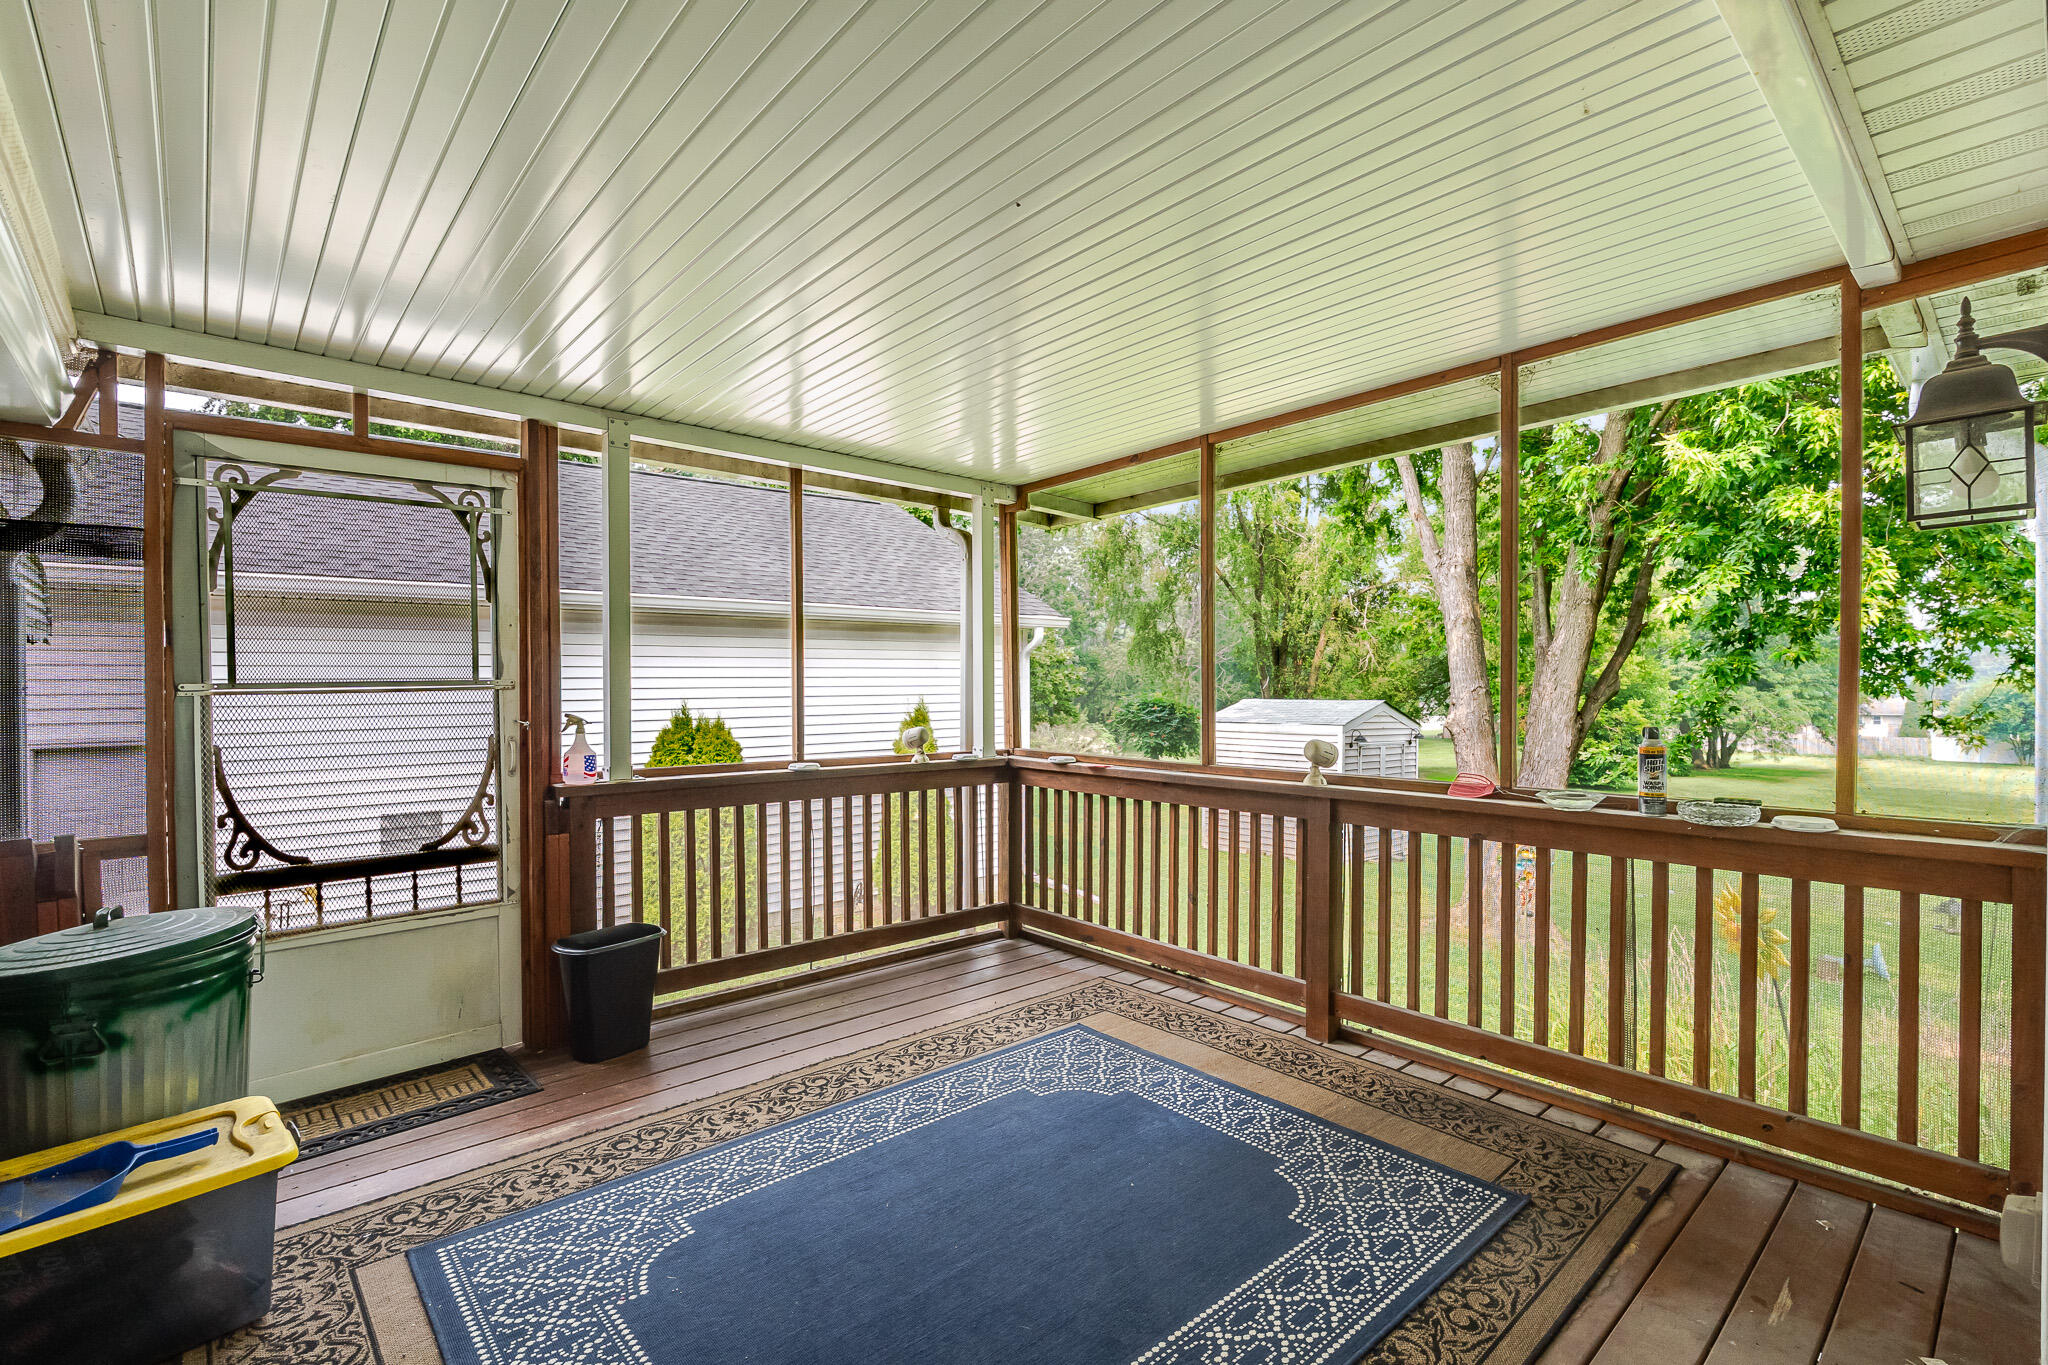
Screened porch with a blue rug, wooden railings, and views of a leafy backyard.
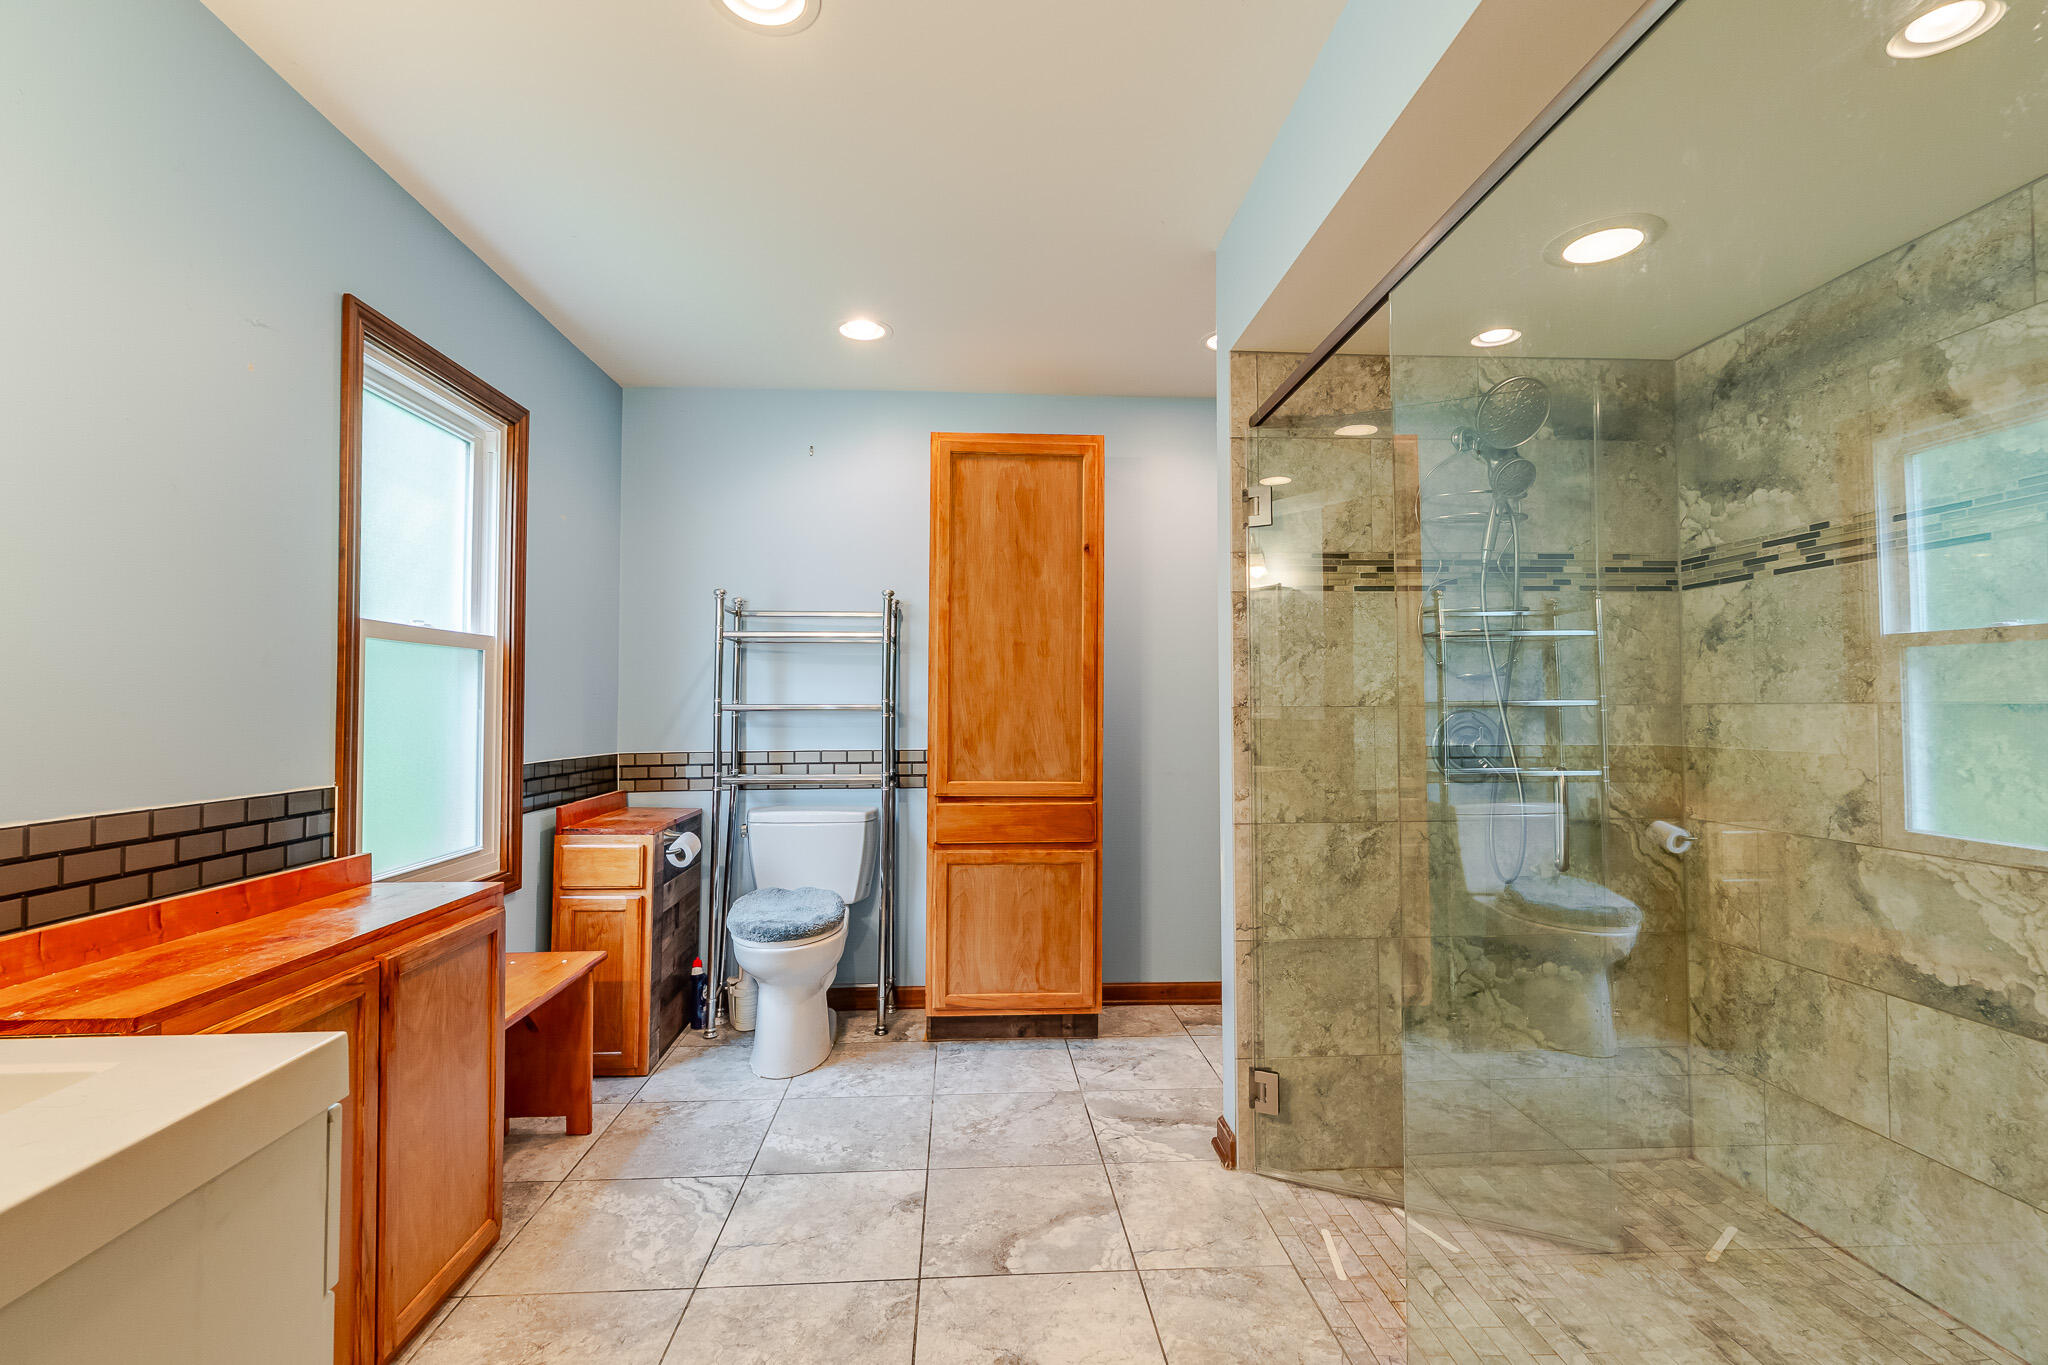
Bathroom with a glass-enclosed tiled shower, warm wood cabinetry, and large stone-look floor tiles.
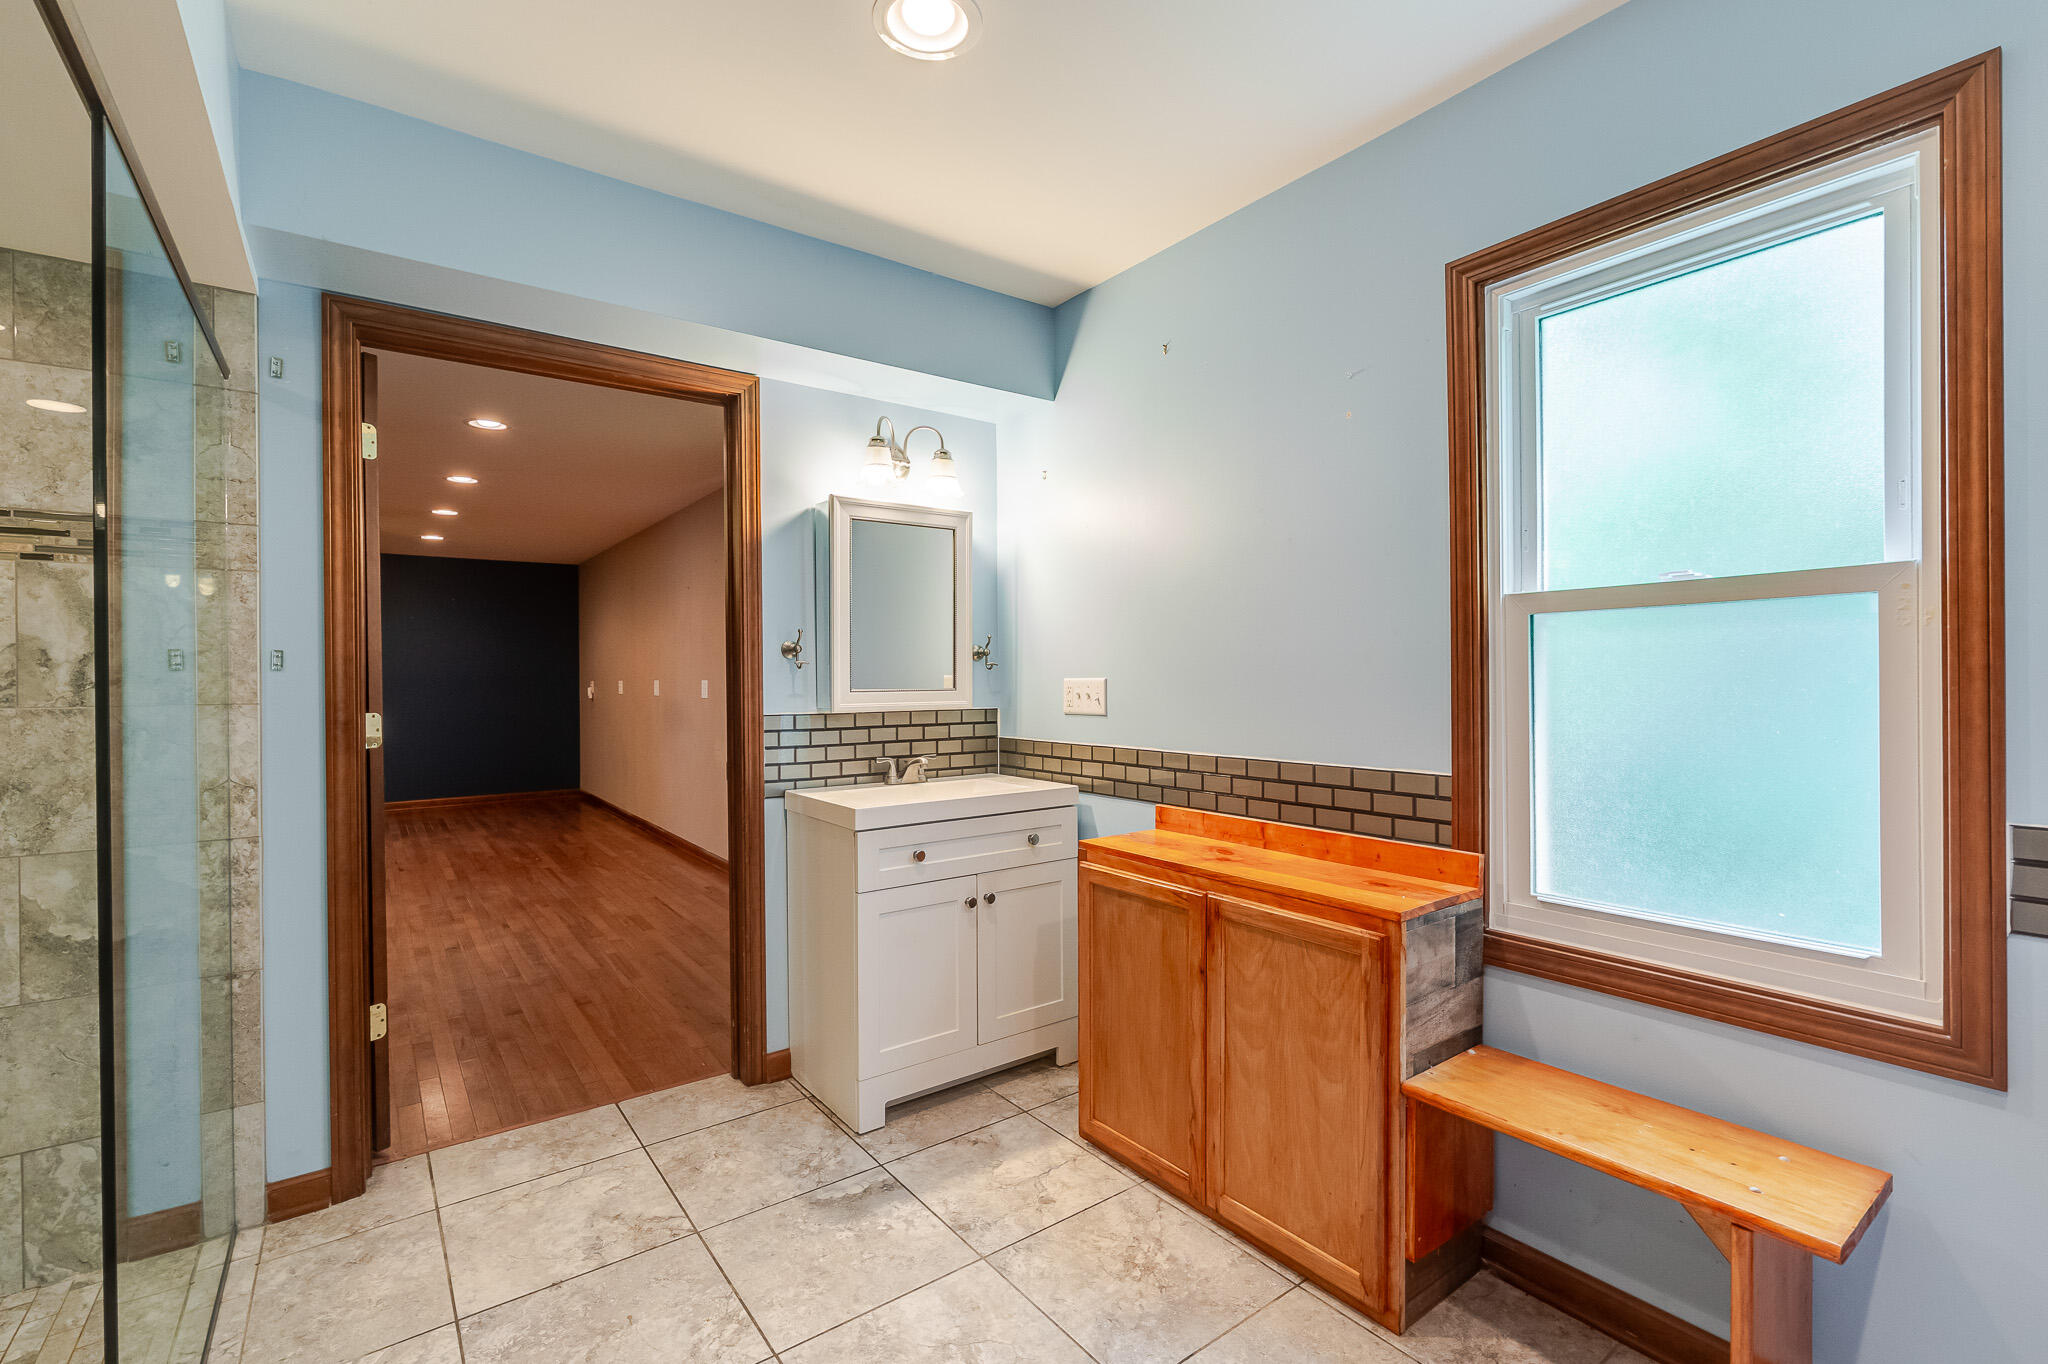
Bathroom with a glass shower, white vanity, and built-in wooden bench beside a large window.
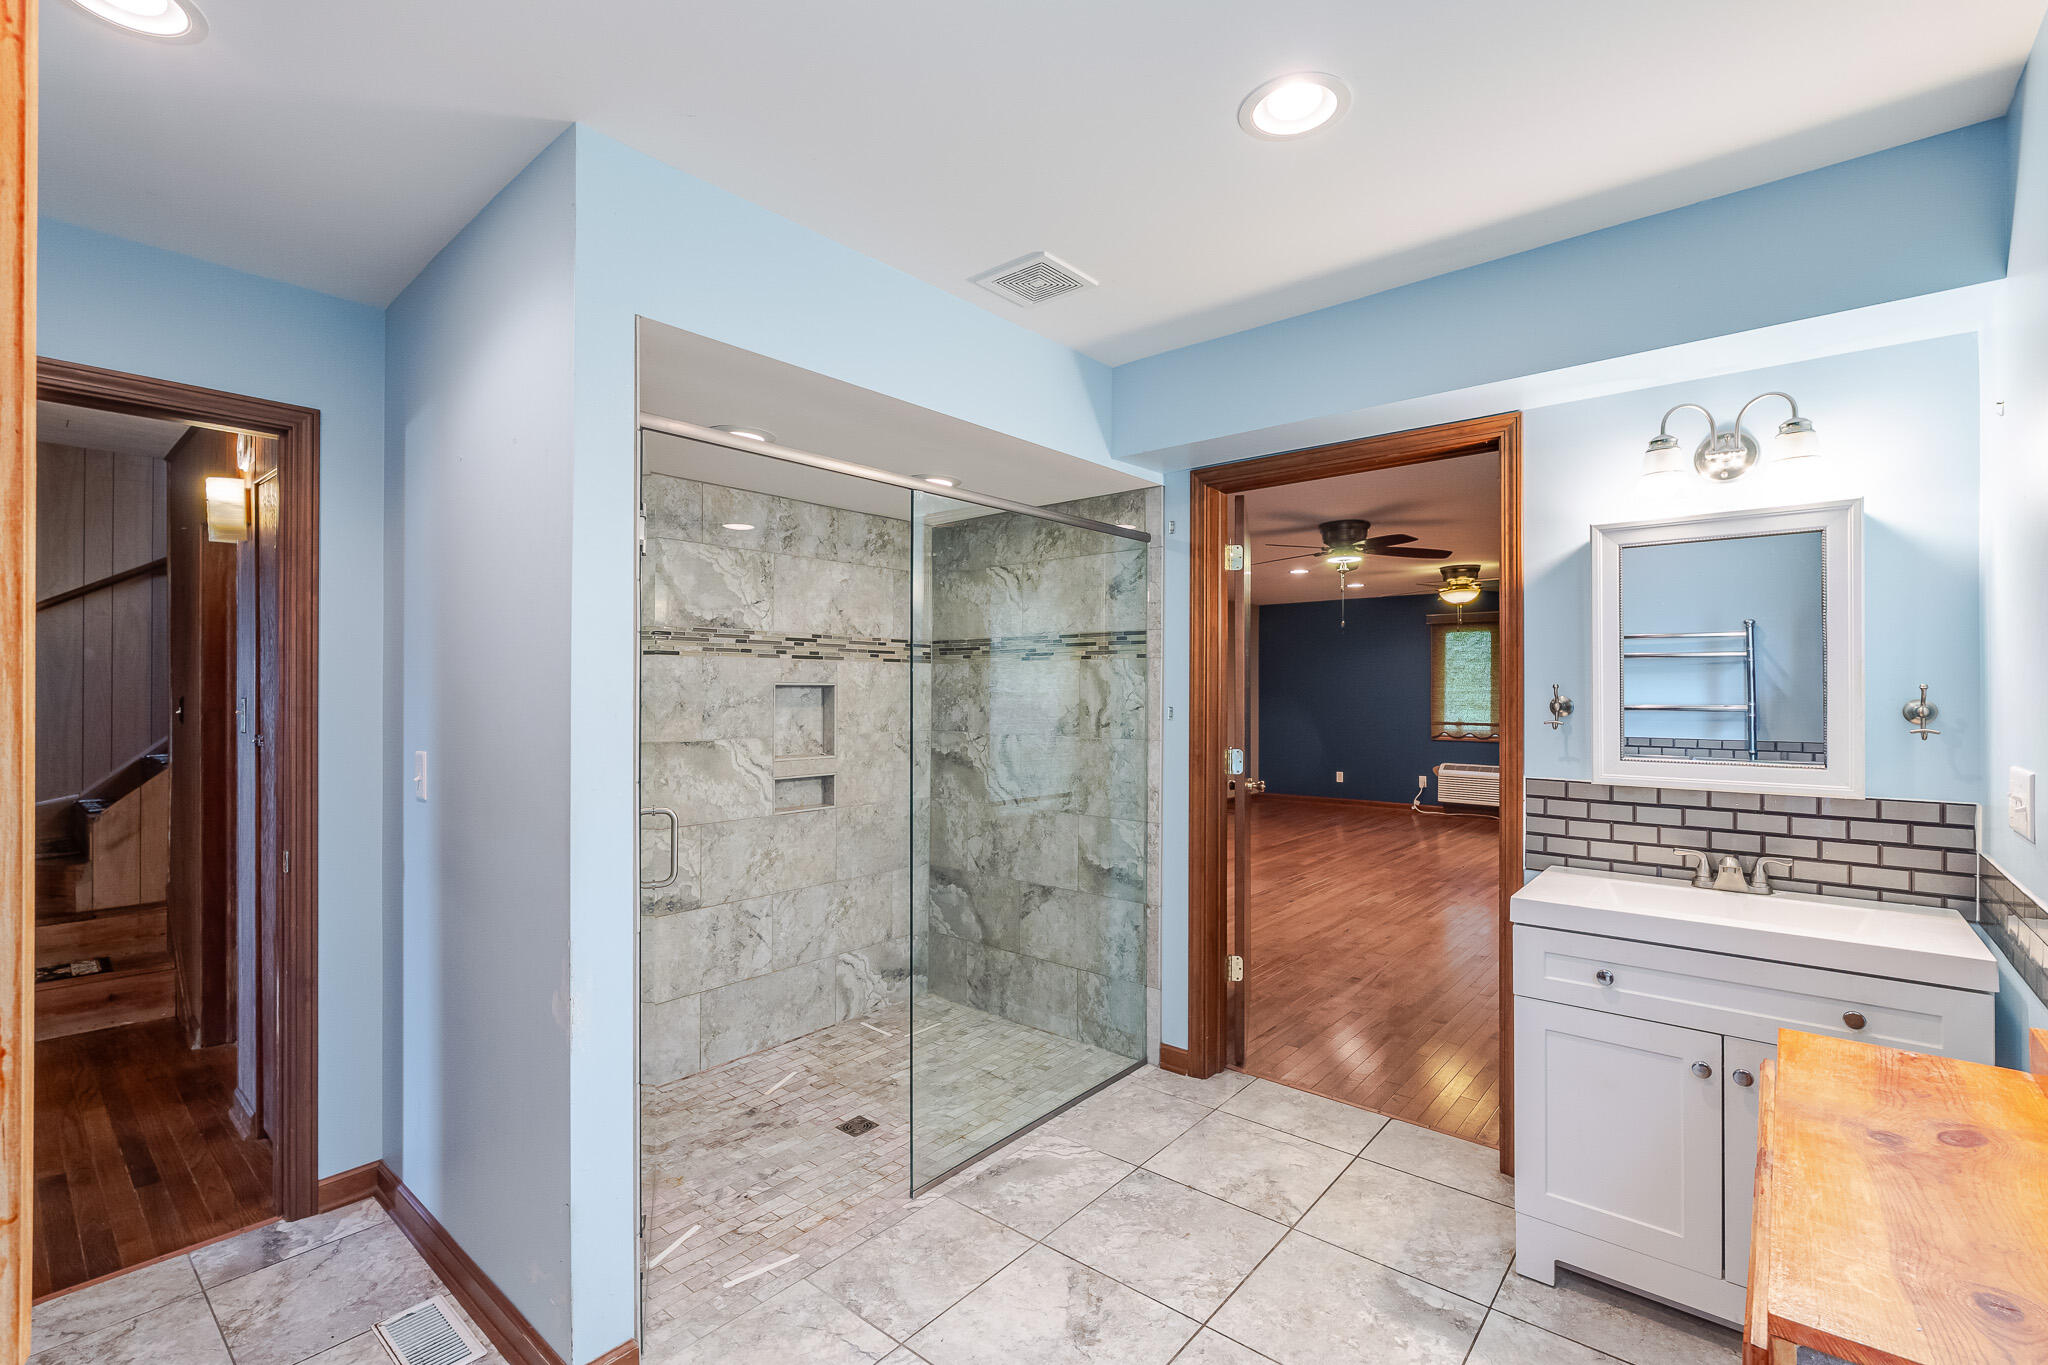
Bathroom with a glass-enclosed tiled shower, white vanity, and gray subway-tile backsplash.
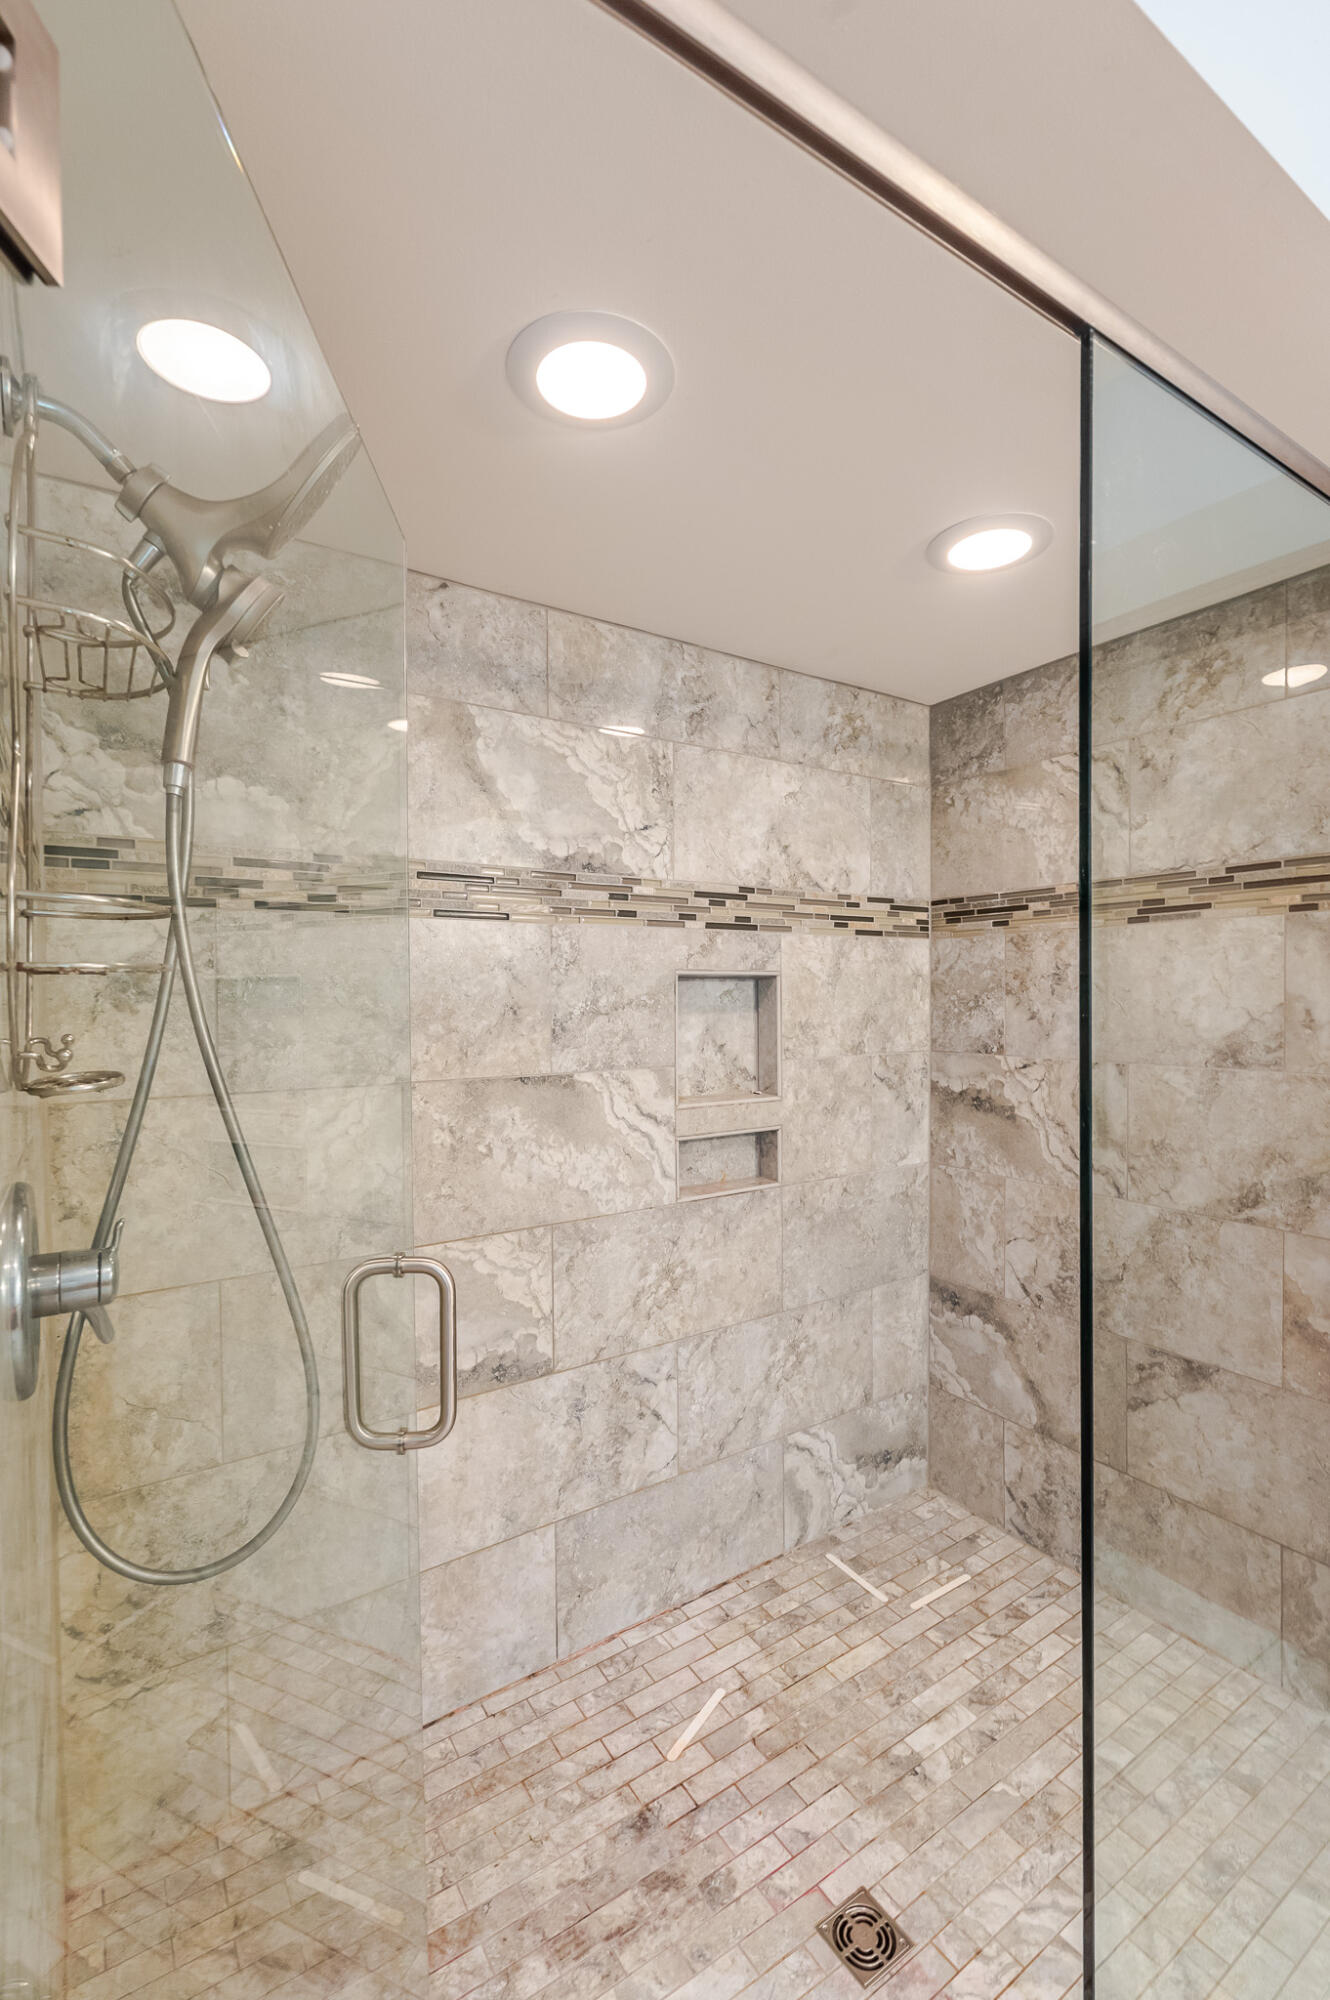
Walk-in shower with glass enclosure, marble-look tile, mosaic accent band, and built-in niches.
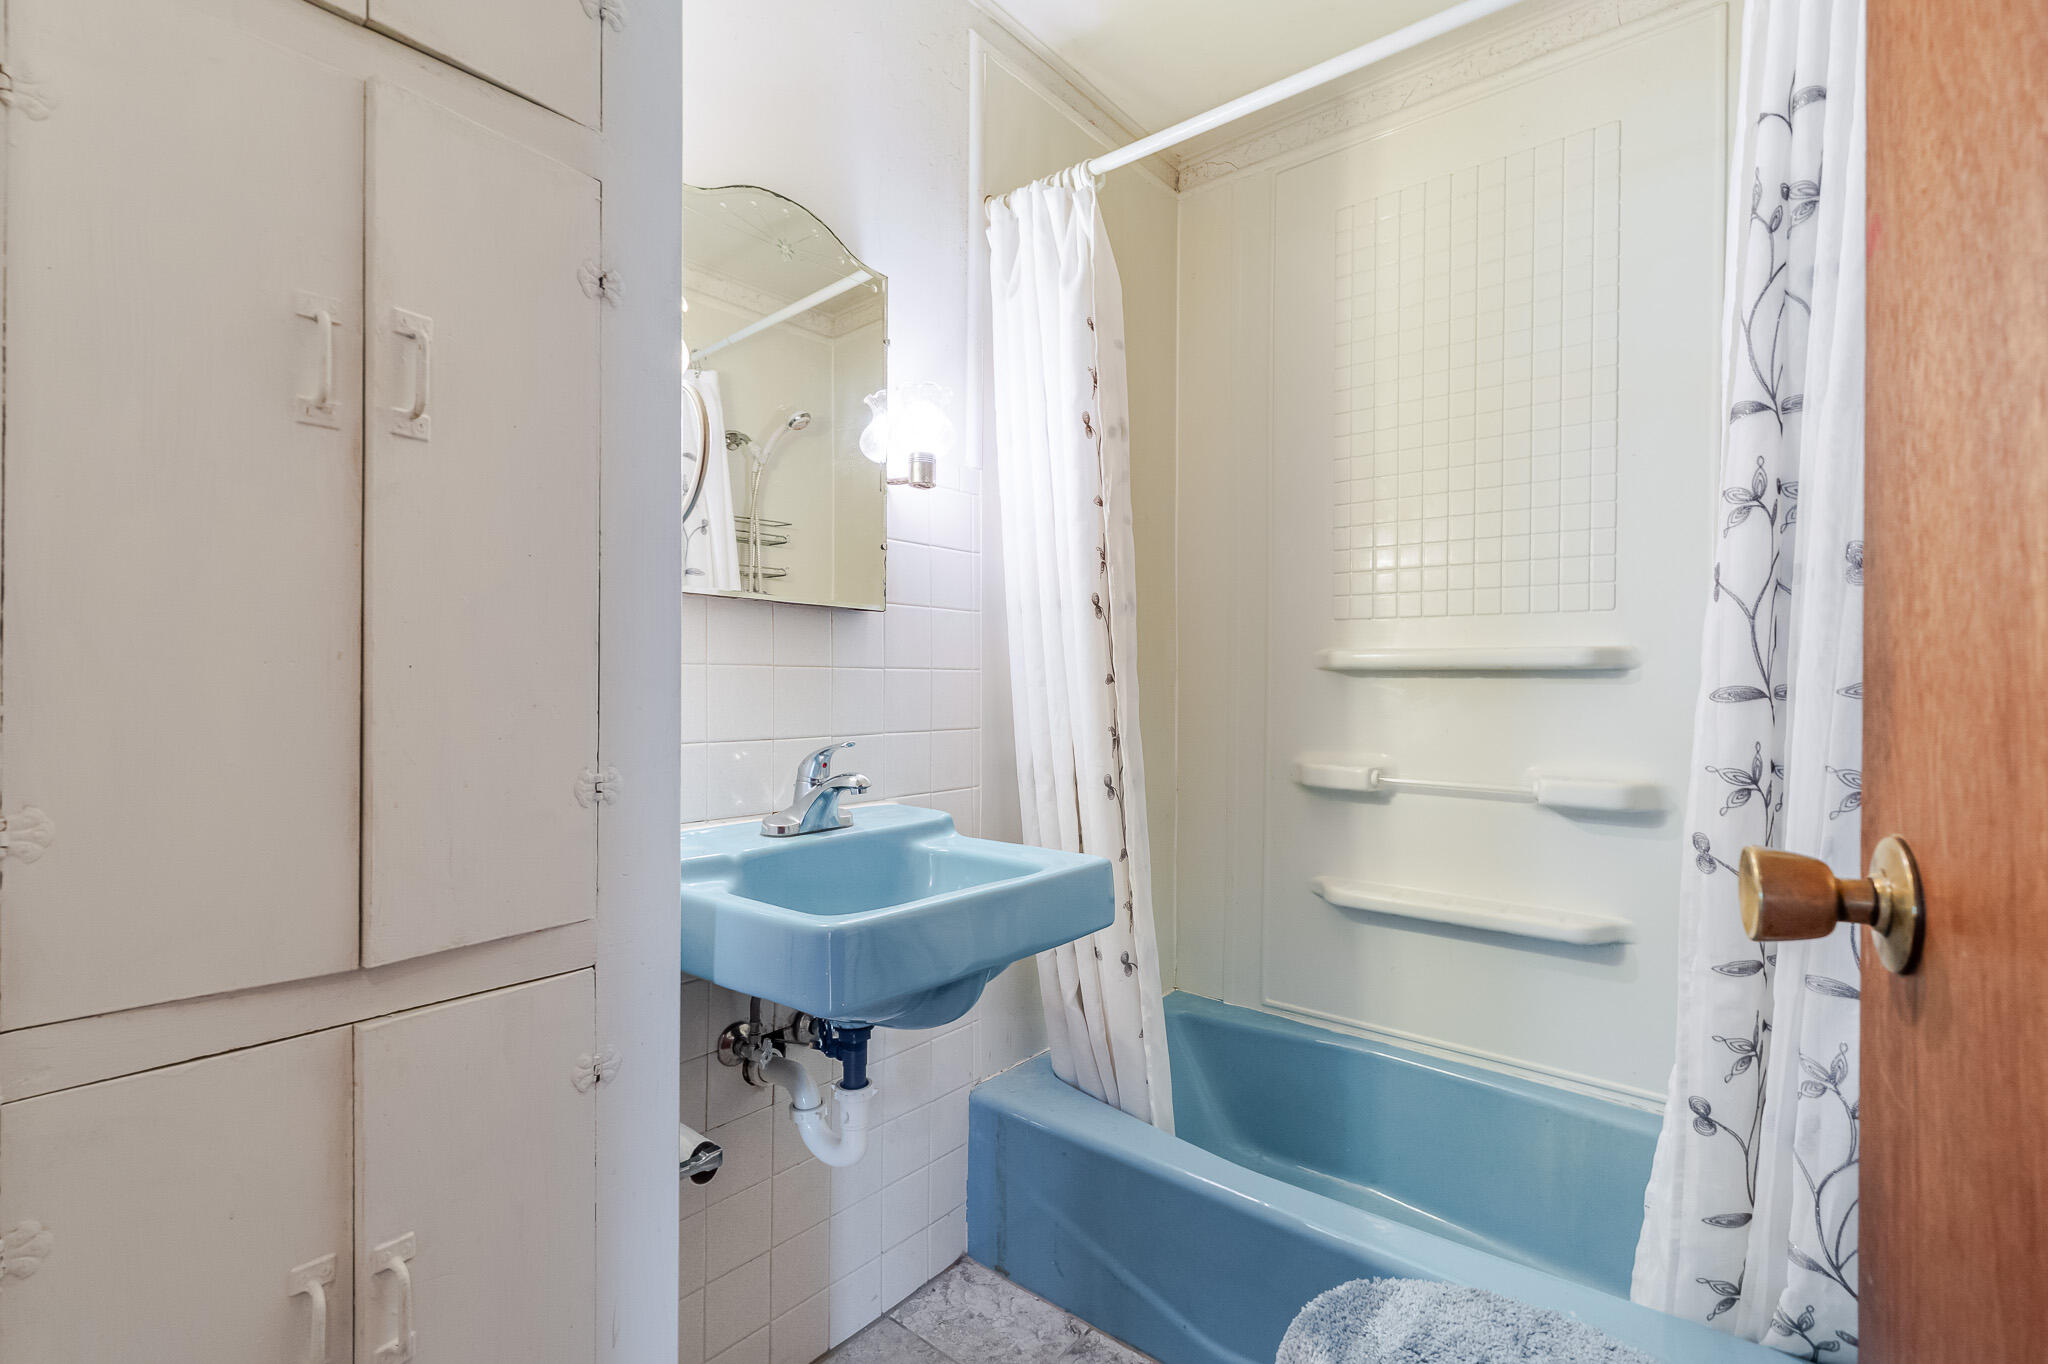
Bathroom with a blue bathtub and matching sink, white tile, and built-in storage cabinets.
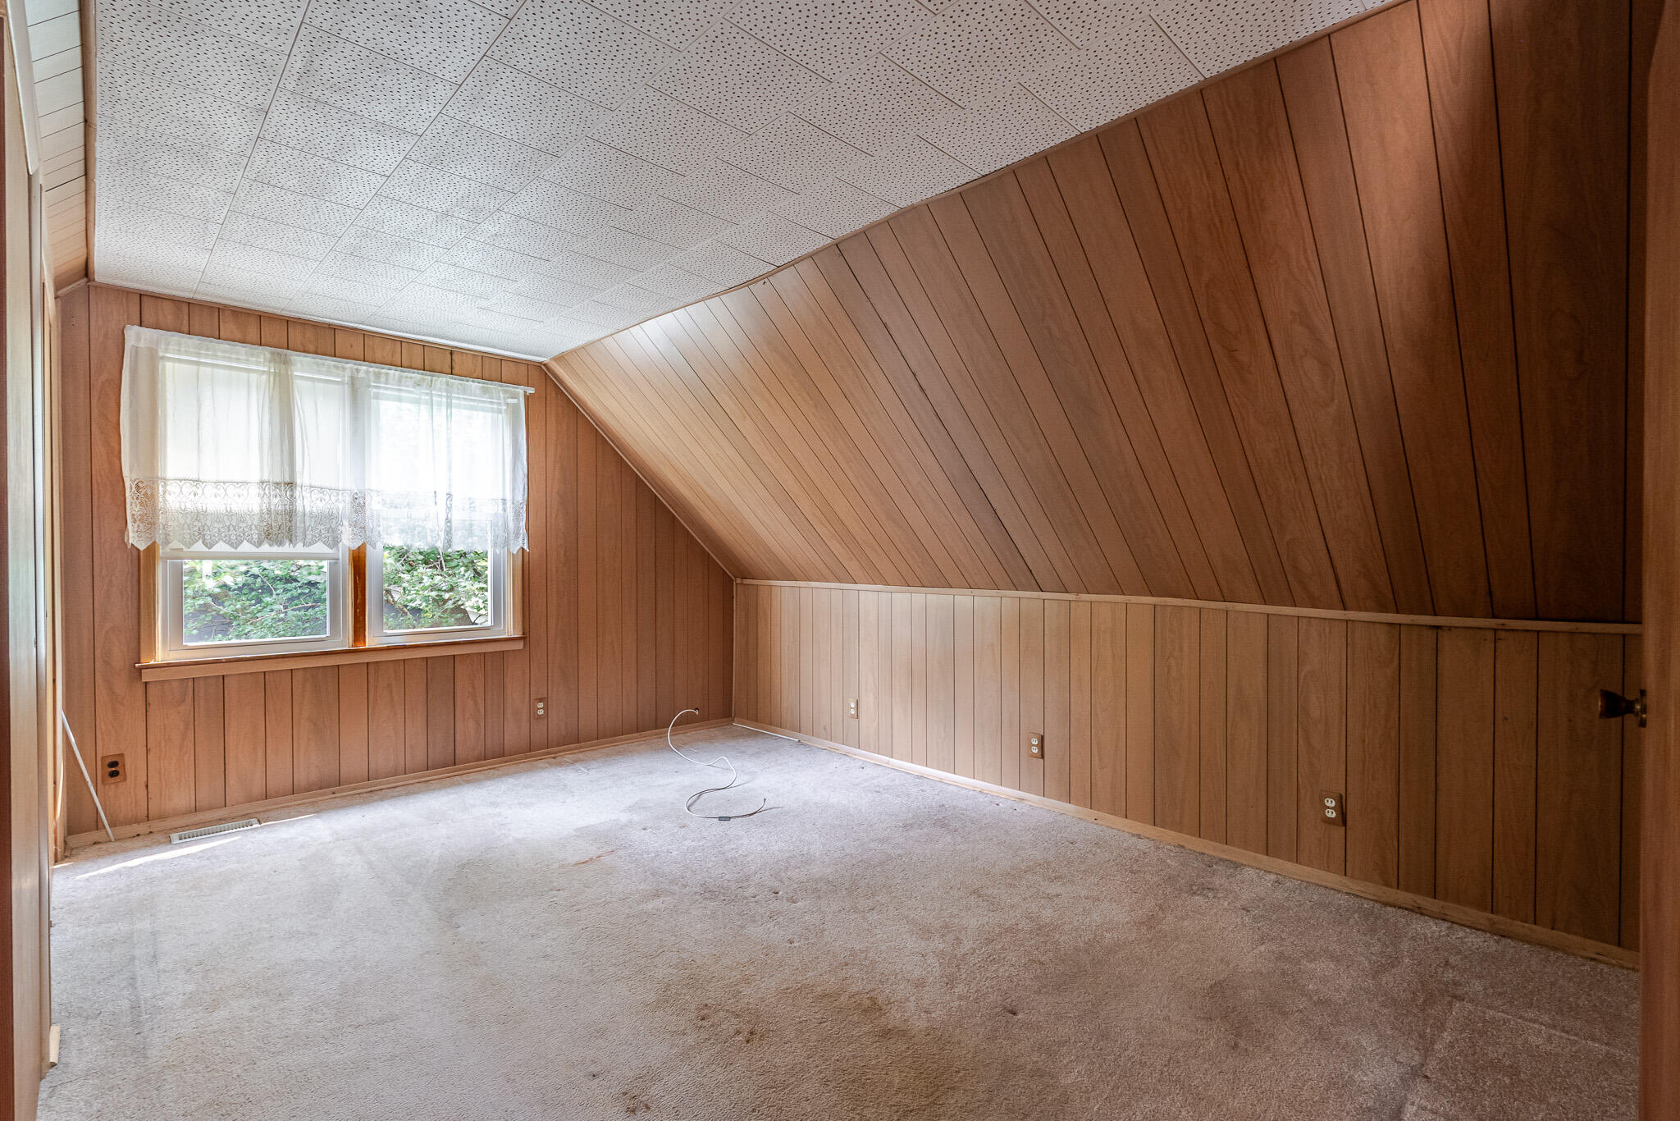
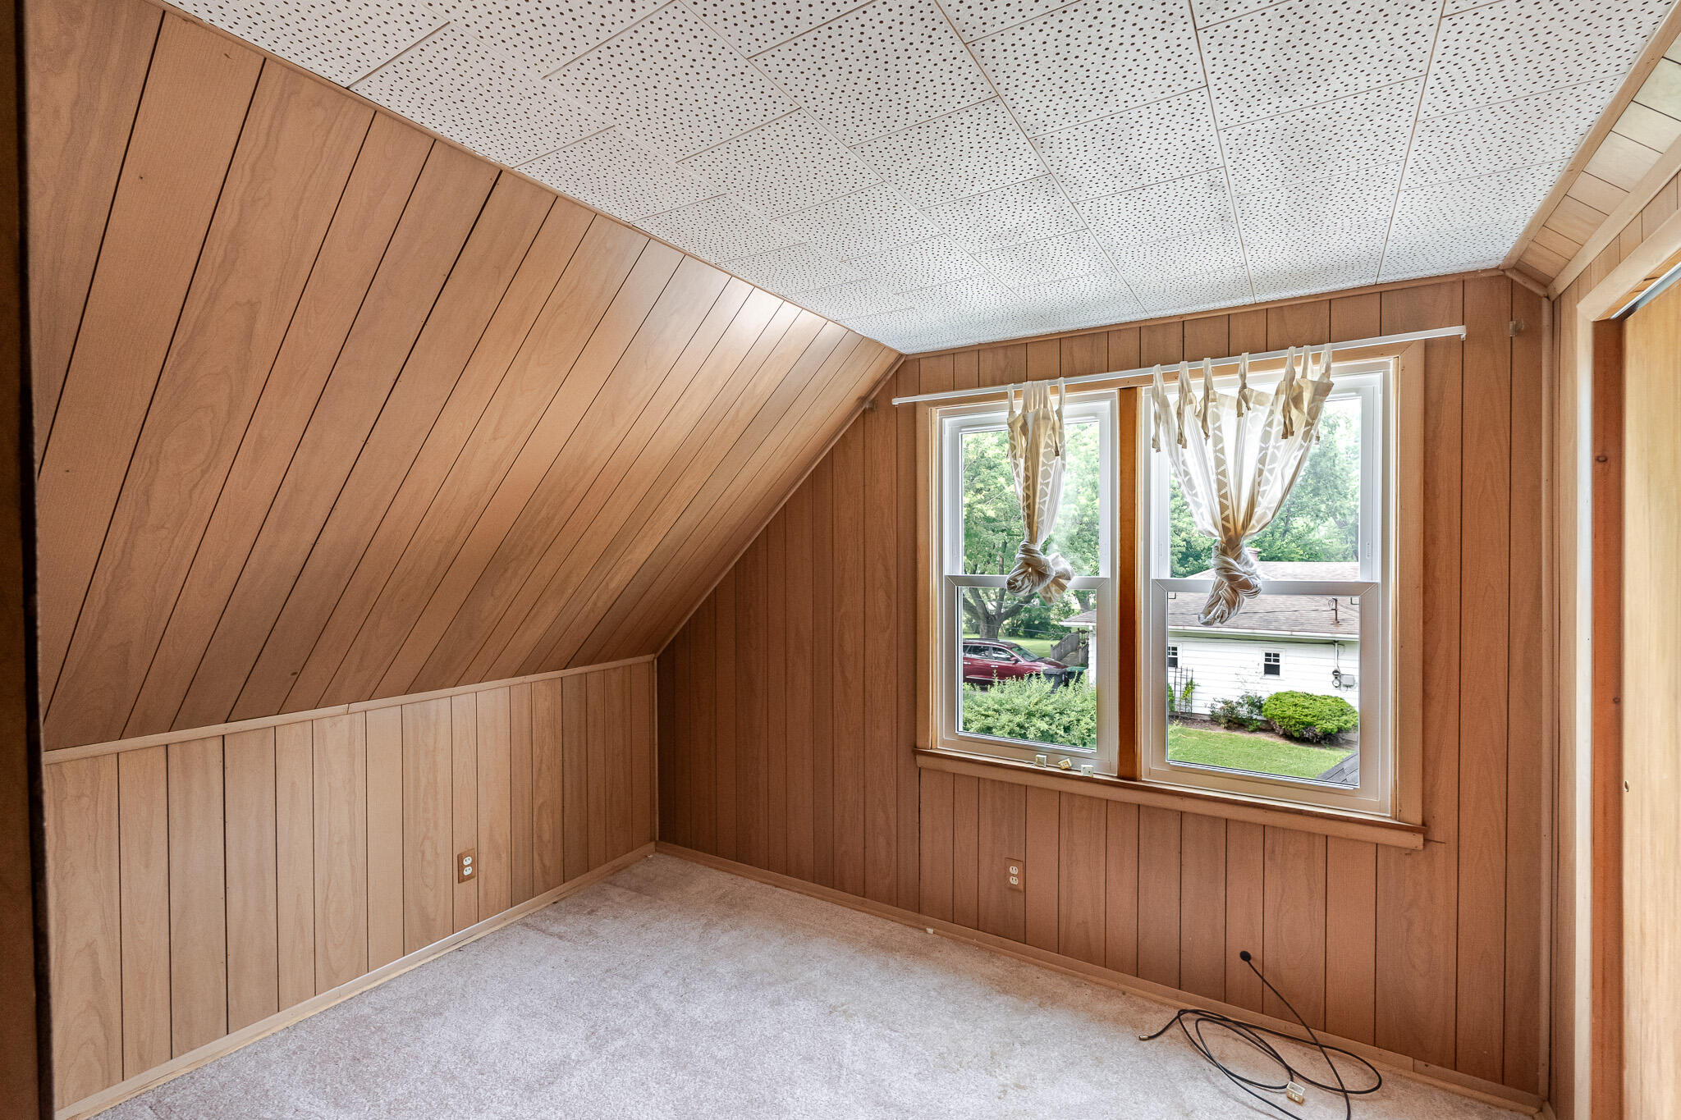
Empty attic room with sloped wood-paneled walls, beige carpet, and two curtained windows.
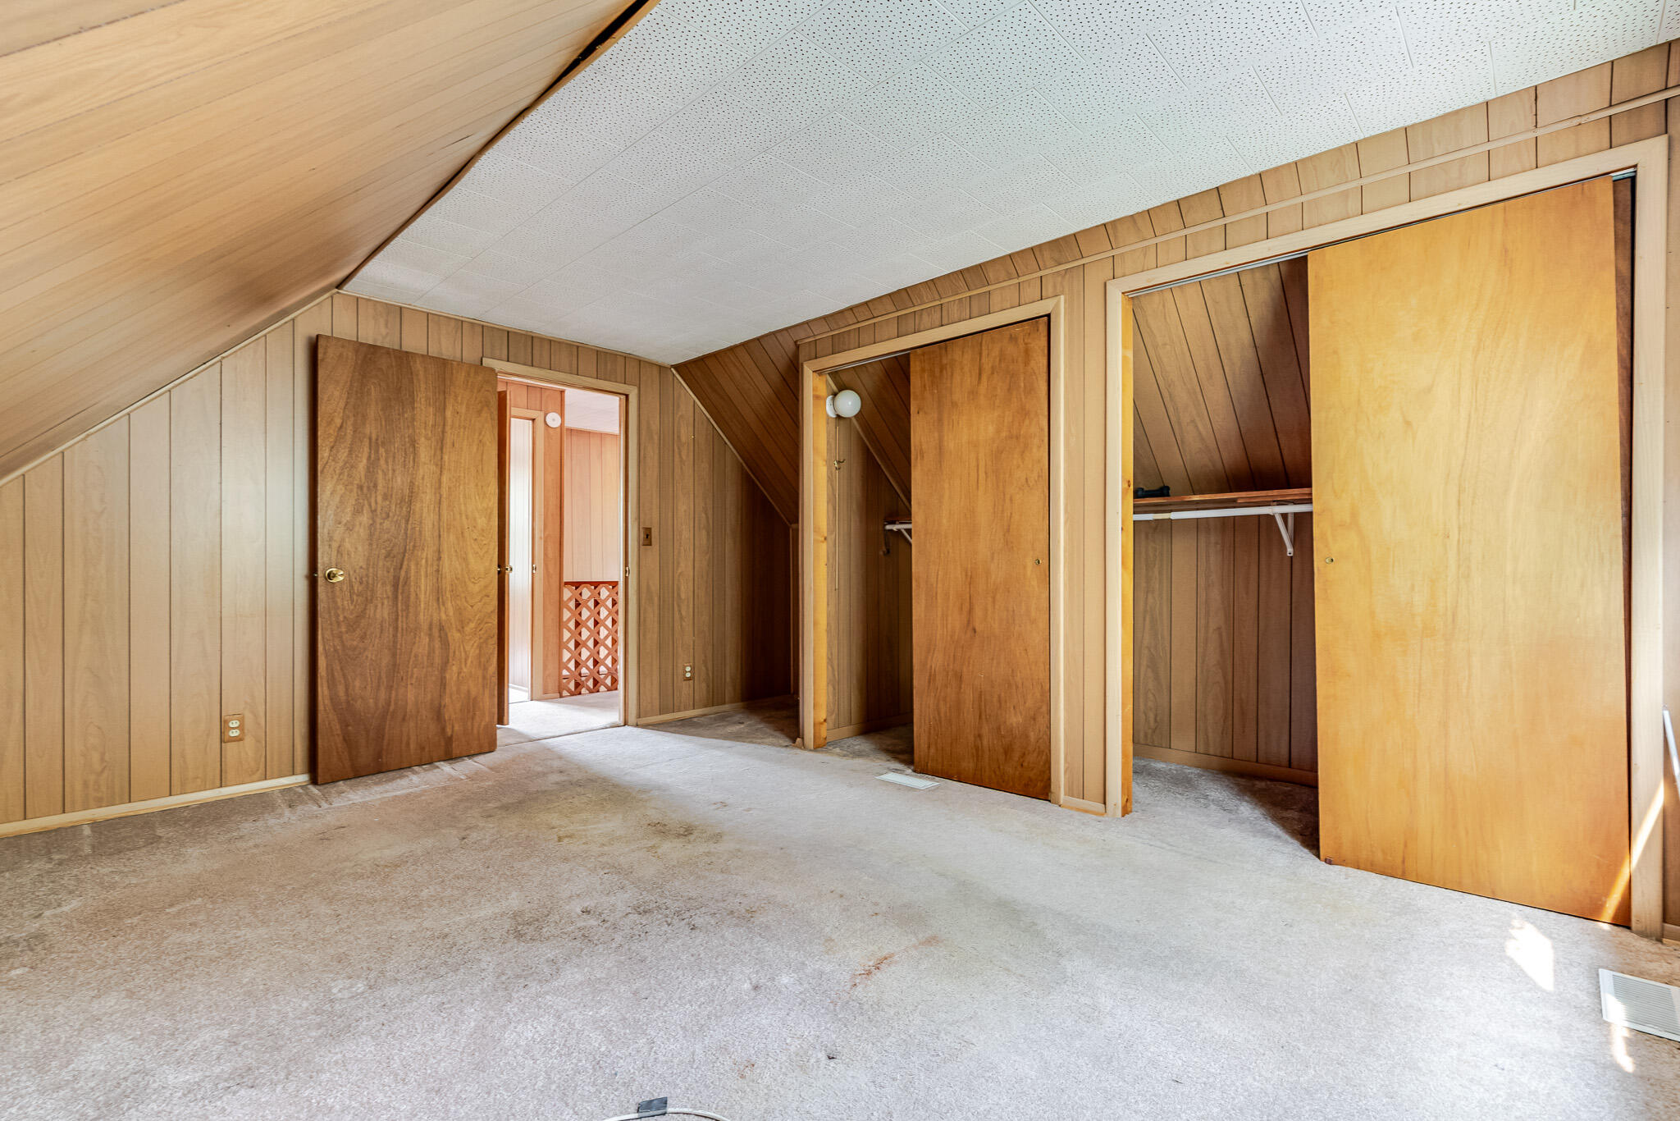
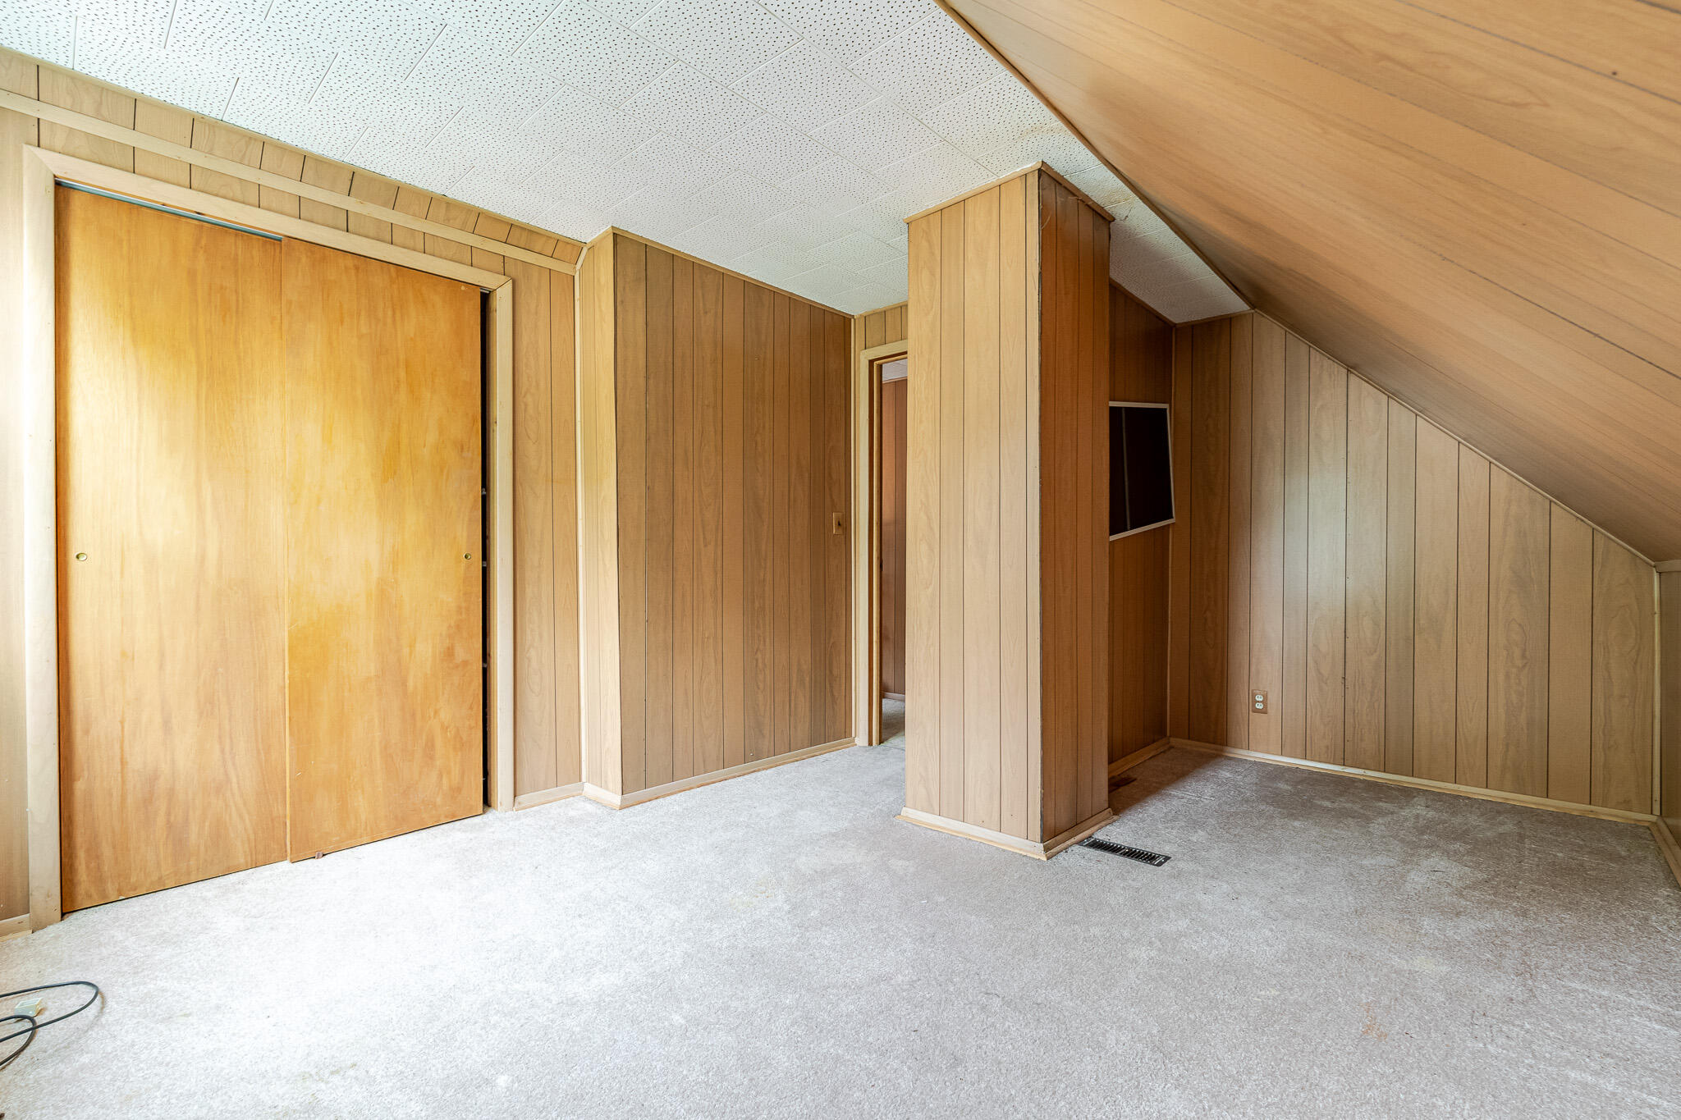
Empty attic bedroom with a sloped ceiling, wood paneling, and open closets.
Unfurnished upper-floor room with sloped wood-paneled walls and two curtained windows.
Finished attic room with wood-paneled walls, sloped ceiling, carpet, and sliding closet doors.
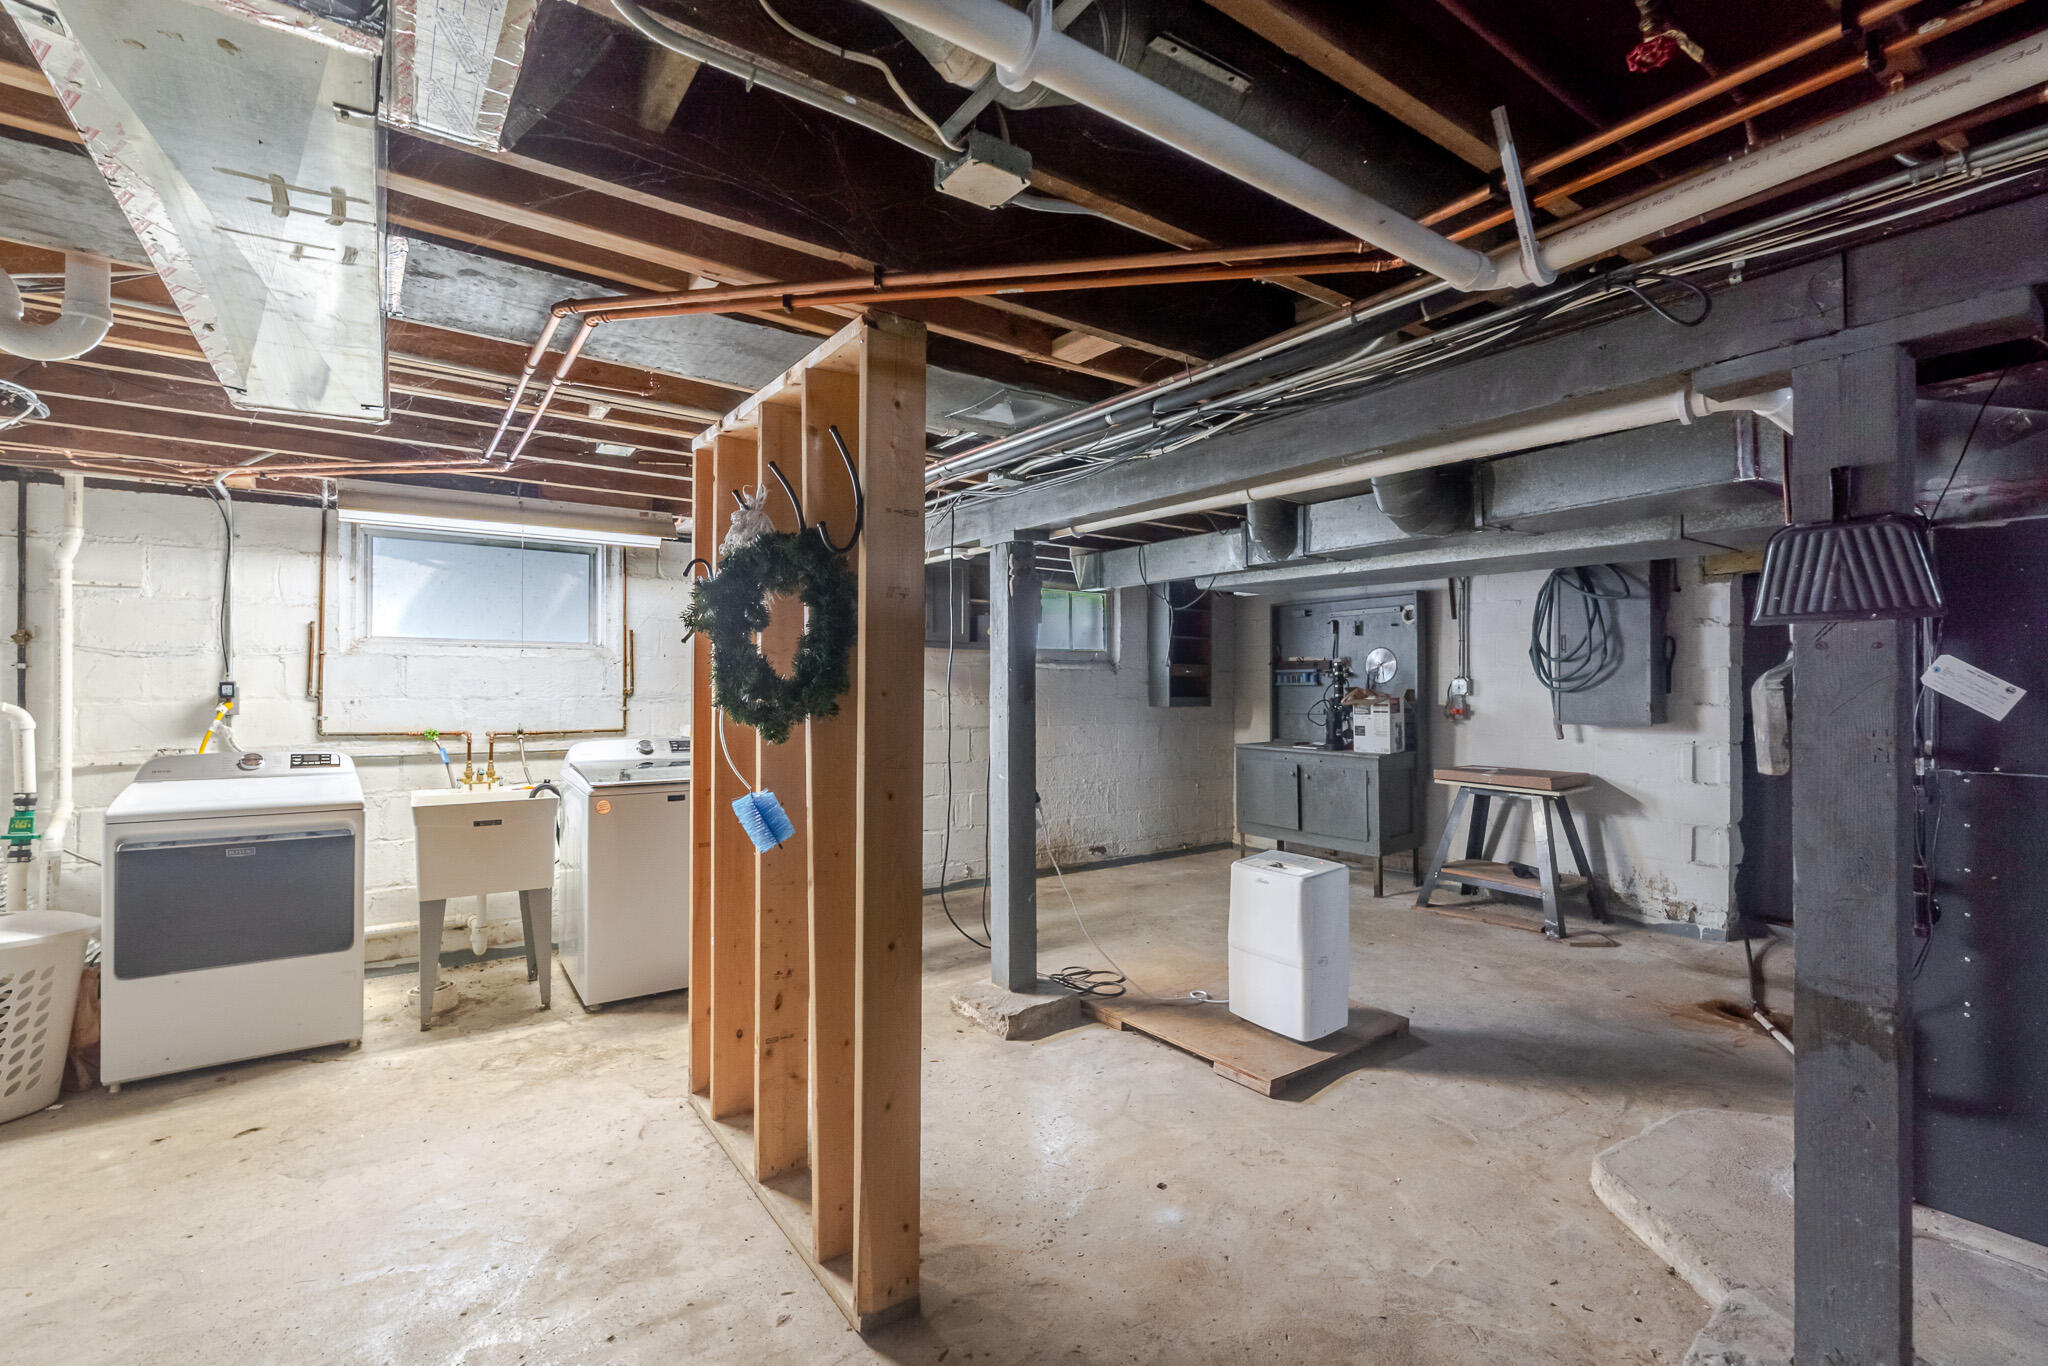
Basement laundry area with washer, dryer, utility sink, exposed pipes, and a workbench.
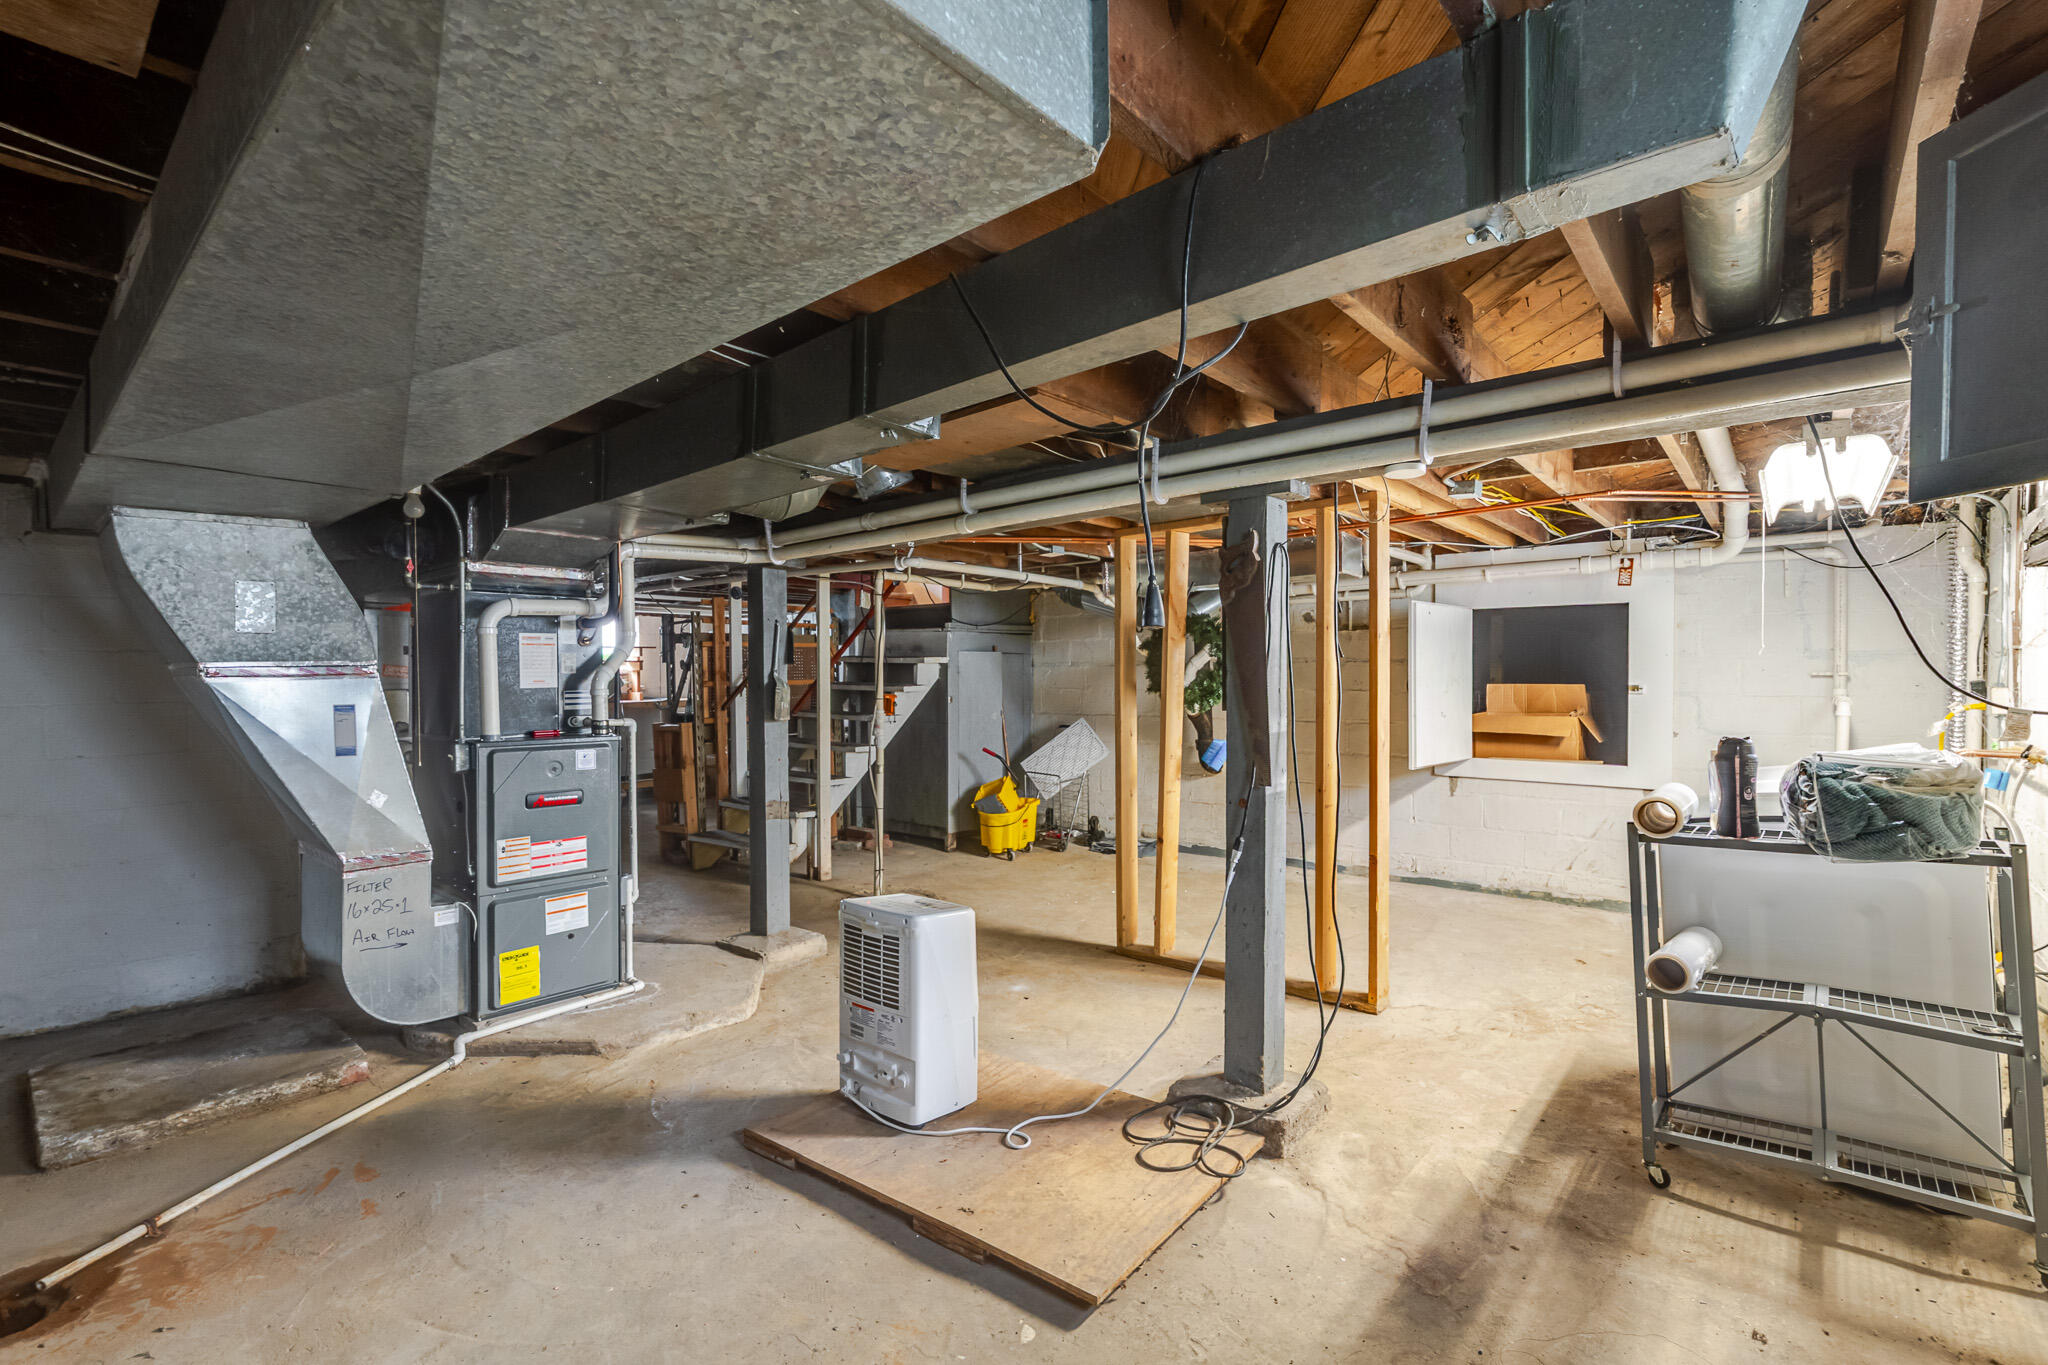
Unfinished basement with a furnace, exposed ductwork, and concrete floor.
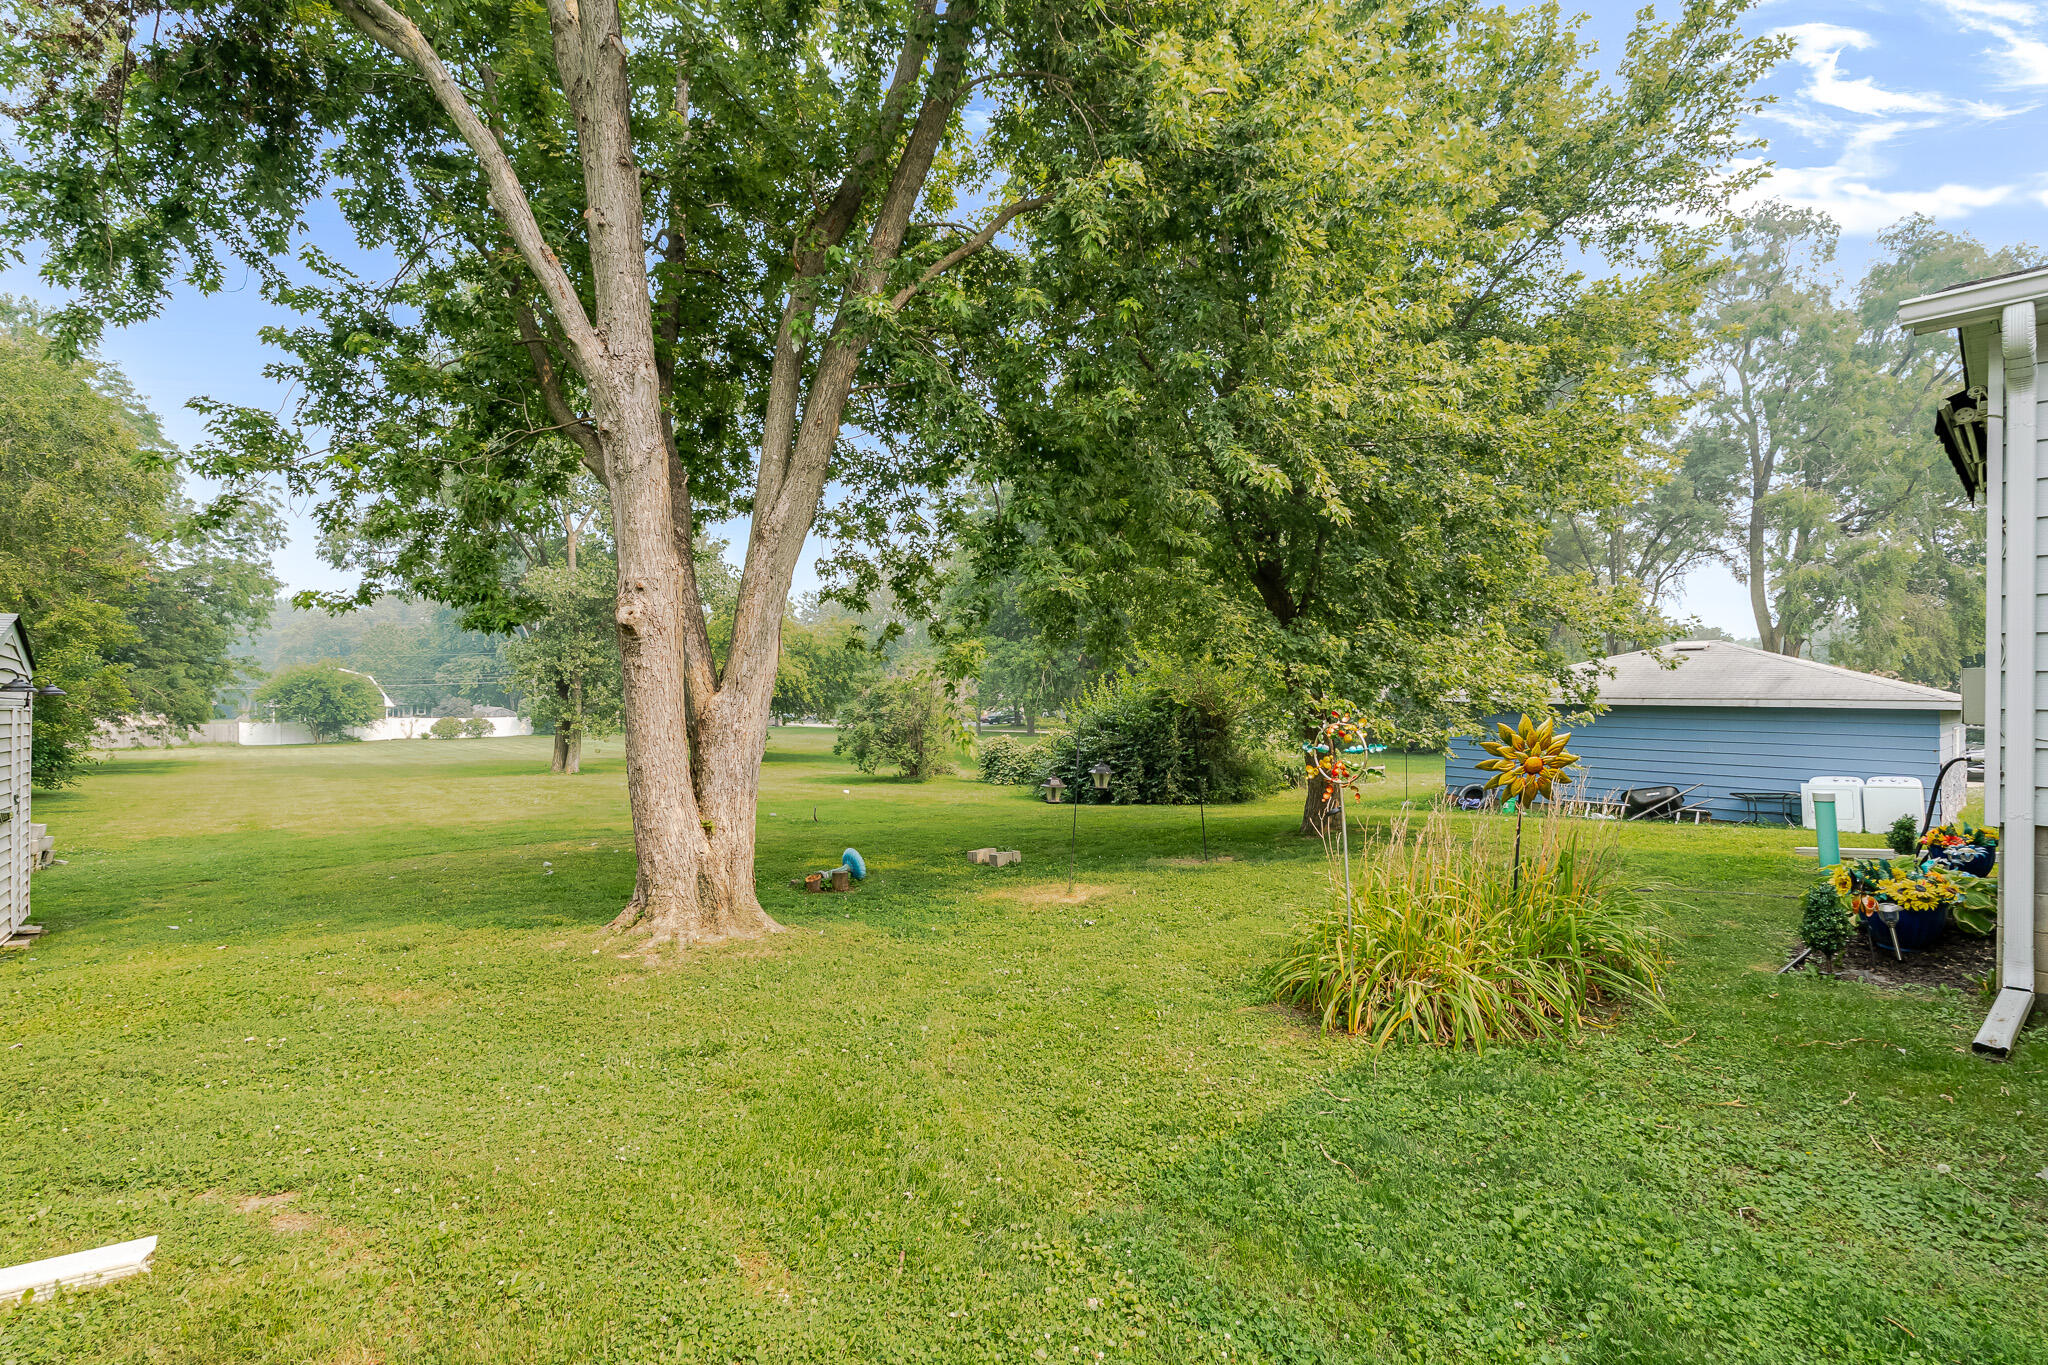
Spacious backyard with a large mature tree, landscaped flower beds, and a blue detached garage.
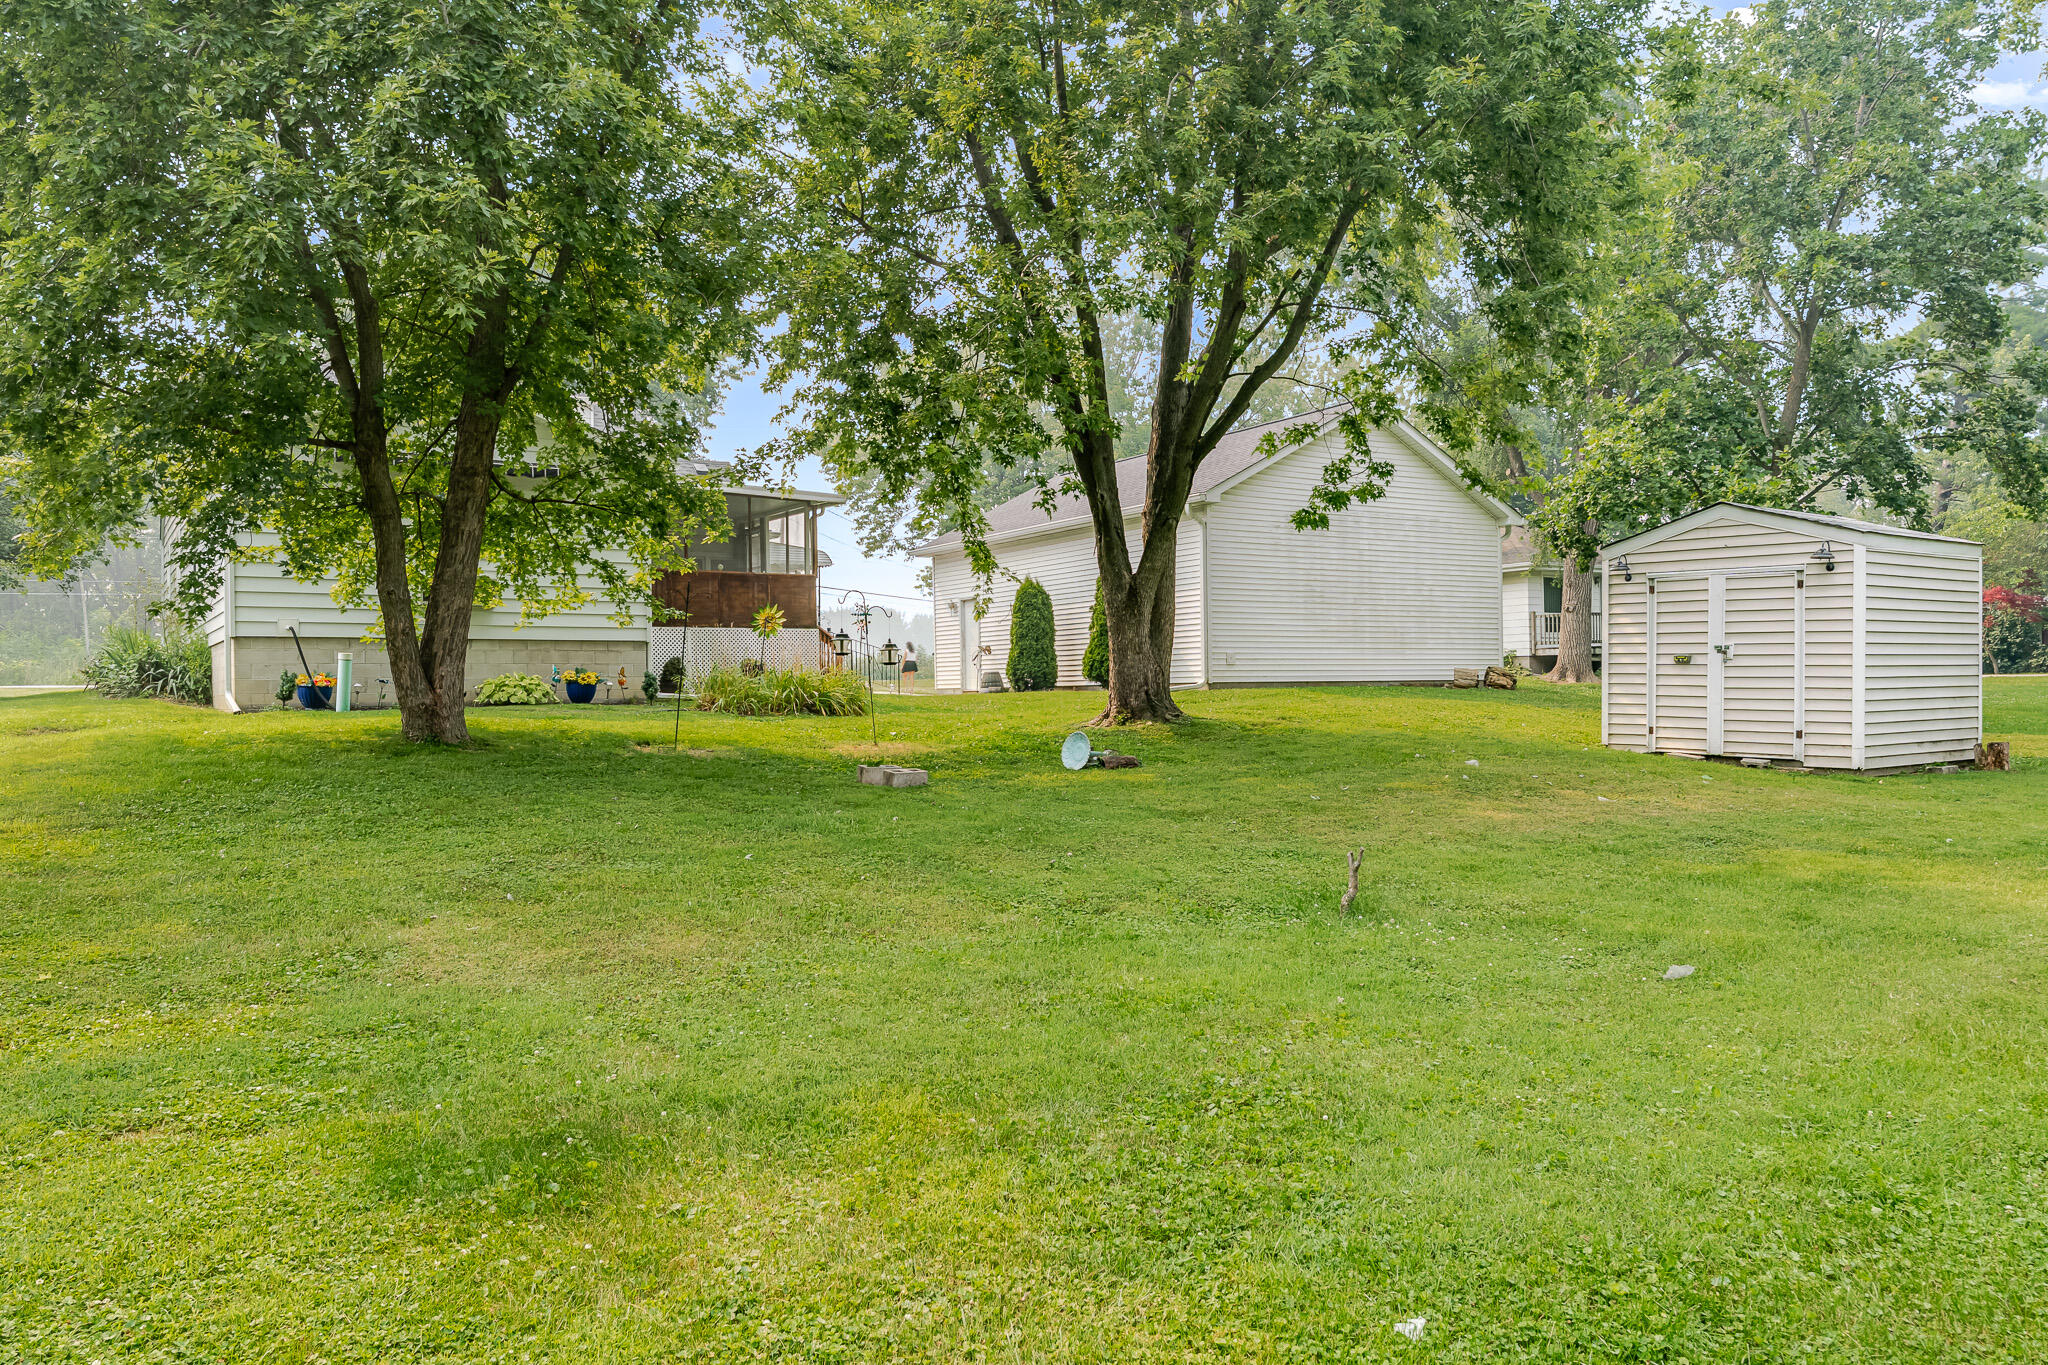
Grassy backyard with mature trees, a screened porch, and a detached storage shed.
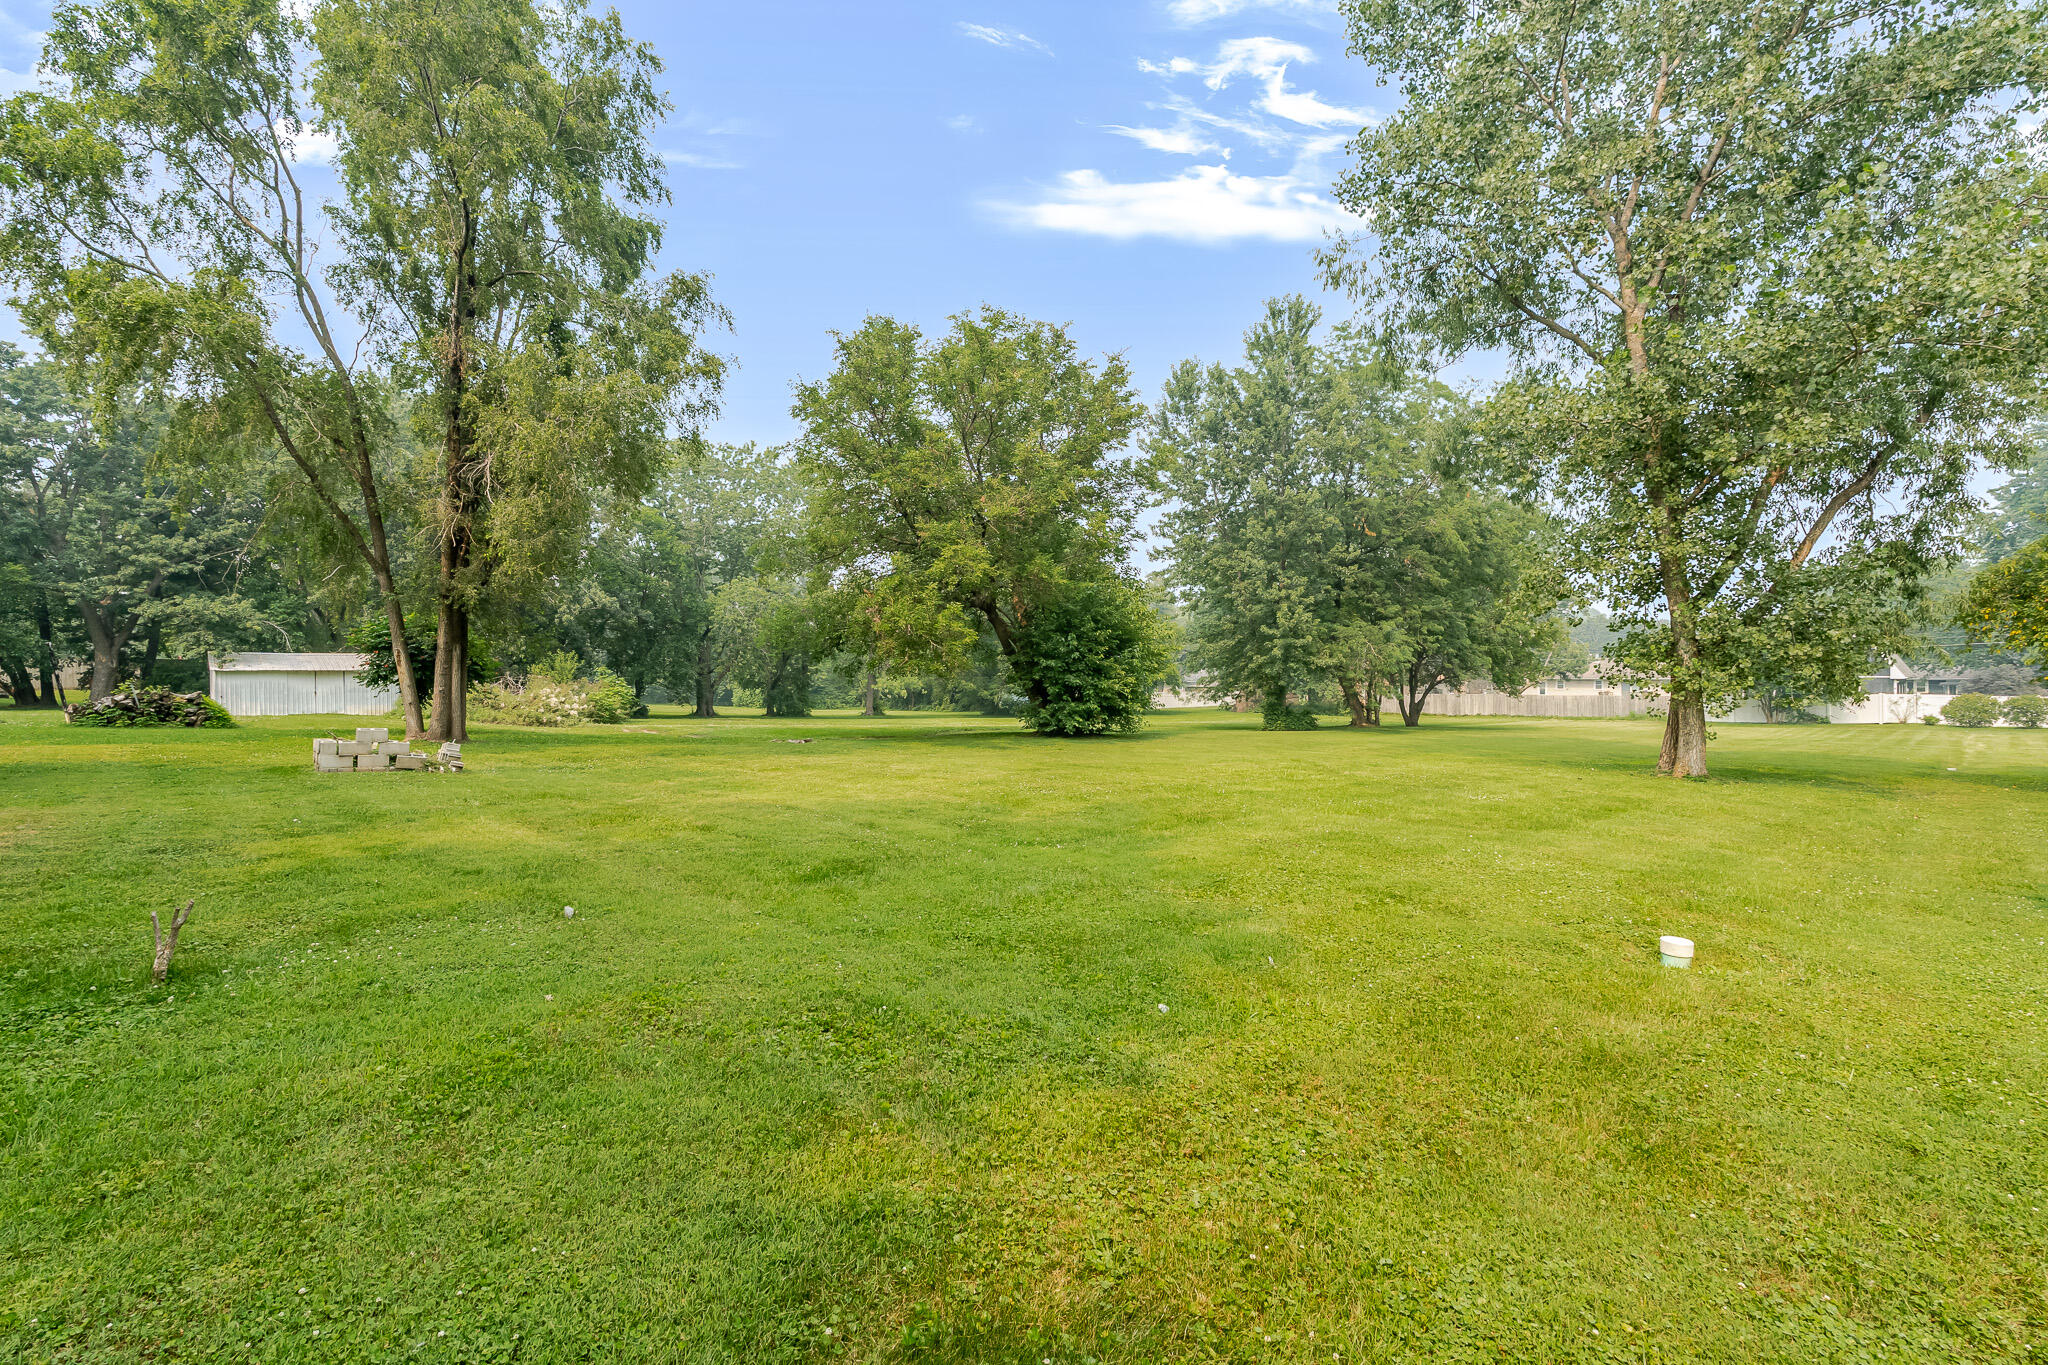
Spacious grassy yard with mature trees and a small white shed.
White-sided house beside a detached two-door garage, with a wooden ramp and deck.
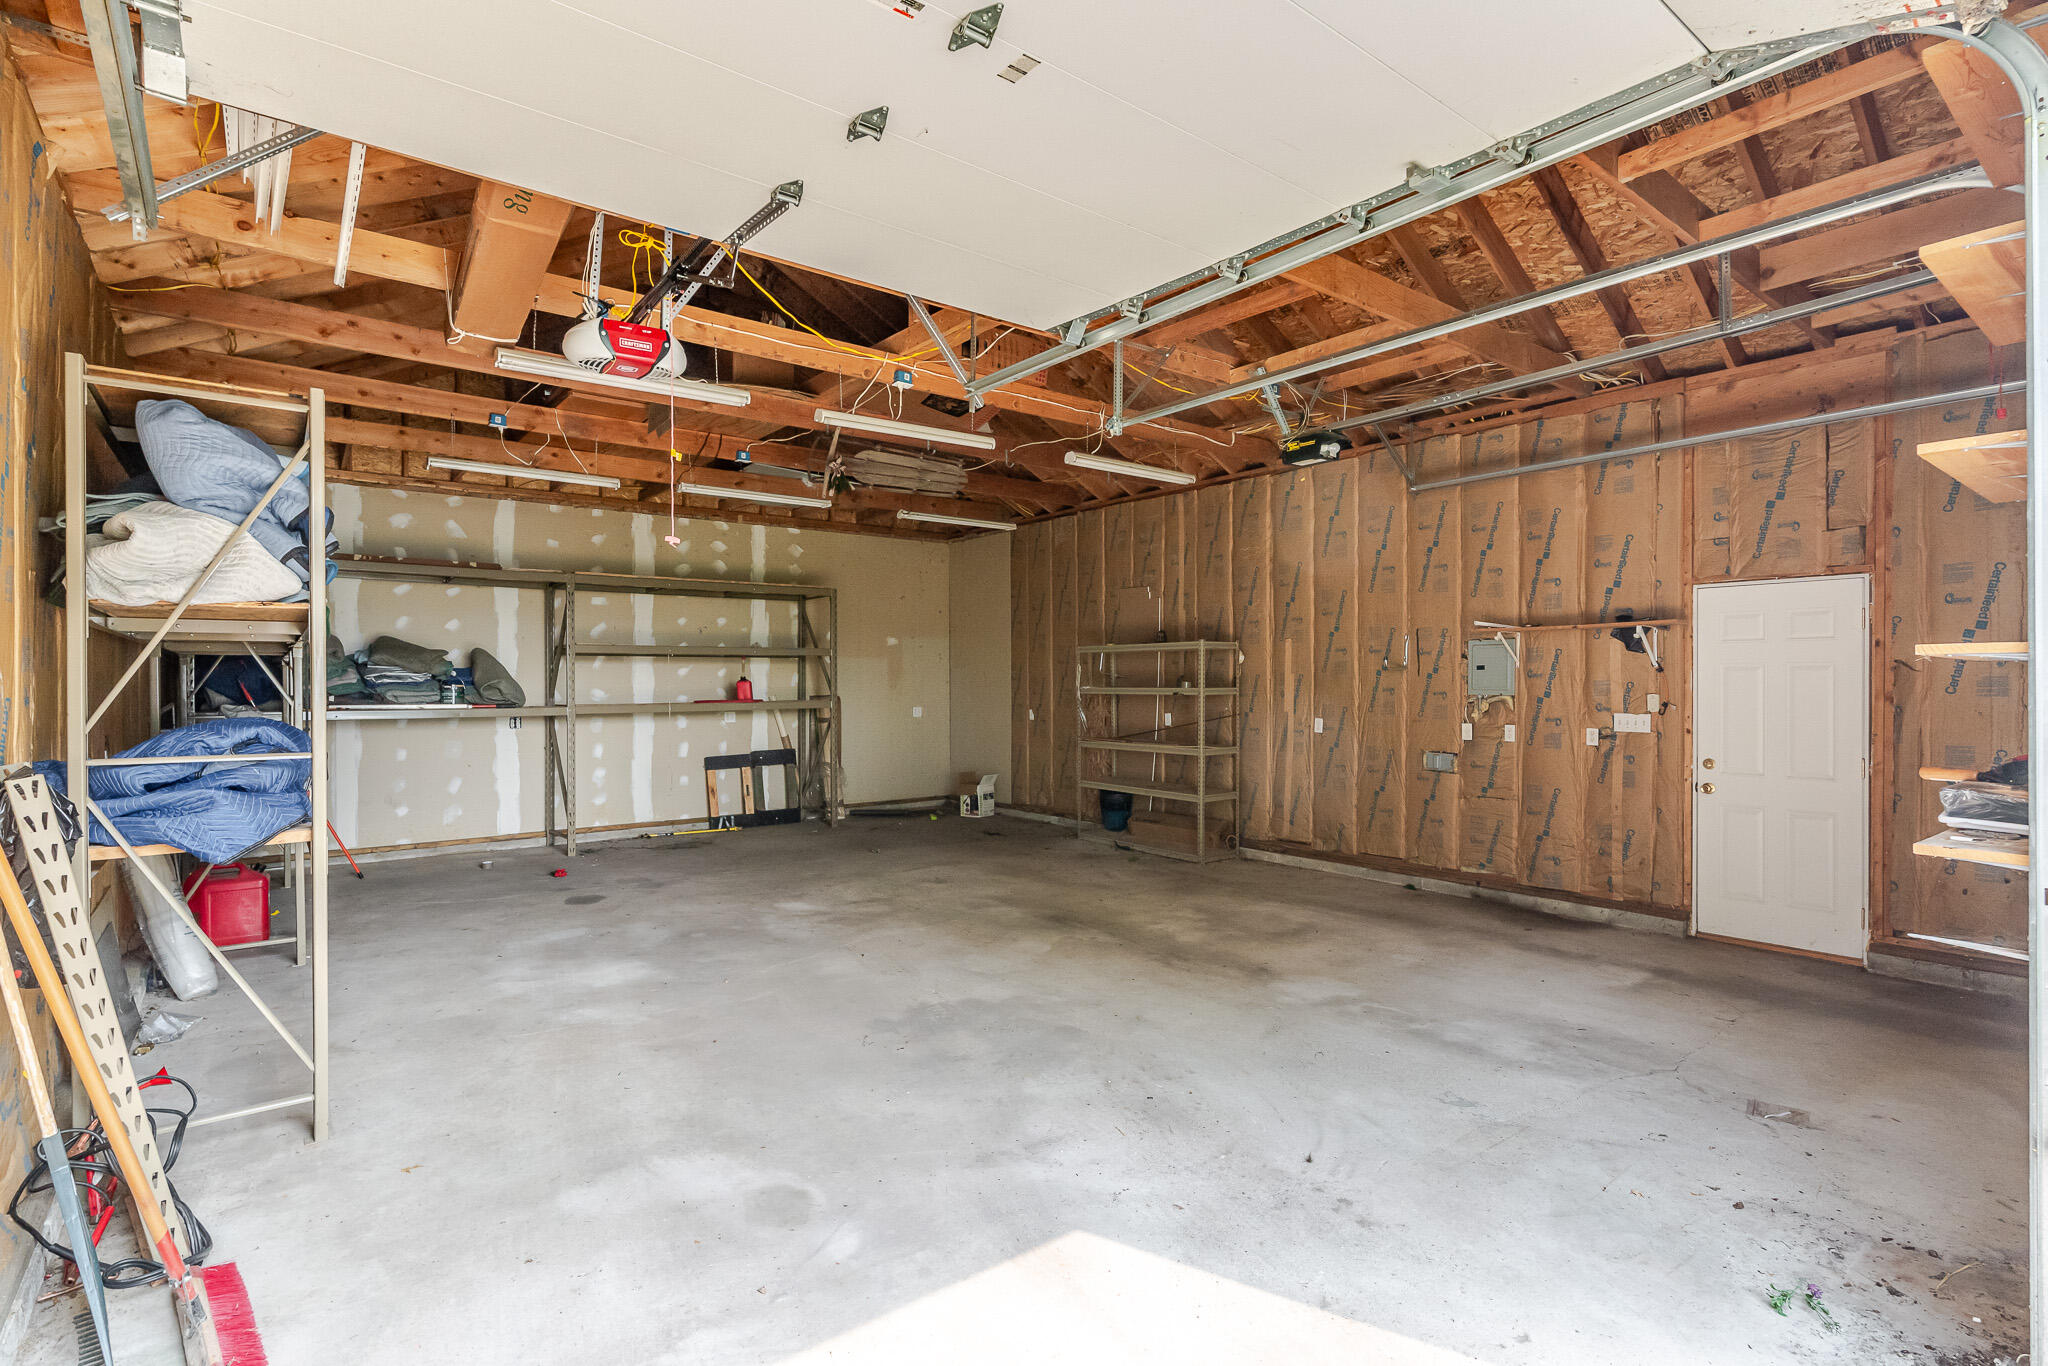
Garage with concrete flooring, metal storage shelves, exposed ceiling framing, and insulated walls.
VIEW PHOTOS
Courtesy of White Hat Realty Group, LLC, Amanda Love, Listing Contact: (219) 713-5136 
$279,800

7803 Colorado Street

3 Beds 2 Baths 2,190 Sq.Ft. 0.94 Acres

Description

Fall in love from the driveway! This delightful 3BR/2BA Cape Cod sits on nearly a full acre and pairs timeless character with worry-free updates. An oversized mudroom welcomes you in and flows to the kitchen, dining room, and living room, where original hardwoods and elegant crown molding set a warm, classic tone. The main-floor primary suite -- added 12 years ago -- is a true retreat, boasting an oversized bath and a private screened-in deck perfect for morning coffee or evening unwinding. Upstairs, two bedrooms offer cozy space for family or guests. Better yet, the big-ticket items are already done: new roof (3 yrs), windows (2 yrs), tankless water heater (1 yr), and washer/dryer (2 yrs) -- just move in and enjoy! A whole-home generator adds peace of mind, while the oversized 2-car garage with storage shelving keeps life organized. Space, style, and serious updates -- this one won't last. Schedule your showing today!

Share Property

Location

7803 Colorado Street, Merrillville, IN 46410

Status

For Sale

Property Amenities

Interior
Appliances Built-In Gas Range, Water Softener Owned, Washer, Refrigerator, Dryer
Total Bedrooms: 3
Three-Quarter Bathrooms: 1
Full Bathrooms: 1
Other Interior Features Ceiling Fan(s), Country Kitchen, Entrance Foyer, Crown Molding
Area & Lot
Lot Area 0.94 Acres
Living area 2,190 Sq.Ft.
MLS® ID 844542
Year Built 1941
View Description Neighborhood
Type Residential
Status For Sale
Exterior
Stories 2
Pool None
Heat type Forced Air, Natural Gas
Disability Features Accessible Bedroom, Accessible Approach with Ramp, Accessible Full Bath, Accessible Doors
Water Source Well
Garage Space 2.0
Sewer Public Sewer
Parking Detached, Oversized, Garage Faces Front, Driveway, Concrete, Garage Door Opener
Lot Features Back Yard, Rectangular Lot, Few Trees
Utilities Electricity Connected, Sewer Connected, Natural Gas Connected
Finance
Sales Price $279,800
Real Estate Tax $4,935 yearly
Mandy Love

Mandy Love

TITLE

Real Estate Agent

Empty bedroom with polished hardwood floors, a ceiling fan, and an open doorway to the bathroom.

Schedule a Showing

We would love to show you our beautiful property. Please select your preferred date and time below. An agent will be in touch shortly to confirm your appointment.

Schedule a Showing

We would love to show you our beautiful property. Please select your preferred date and time below. An agent will be in touch shortly to confirm your appointment.

Thank you for your interest in 7803 Colorado Street, Merrillville, IN 46410. We are reviewing your request and will be in touch shortly!

Mortgage Calculator

Estimate your monthly mortgage payment, including the principal and interest, property taxes, and HOA. Adjust the values to generate a more accurate rate.

All estimates are provided for informational purposes only. Actual amounts may vary.
$0,000 Your Payment 20 15 65
$0,000 Your Payment

Expertise You Can Count On

With a client-first approach and years of real estate experience, Mandy & Ryan Love are dedicated to helping buyers and sellers navigate every step with confidence. From strategic guidance to strong communication and skilled negotiation, their focus is on creating a seamless experience and delivering results that matter.