Leave a Message

Thank you for your message. We will be in touch with you shortly.

72 Bergamo Lane E
72 Bergamo Lane E
72 Bergamo Lane E
72 Bergamo Lane E
72 Bergamo Lane E
72 Bergamo Lane E
72 Bergamo Lane E
72 Bergamo Lane E
72 Bergamo Lane E
72 Bergamo Lane E
72 Bergamo Lane E
72 Bergamo Lane E
72 Bergamo Lane E
72 Bergamo Lane E
72 Bergamo Lane E
72 Bergamo Lane E
72 Bergamo Lane E
72 Bergamo Lane E
72 Bergamo Lane E
72 Bergamo Lane E
72 Bergamo Lane E
72 Bergamo Lane E
72 Bergamo Lane E
72 Bergamo Lane E
72 Bergamo Lane E
72 Bergamo Lane E
72 Bergamo Lane E
72 Bergamo Lane E
72 Bergamo Lane E
72 Bergamo Lane E
72 Bergamo Lane E
72 Bergamo Lane E
72 Bergamo Lane E
72 Bergamo Lane E
72 Bergamo Lane E
72 Bergamo Lane E
VIEW PHOTOS
Courtesy of BHHS Executive Realty
$508,510

72 Bergamo Lane E

4 Beds 3 Baths 3,152 Sq.Ft. 0.41 Acres

Description

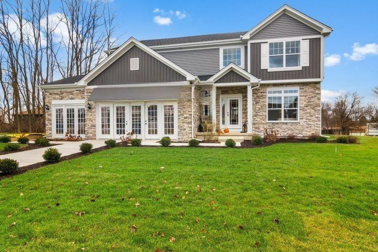
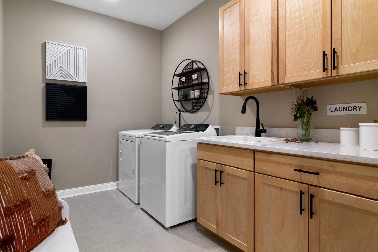
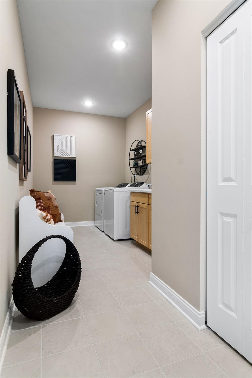
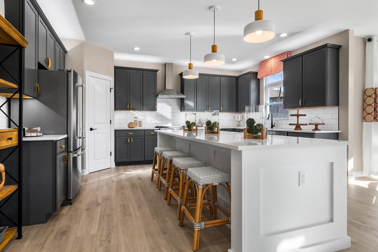
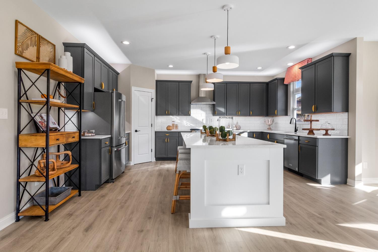
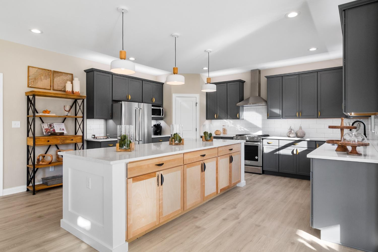
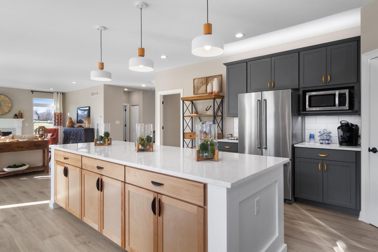
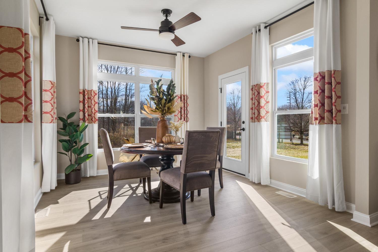
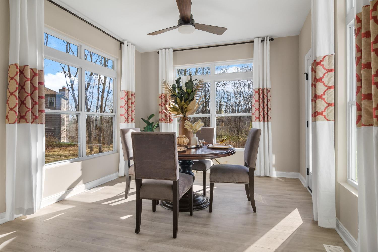
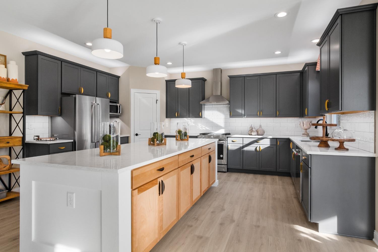
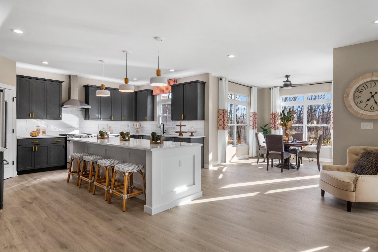
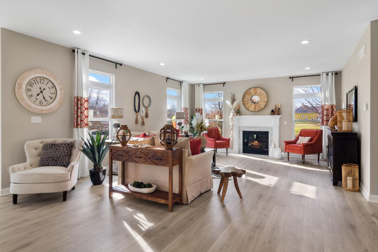
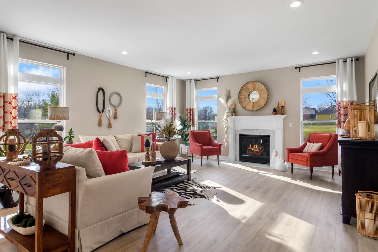
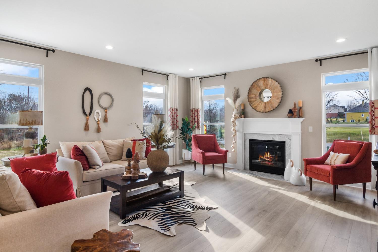
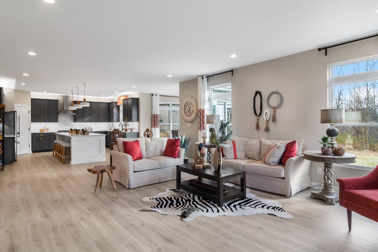
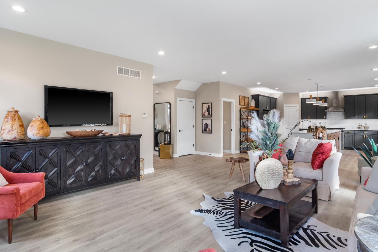
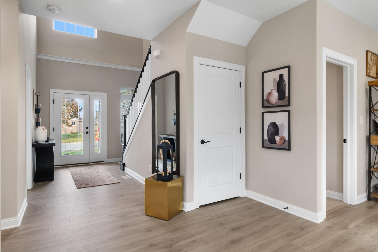
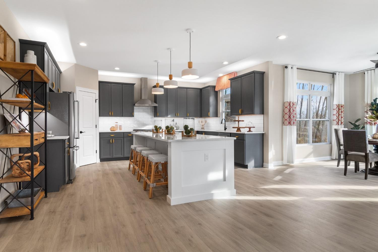
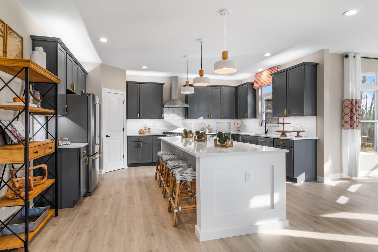
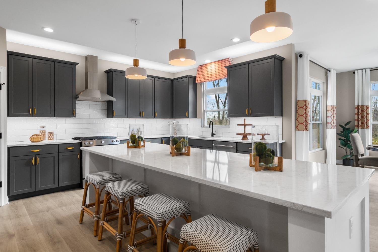
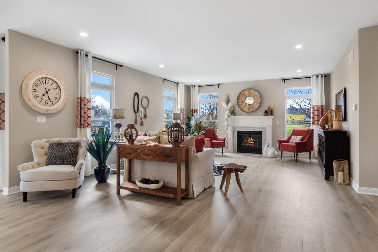
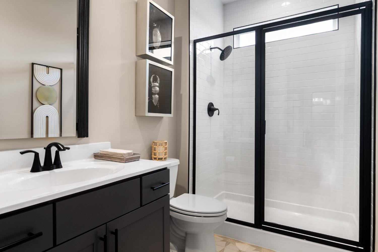
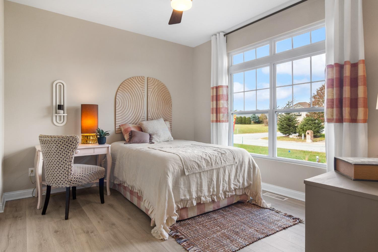
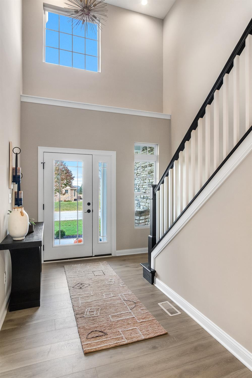
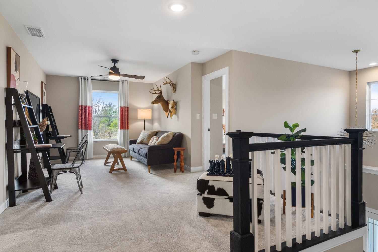
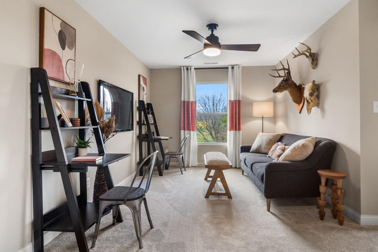
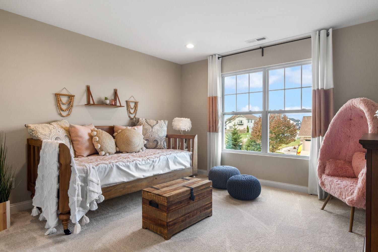
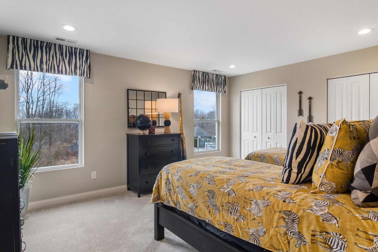
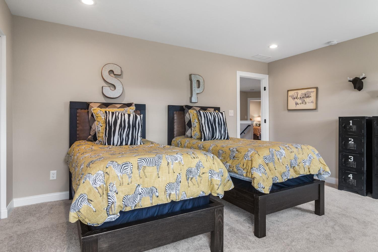
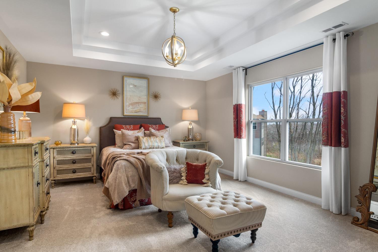
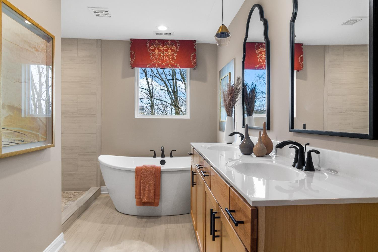
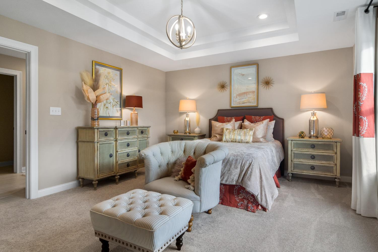
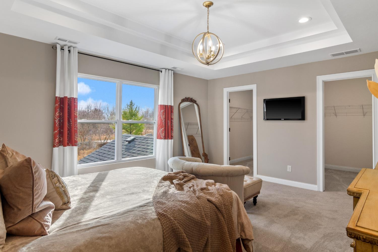
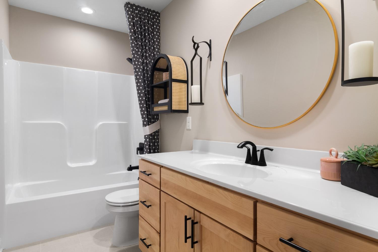
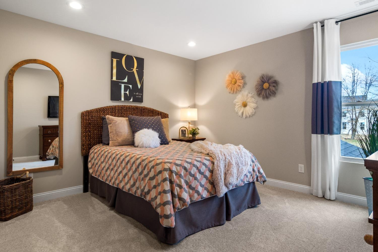
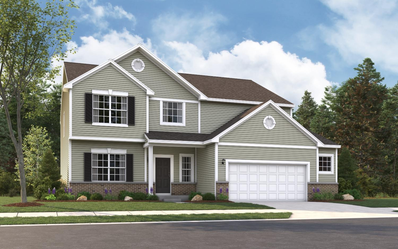
You will love this floor plan the Victoria with 4 bedrooms, 3 bathrooms, and a 2-car garage. Options to make it a 5 or 6 bedroom home! It has an open concept design on the first floor, featuring a Great room and Kitchen, allowing for a seamless flow between the areas. Kitchen has offer a pantry and multiple size islands are an option. There is a convenient laundry room located off the Kitchen, making it easy to manage laundry tasks. The primary bedroom upstairs has 2 walk in closets, and an ensuite bathroom, 3 more bedrooms with a shared bathroom and a loft complete the upper level. You also have a spacious Flex room on the main floor. PRICING INCLUDES LANDSCAPING, 90% EFFICIENCY FURNACE, CENTRAL AIR and a Tankless Water Heater option. PHOTOS ARE REPRESENTATIVE OF OUR MODEL HOME.

Share Property

Location

72 Bergamo Lane E, Crown Point, IN 46307

Status

Sold

Date Sold

December 27, 2024

Property Amenities

Interior
Laundry room Main Level
Appliances None
Total Bedrooms: 4
Half Bathrooms: 1
Full Bathrooms: 2
Other Interior Features Country Kitchen
Area & Lot
Lot Area 0.41 Acres
Living area 3,152 Sq.Ft.
MLS® ID 813366
Year Built 2024
School District Boone Township
High School Boone Grove High School
View Description Neighborhood
Type Residential
Status Sold
Exterior
Stories 2
Heat type Forced Air, Natural Gas
Water Source Public
Garage Space 2.5
Sewer Public Sewer
Other Exterior Features None
Parking Attached
Lot Features Corner Lot, Landscaped, Paved, Level
Finance
Sales Price $508,510
HOA Fees $1,050 yearly
Real Estate Tax $4,776 yearly
Mandy Love

Mandy Love

TITLE

Real Estate Agent

Expertise You Can Count On

With a client-first approach and years of real estate experience, Mandy & Ryan Love are dedicated to helping buyers and sellers navigate every step with confidence. From strategic guidance to strong communication and skilled negotiation, their focus is on creating a seamless experience and delivering results that matter.