Leave a Message

Thank you for your message. We will be in touch with you shortly.

6282 Waxwing Circle
6282 Waxwing Circle
6282 Waxwing Circle
6282 Waxwing Circle
6282 Waxwing Circle
6282 Waxwing Circle
6282 Waxwing Circle
6282 Waxwing Circle
6282 Waxwing Circle
6282 Waxwing Circle
6282 Waxwing Circle
6282 Waxwing Circle
6282 Waxwing Circle
6282 Waxwing Circle
6282 Waxwing Circle
6282 Waxwing Circle
6282 Waxwing Circle
6282 Waxwing Circle
6282 Waxwing Circle
6282 Waxwing Circle
6282 Waxwing Circle
6282 Waxwing Circle
6282 Waxwing Circle
6282 Waxwing Circle
6282 Waxwing Circle
VIEW PHOTOS
Courtesy of Realty Executives Premier
$315,000

6282 Waxwing Circle

3 Beds 2 Baths 1,662 Sq.Ft. 10,454.4 Sq.Ft.

Description

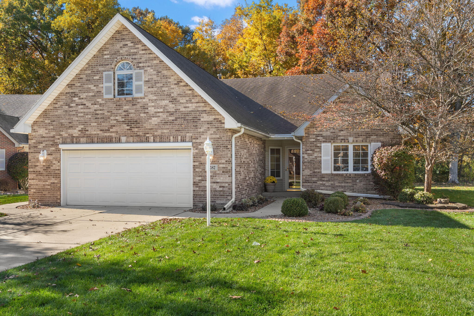
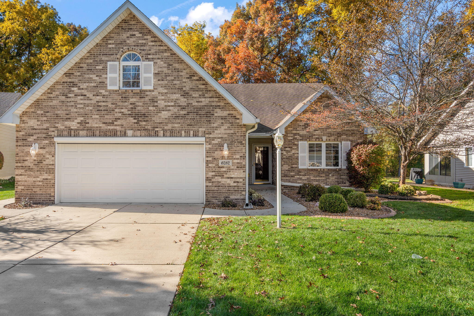
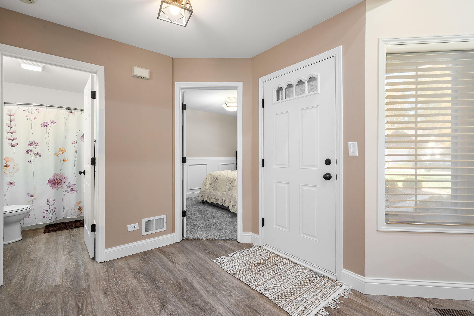
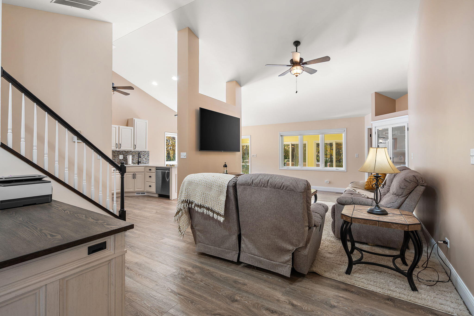
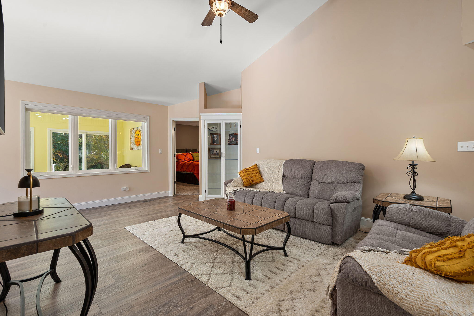
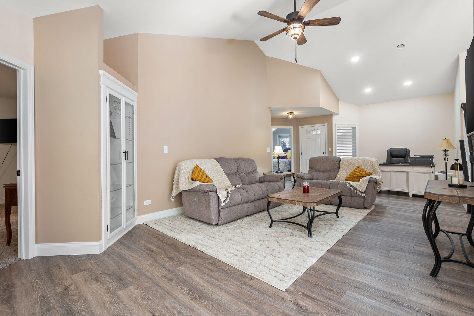
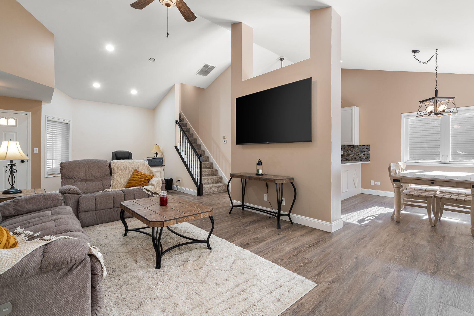
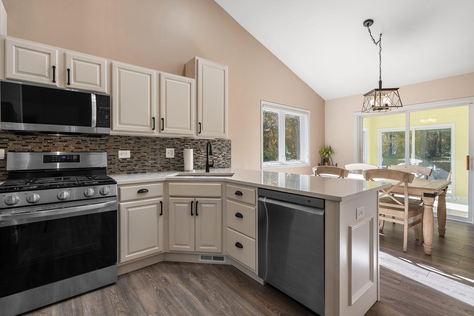
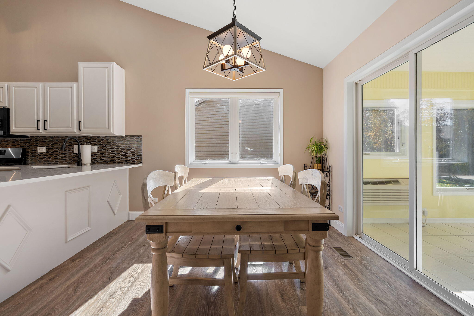
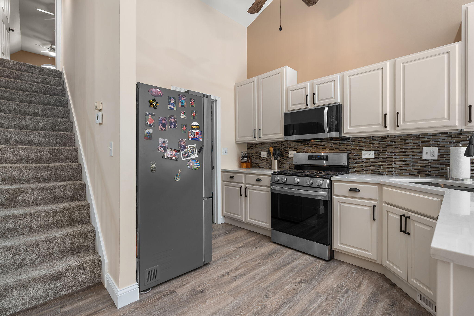
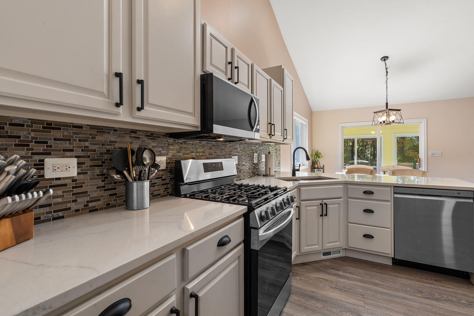
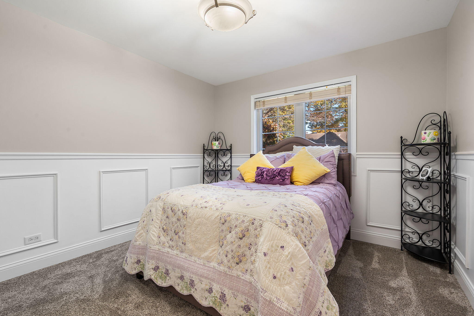
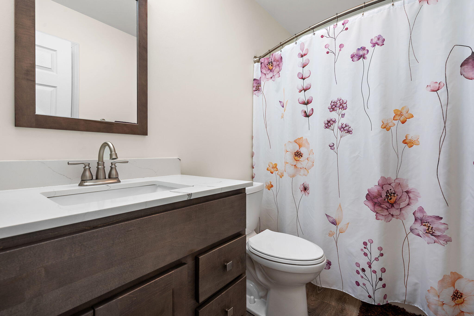
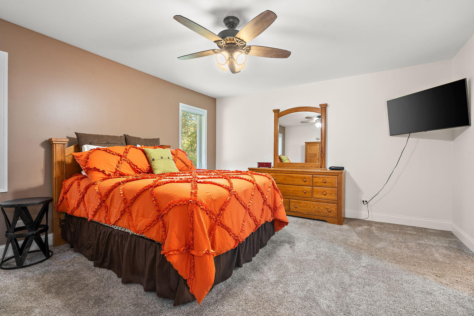
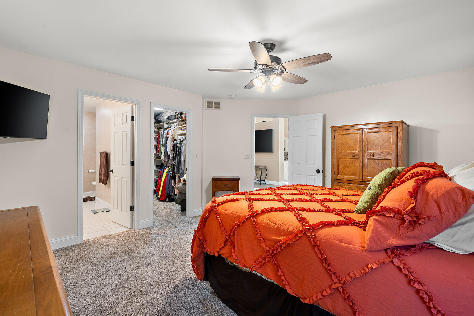
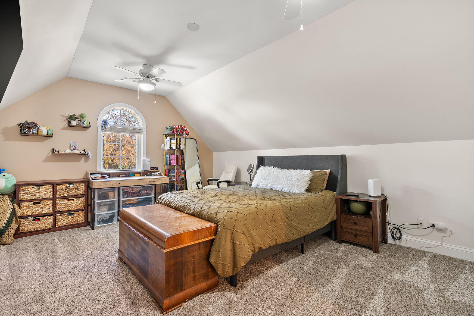
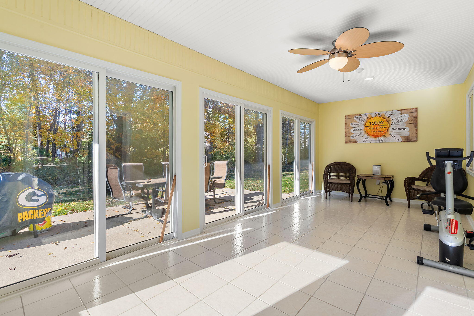
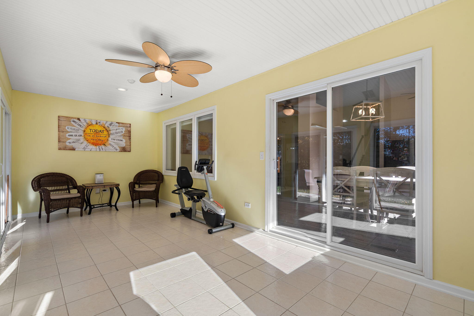
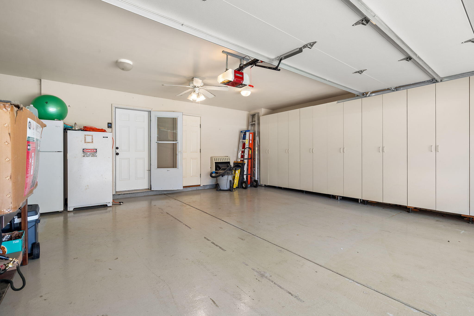
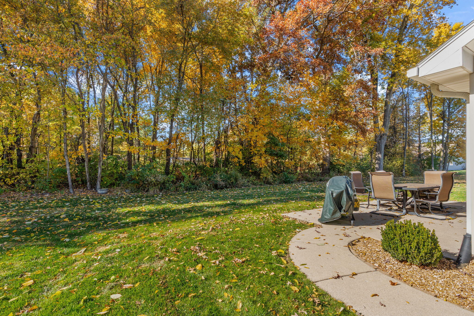
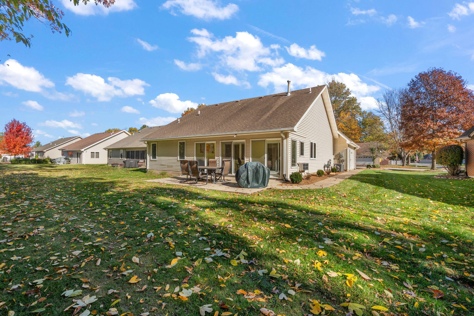
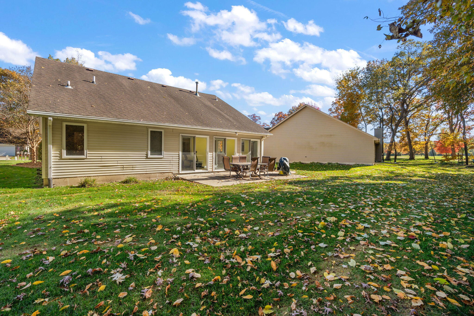
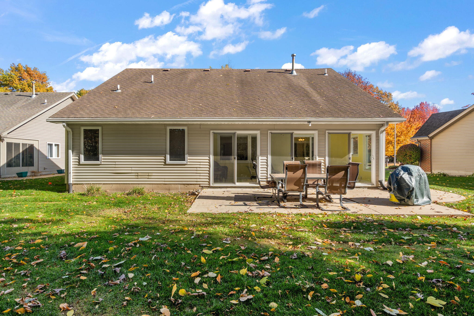
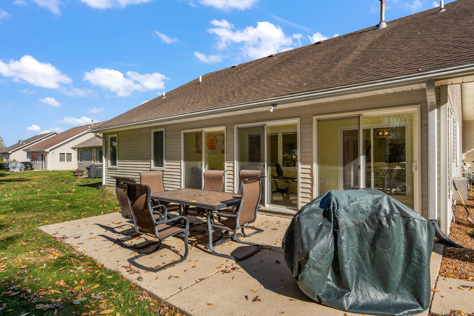
Charming updated cottage-style home offering true main-level living with 2 bedrooms on the main level and 1 upstairs! This 3-bedroom, 2-bath residence has been thoughtfully renovated throughout since 2023 featuring luxury vinyl plank flooring, high end carpet, professionally painted, updated lighting, and a beautifully refreshed kitchen with quartz countertops, and new stainless steel appliances. Enjoy year-round comfort in the inviting 4-seasons room equipped with both heat and A/C - perfect for relaxing or entertaining. The heated 2.5-car garage is a standout, offering extensive storage and a motorized retractable screen door covering the entire garage door opening. Outside, the backyard is lined with mature trees for privacy and a serene view. Low-maintenance living at its best - HOA covers lawn care and snow removal. Ideally located just minutes from the highway, downtown Hobart, and the hospital. Move-in ready and beautifully updated - this is THE one!

Share Property

Location

6282 Waxwing Circle, Hobart, IN 46342

Status

Sold

Date Sold

December 29, 2025

Property Amenities

Interior
Laundry room Gas Dryer Hookup, Washer Hookup, Sink, Main Level, Laundry Room
Appliances Dryer, Washer, Stainless Steel Appliance(s), Refrigerator, Microwave, Gas Water Heater, Gas Range, Dishwasher, Disposal
Total Bedrooms: 3
Full Bathrooms: 2
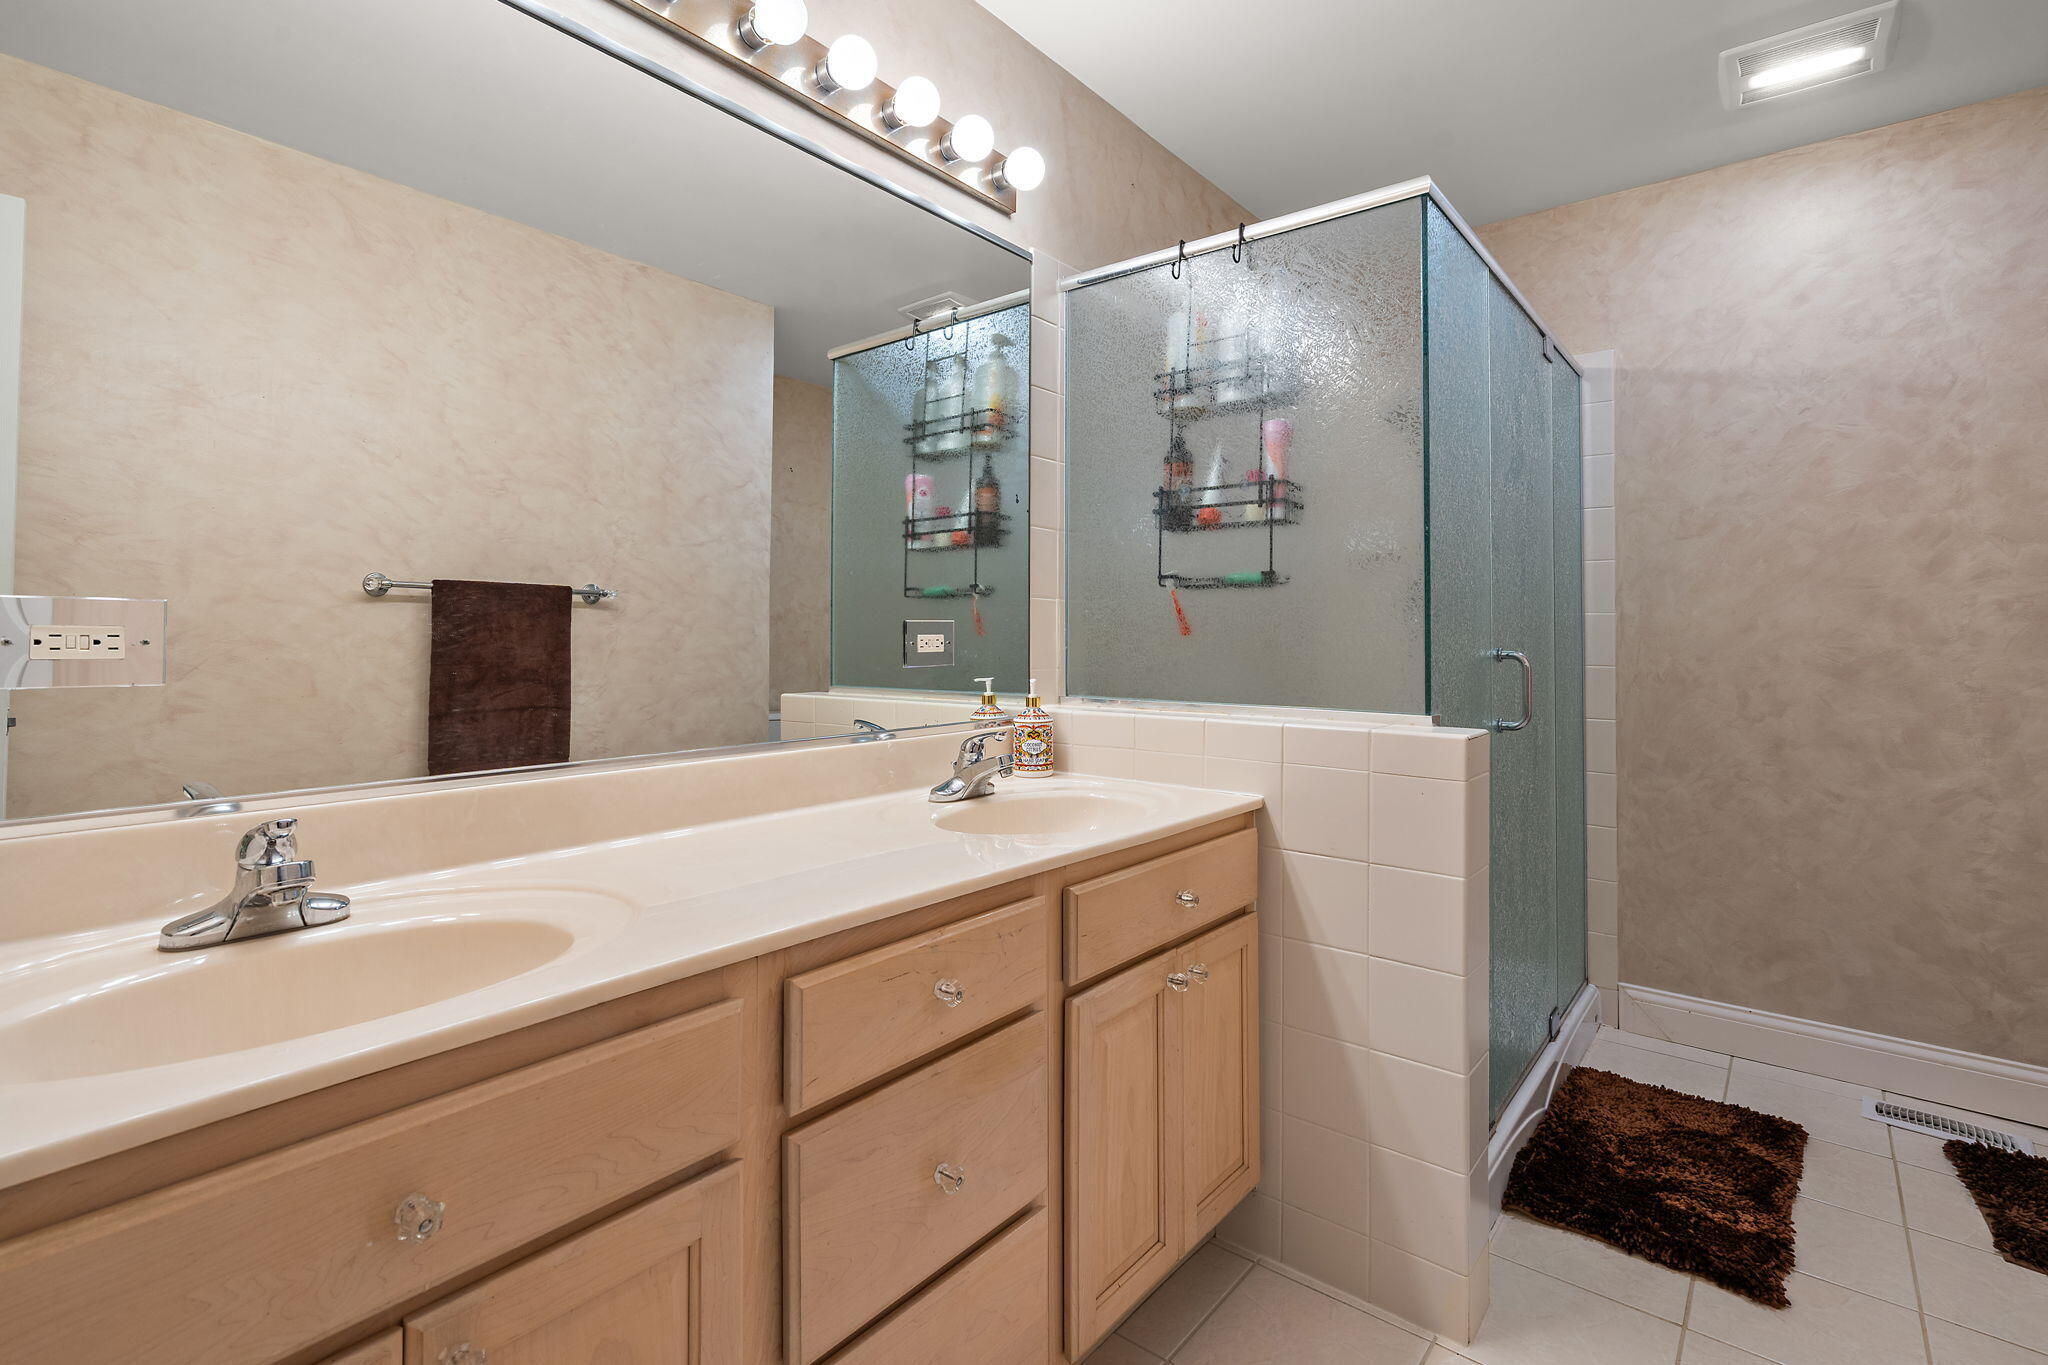
Other Interior Features Ceiling Fan(s), Walk-In Closet(s), Vaulted Ceiling(s), Recessed Lighting, Open Floorplan, Kitchen Island, High Ceilings, Eat-in Kitchen, Double Vanity
Area & Lot
Lot Area 10,454.4 Sq.Ft.
Living area 1,662 Sq.Ft.
MLS® ID 830890
Year Built 2000
View Description Neighborhood,Trees/Woods
Type Residential
Status Sold
Exterior
Stories 2
Pool None
Heat type Forced Air
Water Source Public
Garage Space 2.5
Security Features Smoke Detector(s)
Sewer Public Sewer
Other Exterior Features Rain Gutters
Parking Attached, Kitchen Level, Heated Garage, Garage Faces Front, Driveway, Concrete, Off Street, Garage Door Opener
Lot Features Back Yard, Sprinklers In Front, Landscaped, Front Yard, Few Trees
Utilities Cable Available, Water Connected, Sewer Connected, Natural Gas Connected, Electricity Connected
Finance
Sales Price $315,000
HOA Fees $80 monthly
Real Estate Tax $3,142 yearly
Mandy Love

Mandy Love

TITLE

Real Estate Agent

Expertise You Can Count On

With a client-first approach and years of real estate experience, Mandy & Ryan Love are dedicated to helping buyers and sellers navigate every step with confidence. From strategic guidance to strong communication and skilled negotiation, their focus is on creating a seamless experience and delivering results that matter.