Leave a Message

Thank you for your message. We will be in touch with you shortly.

6164 River Run Avenue
VIEW PHOTOS
Courtesy of Weichert Realtors - Shoreline
$299,015

6164 River Run Avenue

2 Beds 2 Baths 1,533 Sq.Ft. 7,034 Sq.Ft.

Description

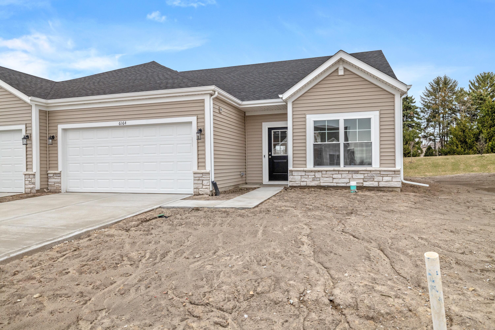
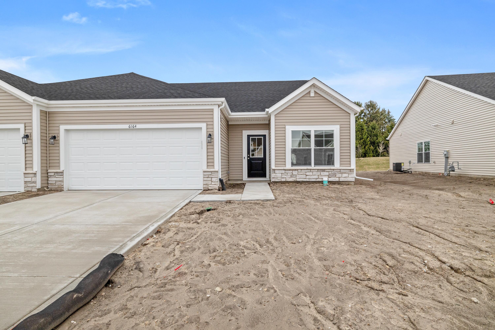
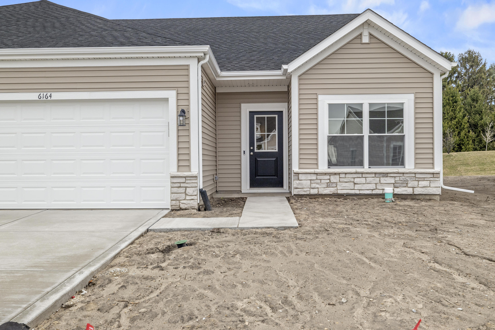
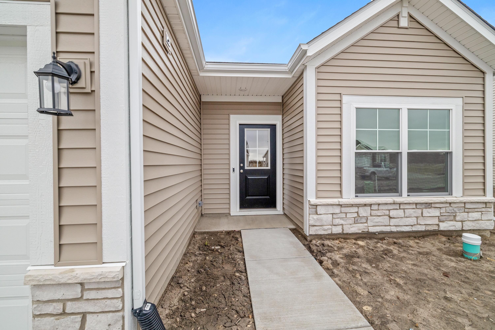
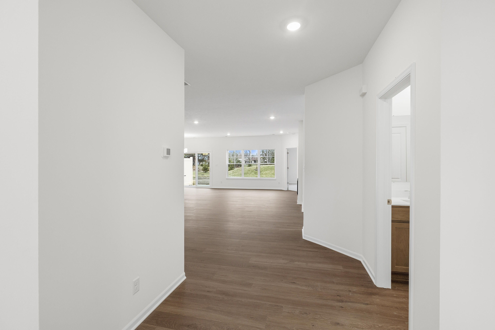
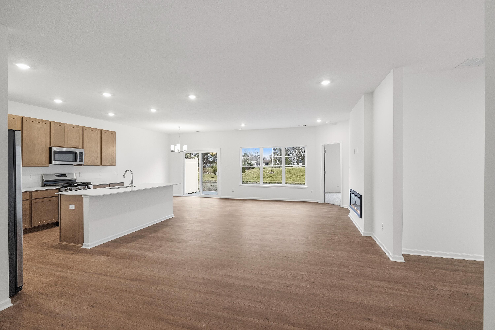
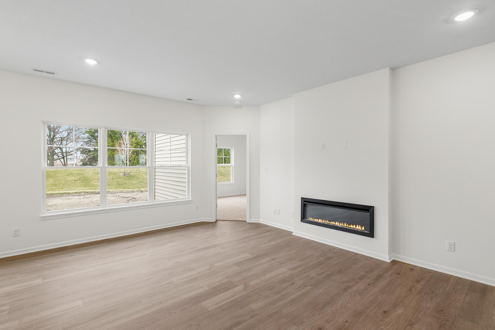
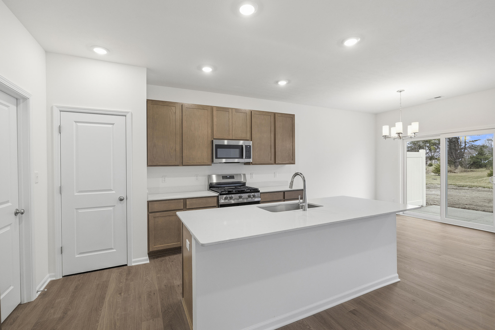
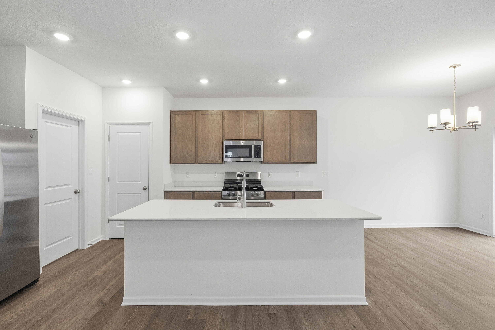
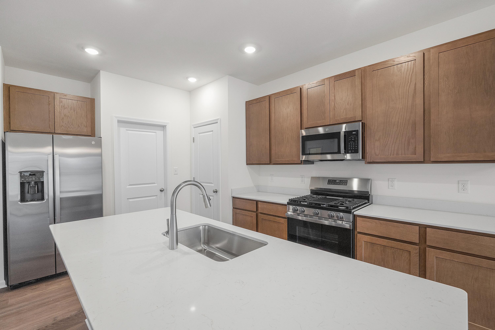
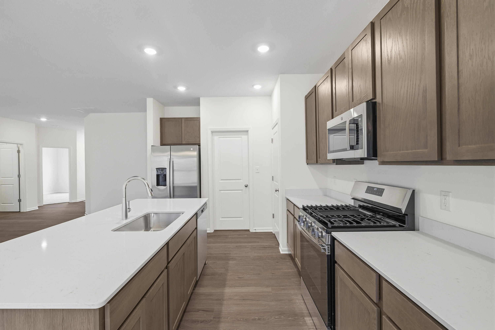
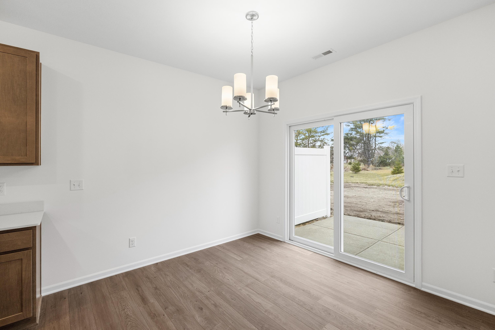
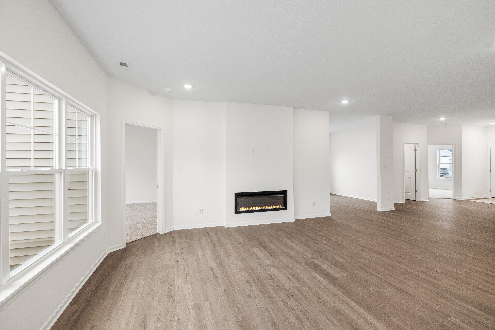
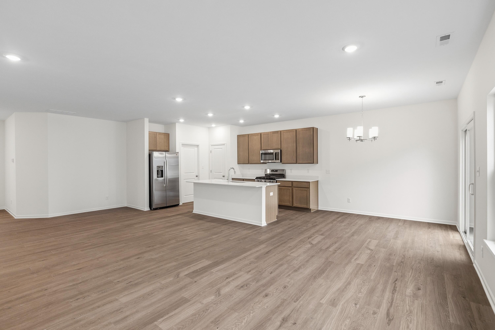
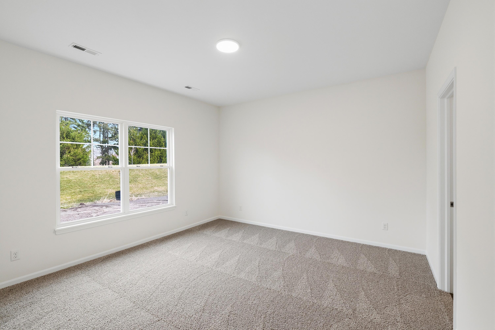
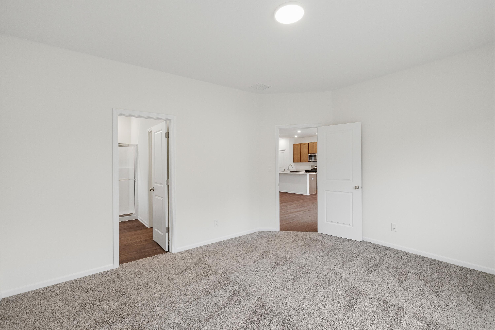
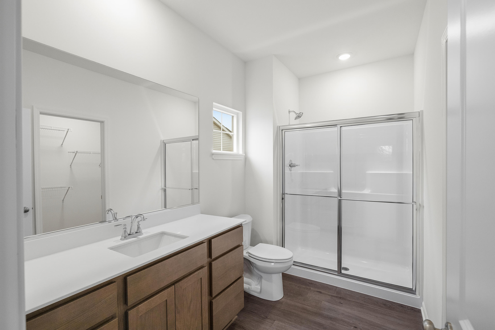
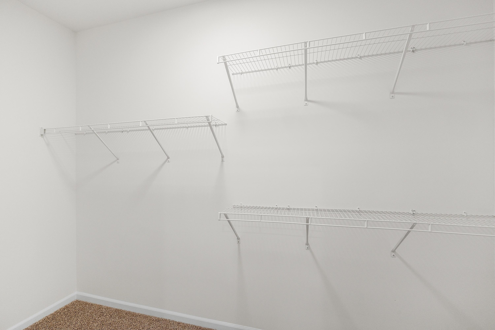
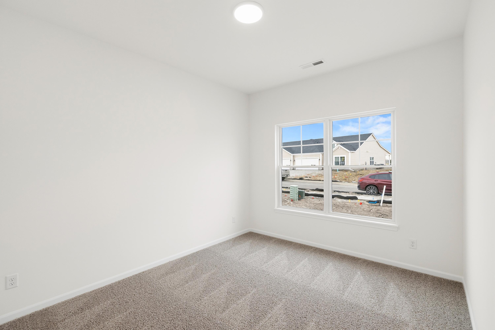
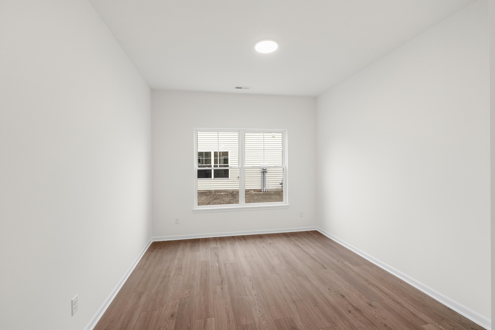
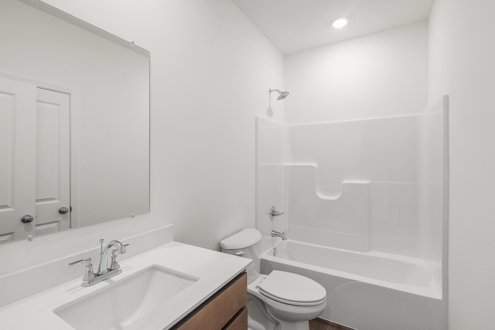
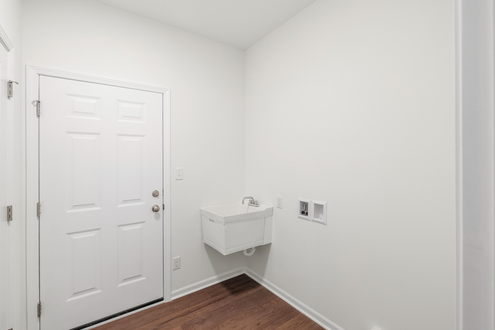
The Bryson is an open concept ranch plan offering 2 bedrooms, open flex room and 2 baths. Open the front door to a sprawling foyer with guest bedroom and hall bath centrally located. The open flex room offers endless possibilities for a home office, hobby room, or den. The spacious great room with contemporary fireplace has plenty of natural light with large windows. The kitchen and dining space offers a variety of space for seating and entertaining. The kitchen features a large island, quartz countertops, stained Fallow cabinets, pantry and stainless-steel kitchen appliances including the refrigerator. Through the kitchen, an owner's entrance from the attached garage features a laundry room with utility tub and closet. A private owner's suite lives just off the great room with an attached bathroom, walk-in shower, large vanity, and a walk-in closet with an abundance of shelving. Enjoy peace of mind with a 10 year structural warranty, 4 year workmanship on the roof and the industry best customer care program. Energy efficient furnace and tankless water, outdoor patio, privacy fence, full sod yard with irrigation and landscape package complete this low maintenance living in Rivertrace - a great place to call home!

Share Property

Location

6164 River Run Avenue, Portage, IN 46368

Status

Sold

Date Sold

May 8, 2026

Property Amenities

Interior
Laundry room Gas Dryer Hookup, Washer Hookup, Sink, Main Level, Laundry Room
Fireplace Blower Fan, Great Room, Electric
Appliances Built-In Gas Range, Stainless Steel Appliance(s), Refrigerator, Range, Microwave, Gas Water Heater, Dishwasher
Total Bedrooms: 2
Three-Quarter Bathrooms: 1
Full Bathrooms: 1
Other Interior Features Entrance Foyer, Walk-In Closet(s), Stone Counters, Recessed Lighting, Pantry, Open Floorplan, Kitchen Island, High Ceilings
Area & Lot
Lot Area 7,034 Sq.Ft.
Living area 1,533 Sq.Ft.
MLS® ID 835451
Year Built 2026
School District Portage Township
High School Portage High School
Elementary School Kyle Elementary
View Description Neighborhood
Type Multi-Family
Status Sold
Exterior
Stories 1
Pool None
Heat type Forced Air
Water Source Public
Garage Space 2.0
Security Features Carbon Monoxide Detector(s), Smoke Detector(s)
Sewer Public Sewer
Other Exterior Features Private Yard
Parking Attached
Lot Features Few Trees, Sprinklers In Rear, Sprinklers In Front, Landscaped, Front Yard
Utilities Cable Available, Water Connected, Underground Utilities, Sewer Connected, Natural Gas Connected, Electricity Connected
Finance
Sales Price $299,015
HOA Fees $155 monthly
Mandy Love

Mandy Love

TITLE

Real Estate Agent

Expertise You Can Count On

With a client-first approach and years of real estate experience, Mandy & Ryan Love are dedicated to helping buyers and sellers navigate every step with confidence. From strategic guidance to strong communication and skilled negotiation, their focus is on creating a seamless experience and delivering results that matter.