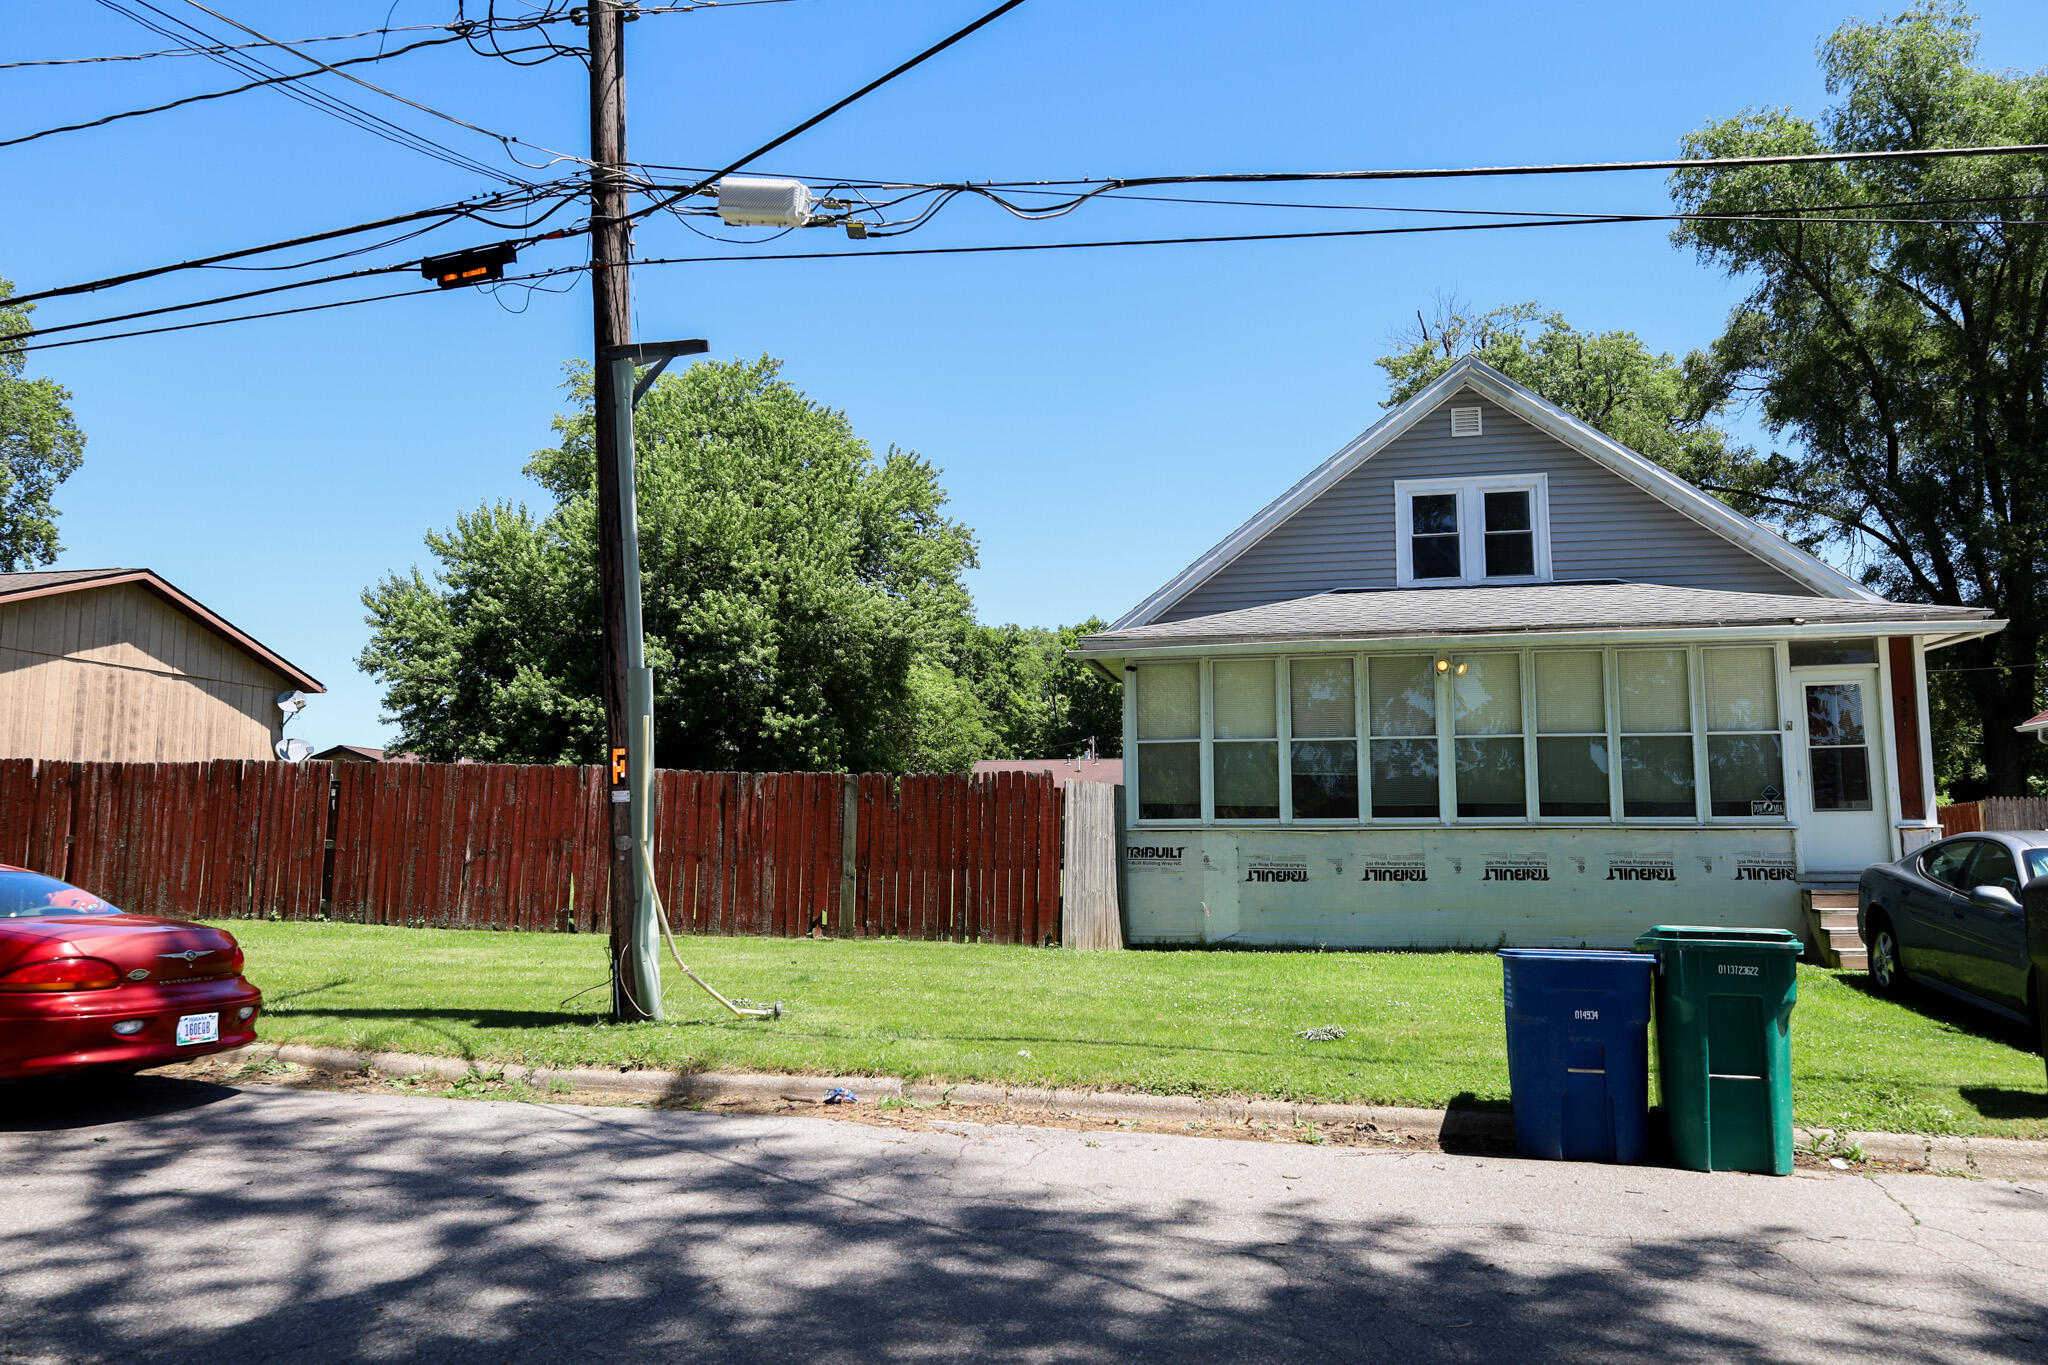
Gray gable-front house with an enclosed porch, red fence, curbside bins, and overhead utility wires.
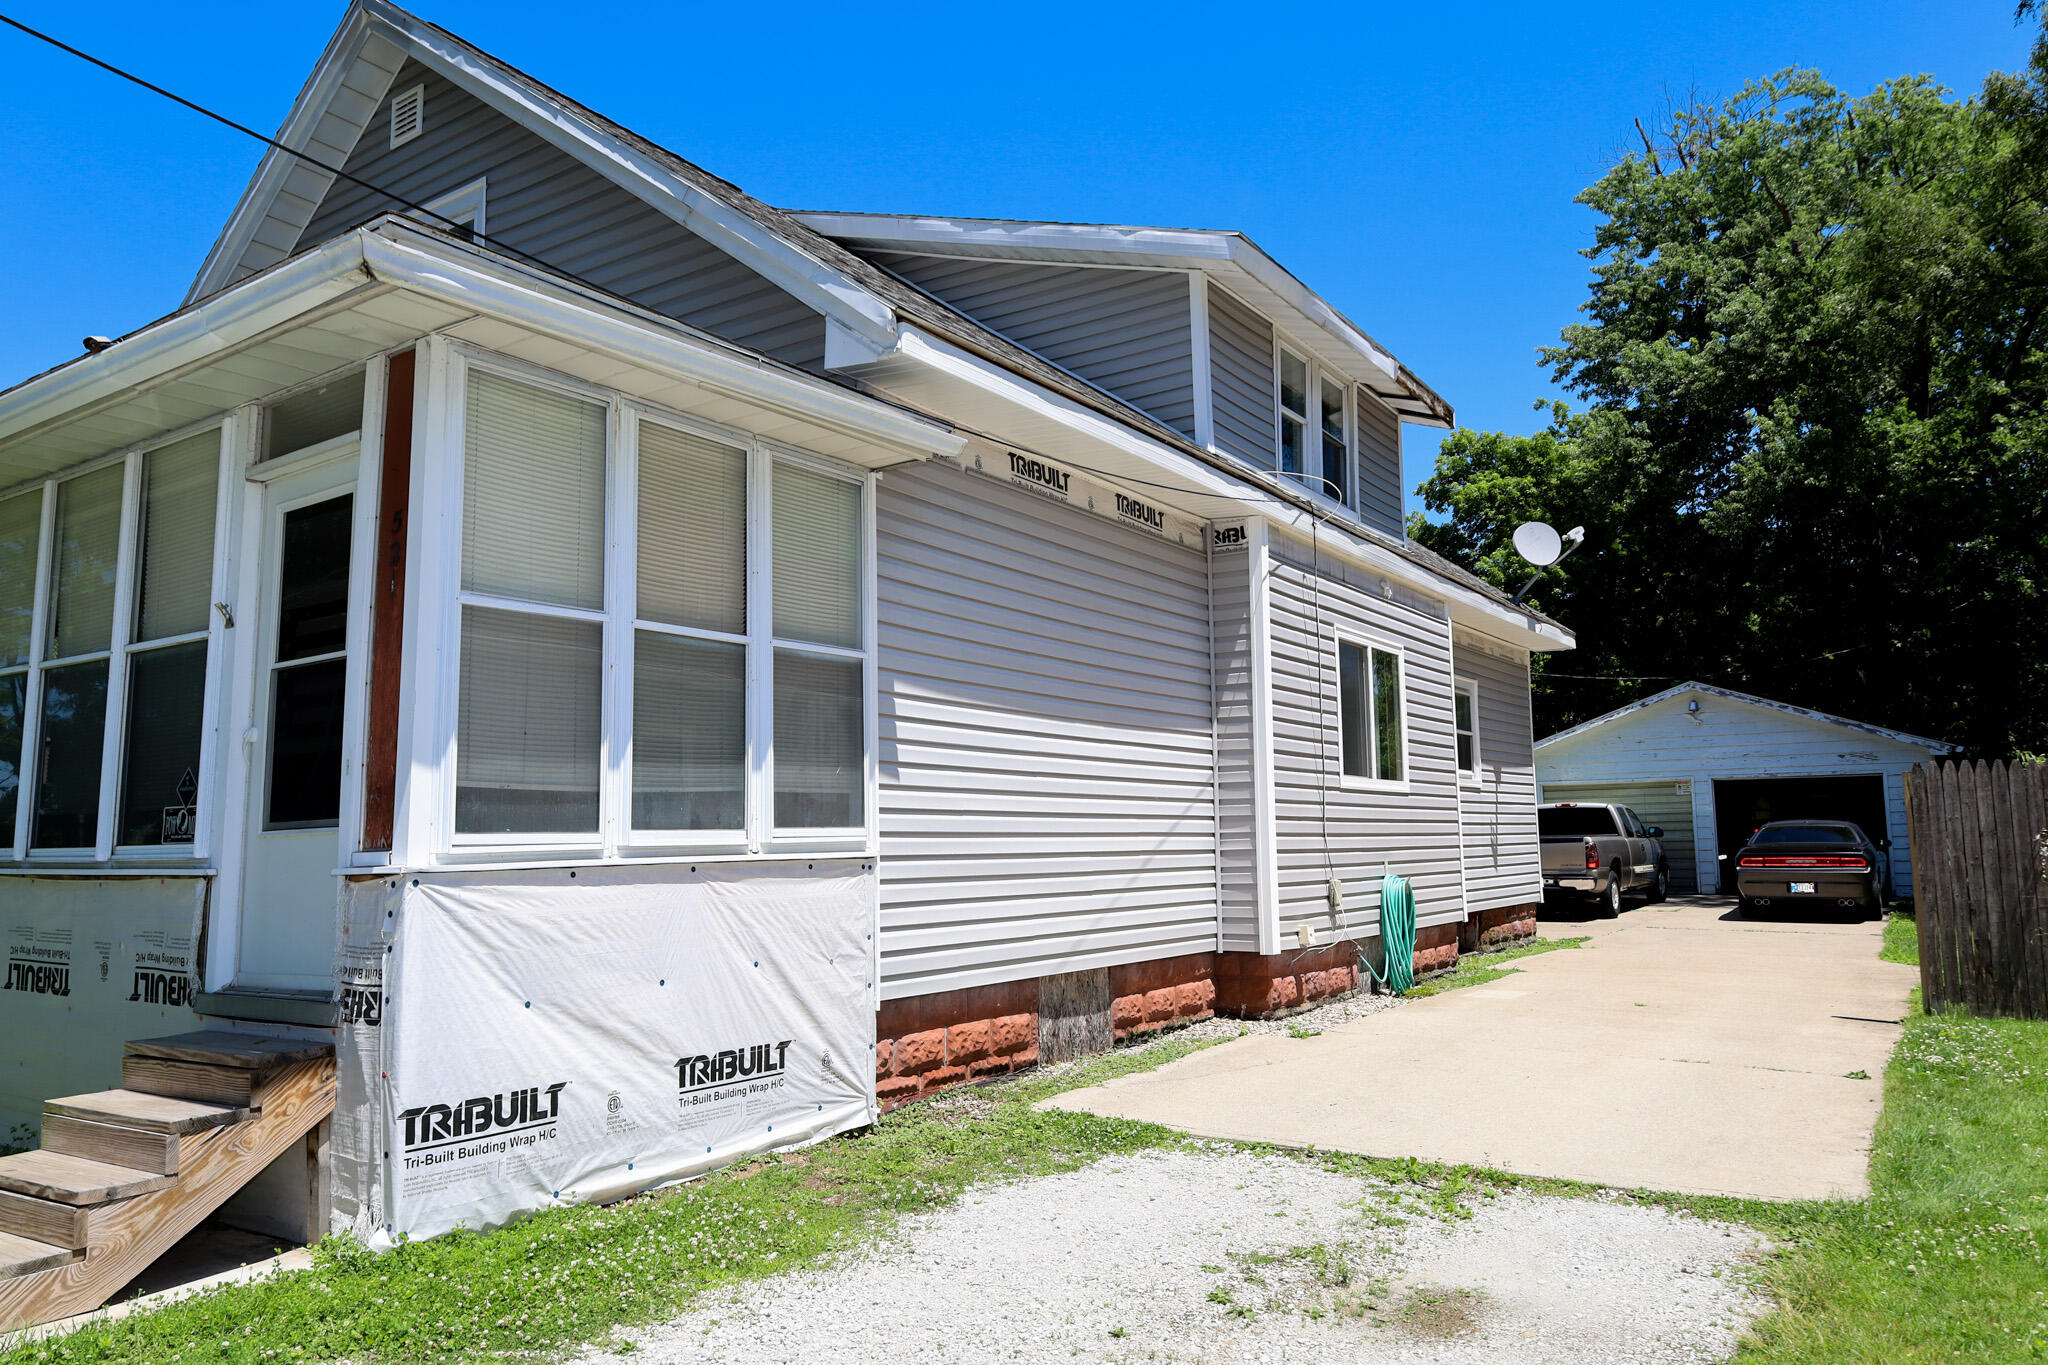
Gray two-story house with an enclosed porch beside a driveway leading to a detached garage.
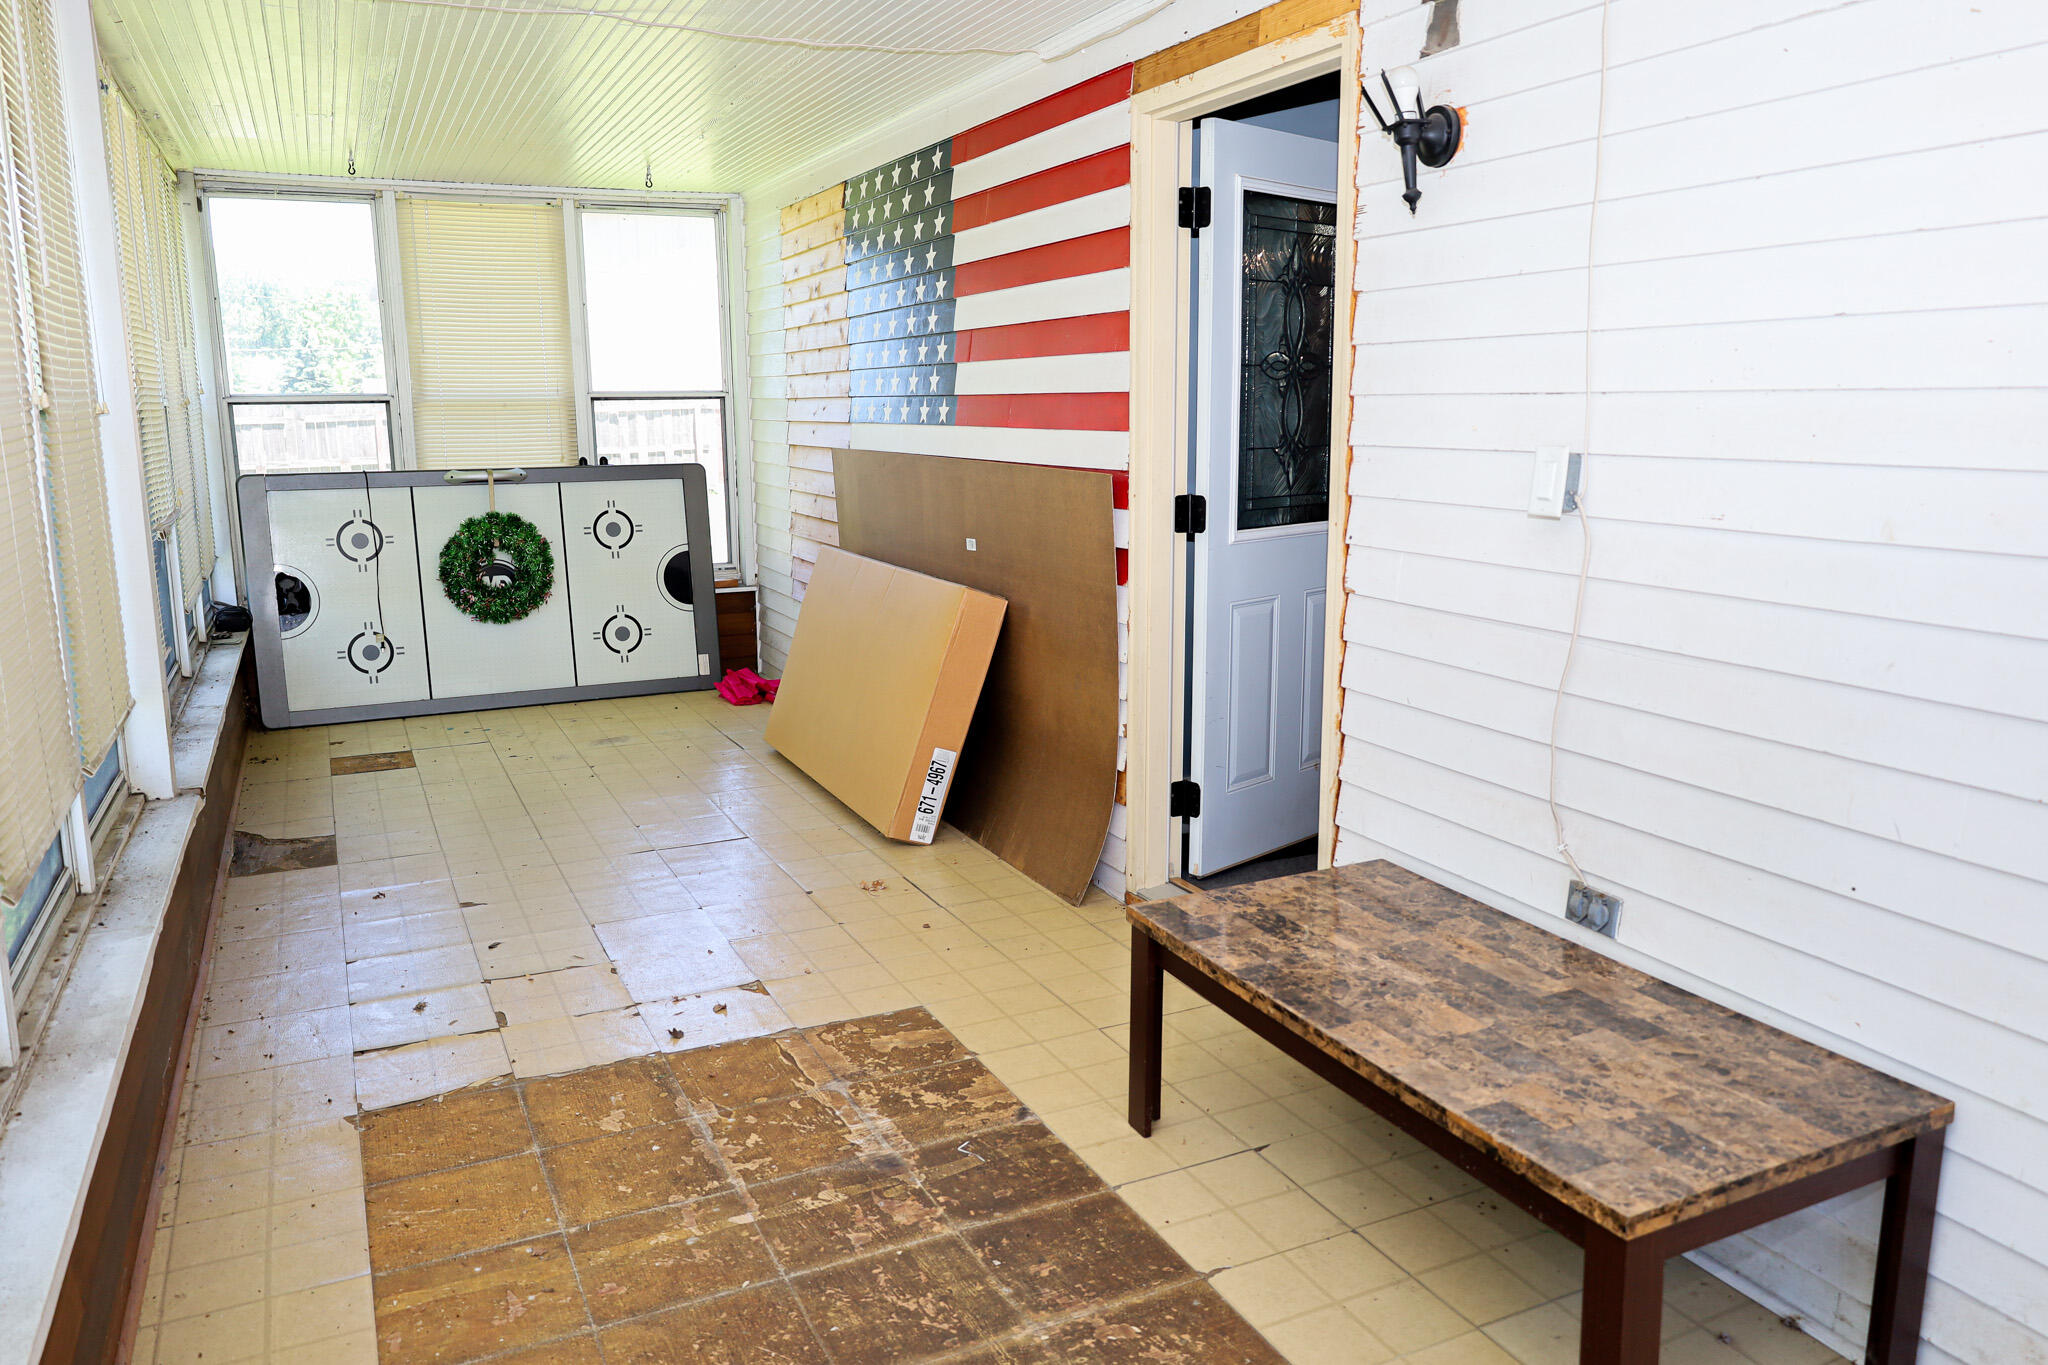
Enclosed porch with a painted American flag, blue door, and worn tiled floor.
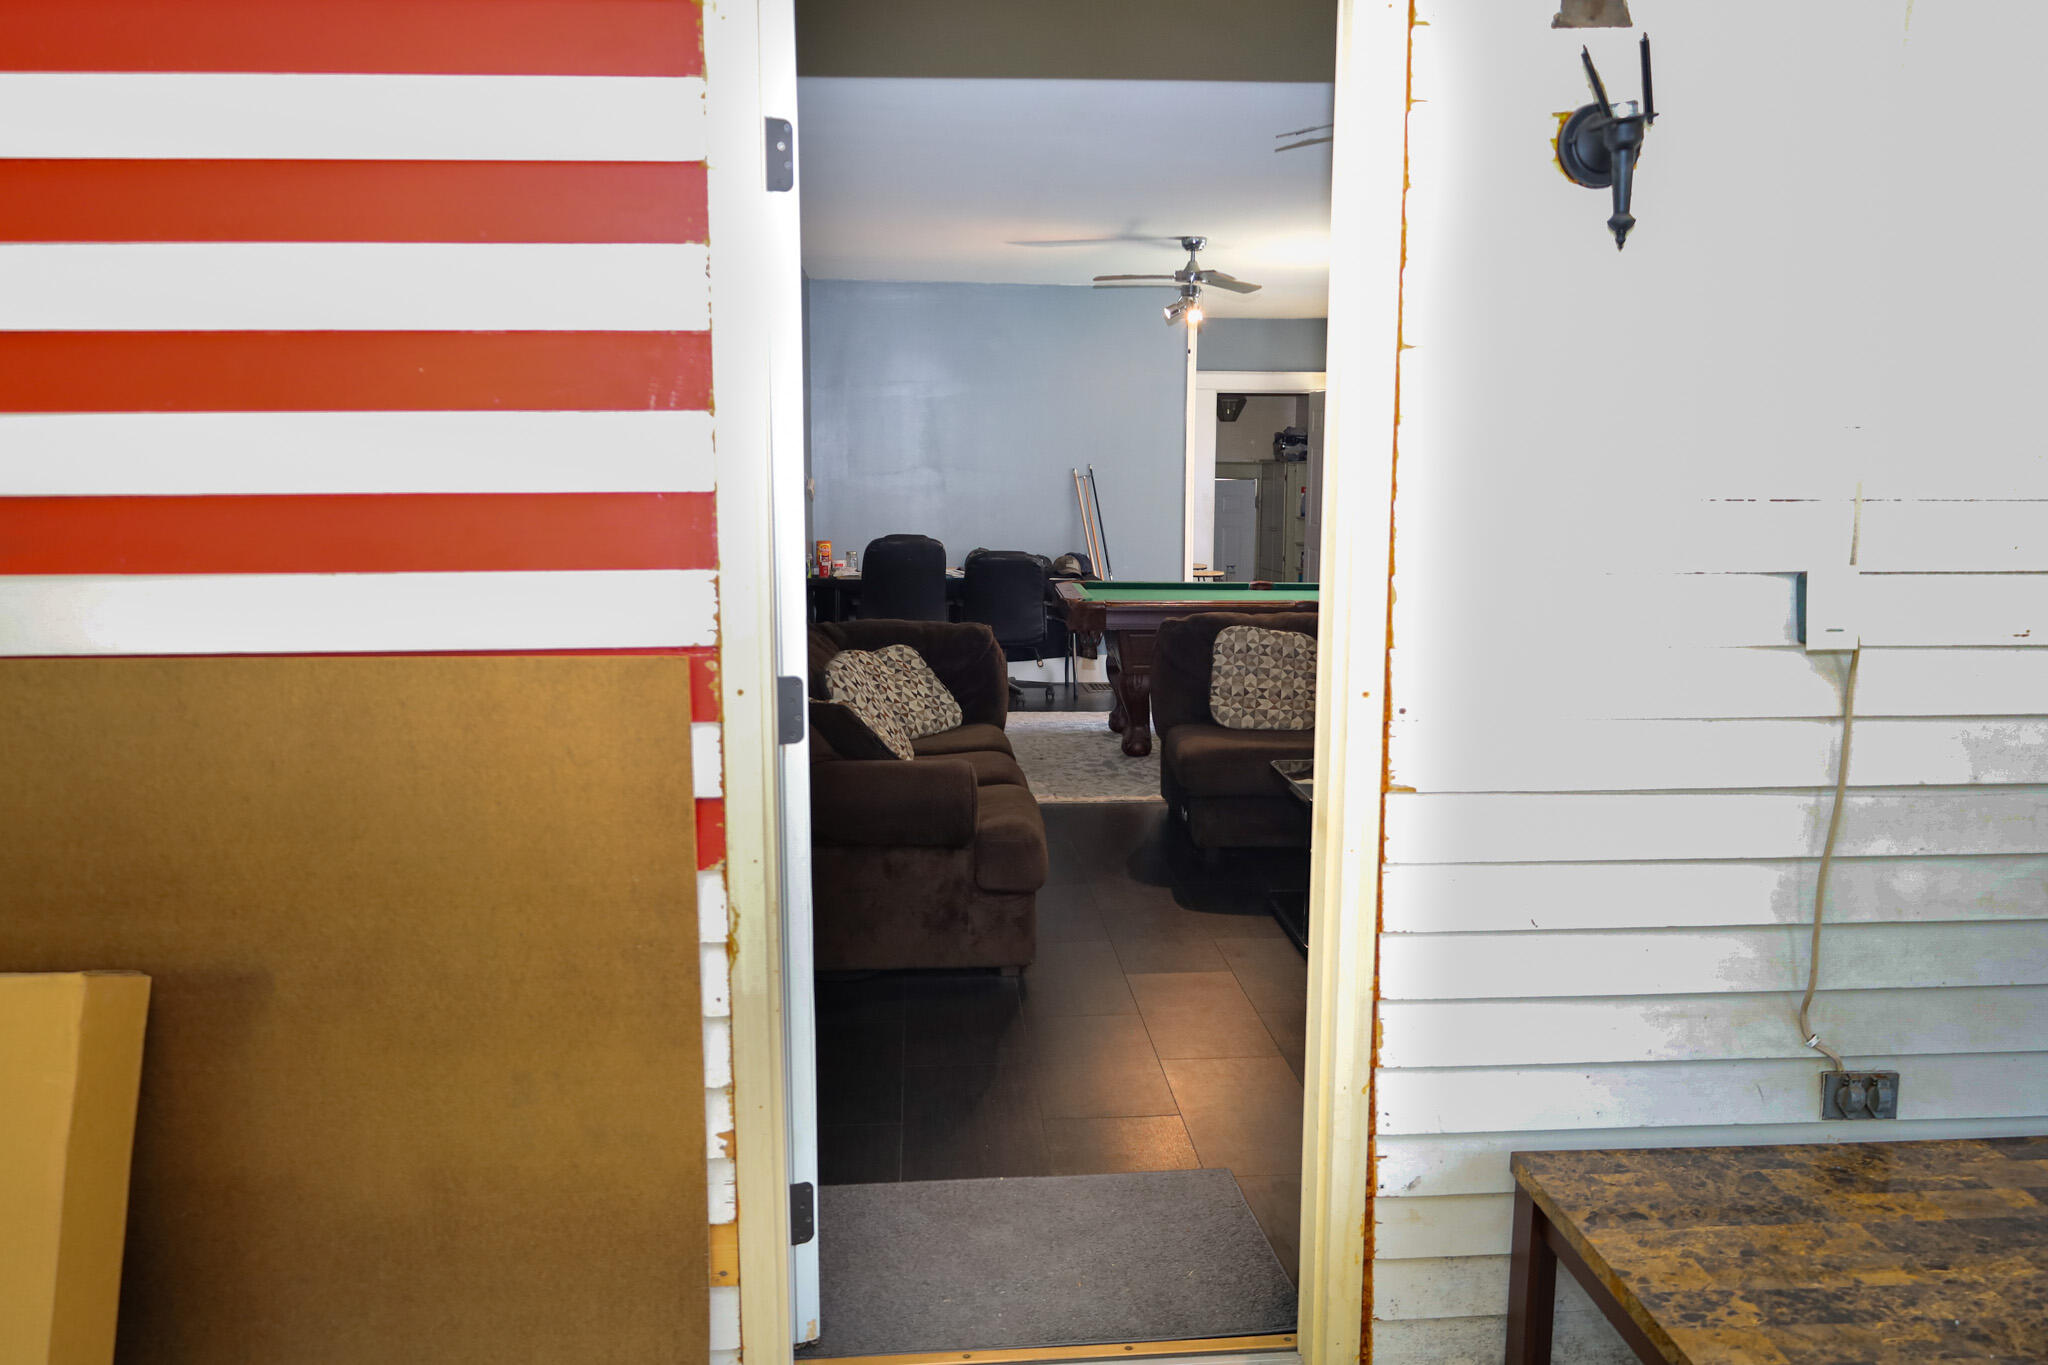
Furnished living and recreation room with brown sofas and a pool table, viewed through an open doorway.
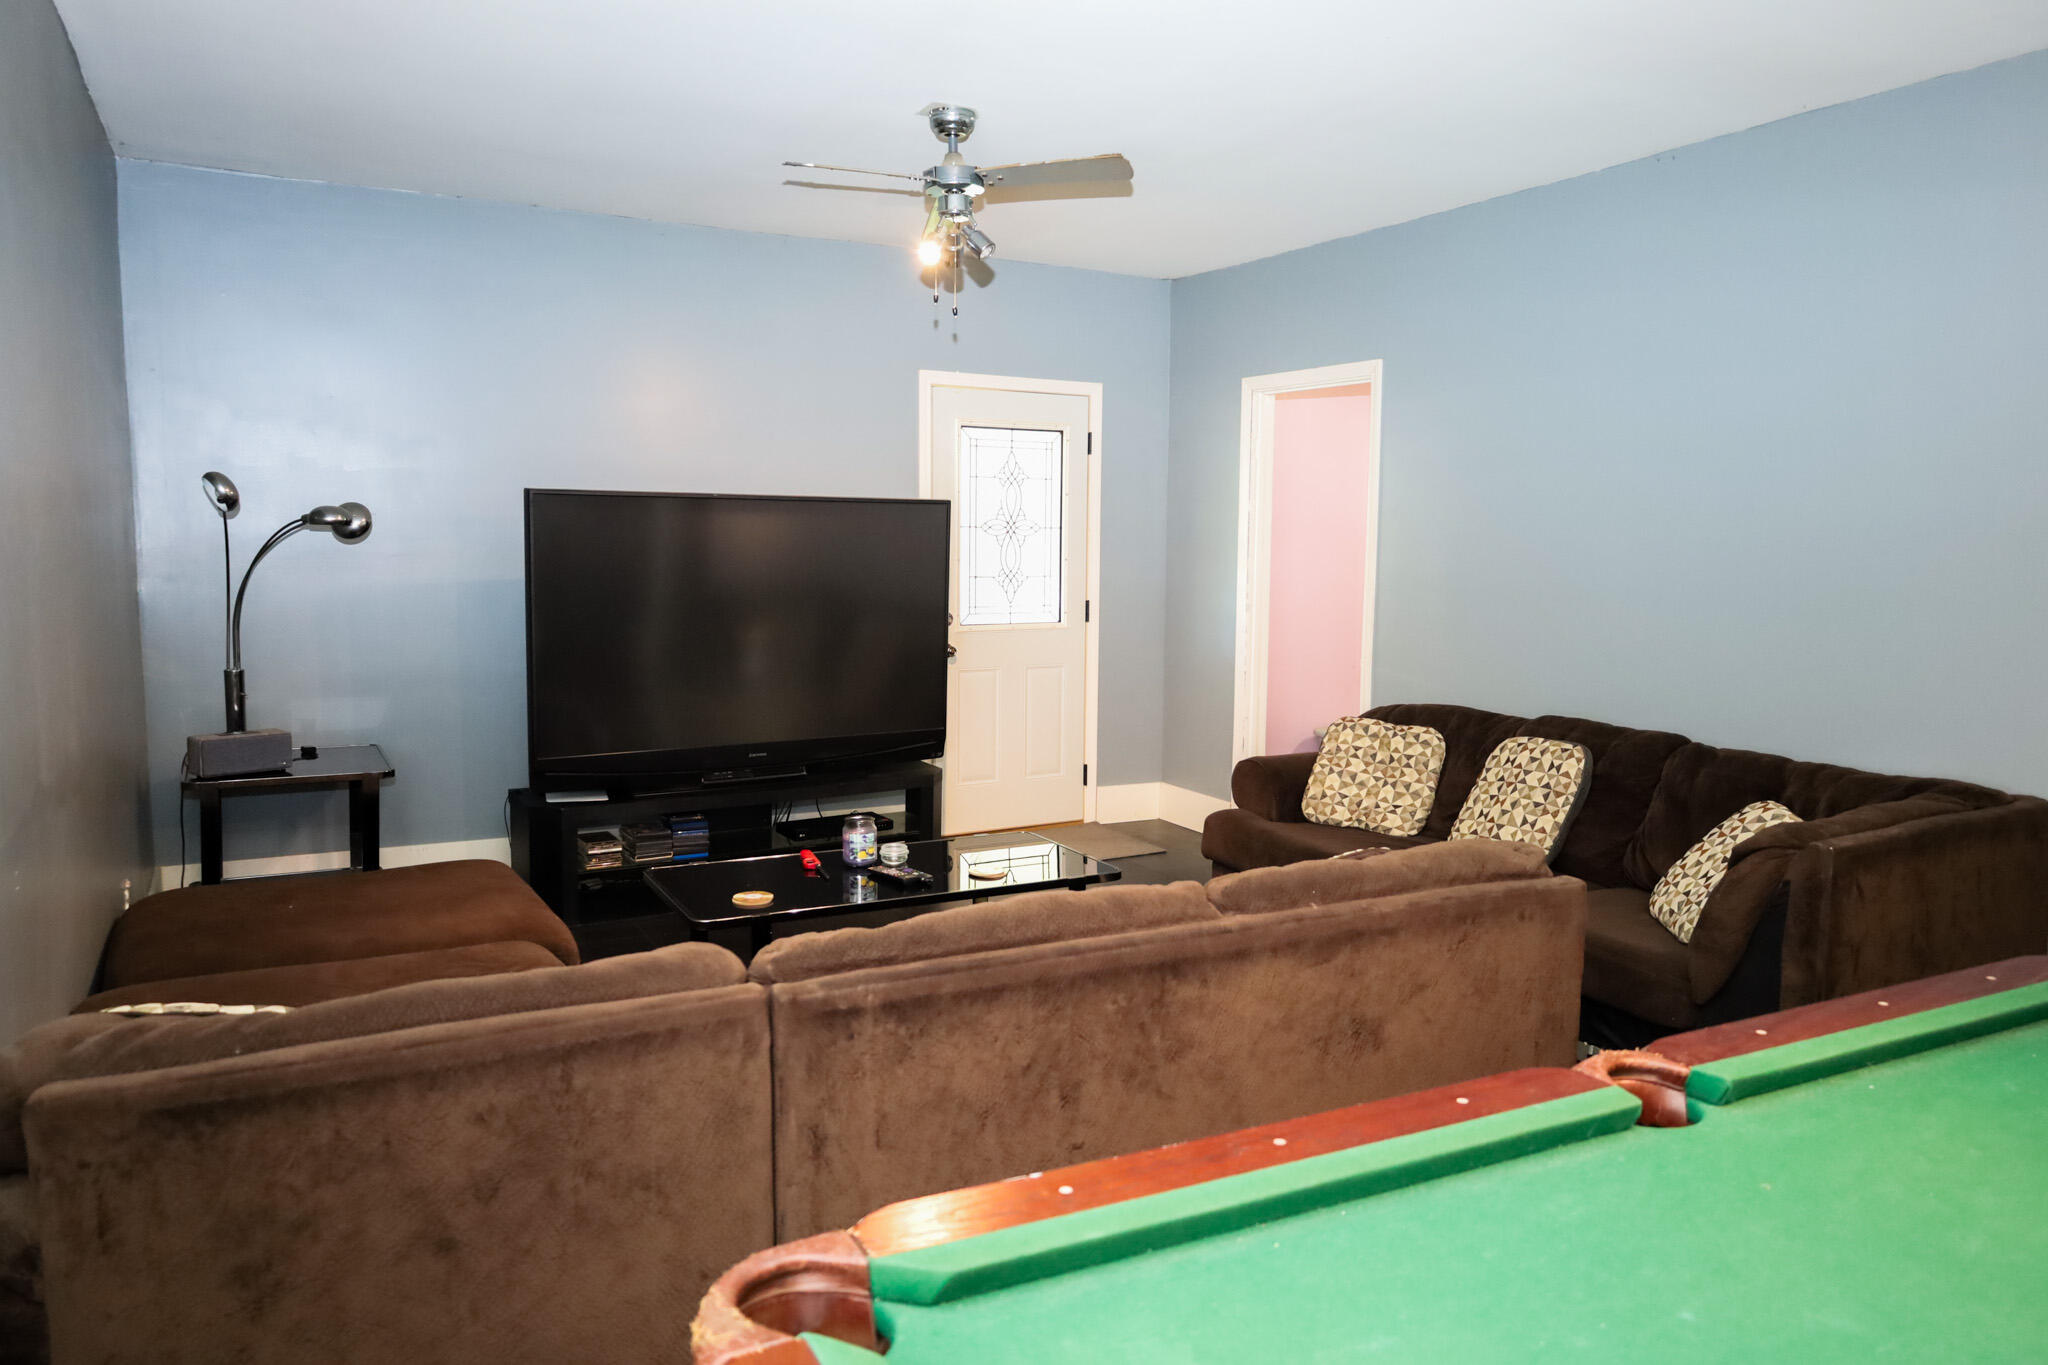
Living room with brown sectional sofas, a large television, and a green-felt pool table.
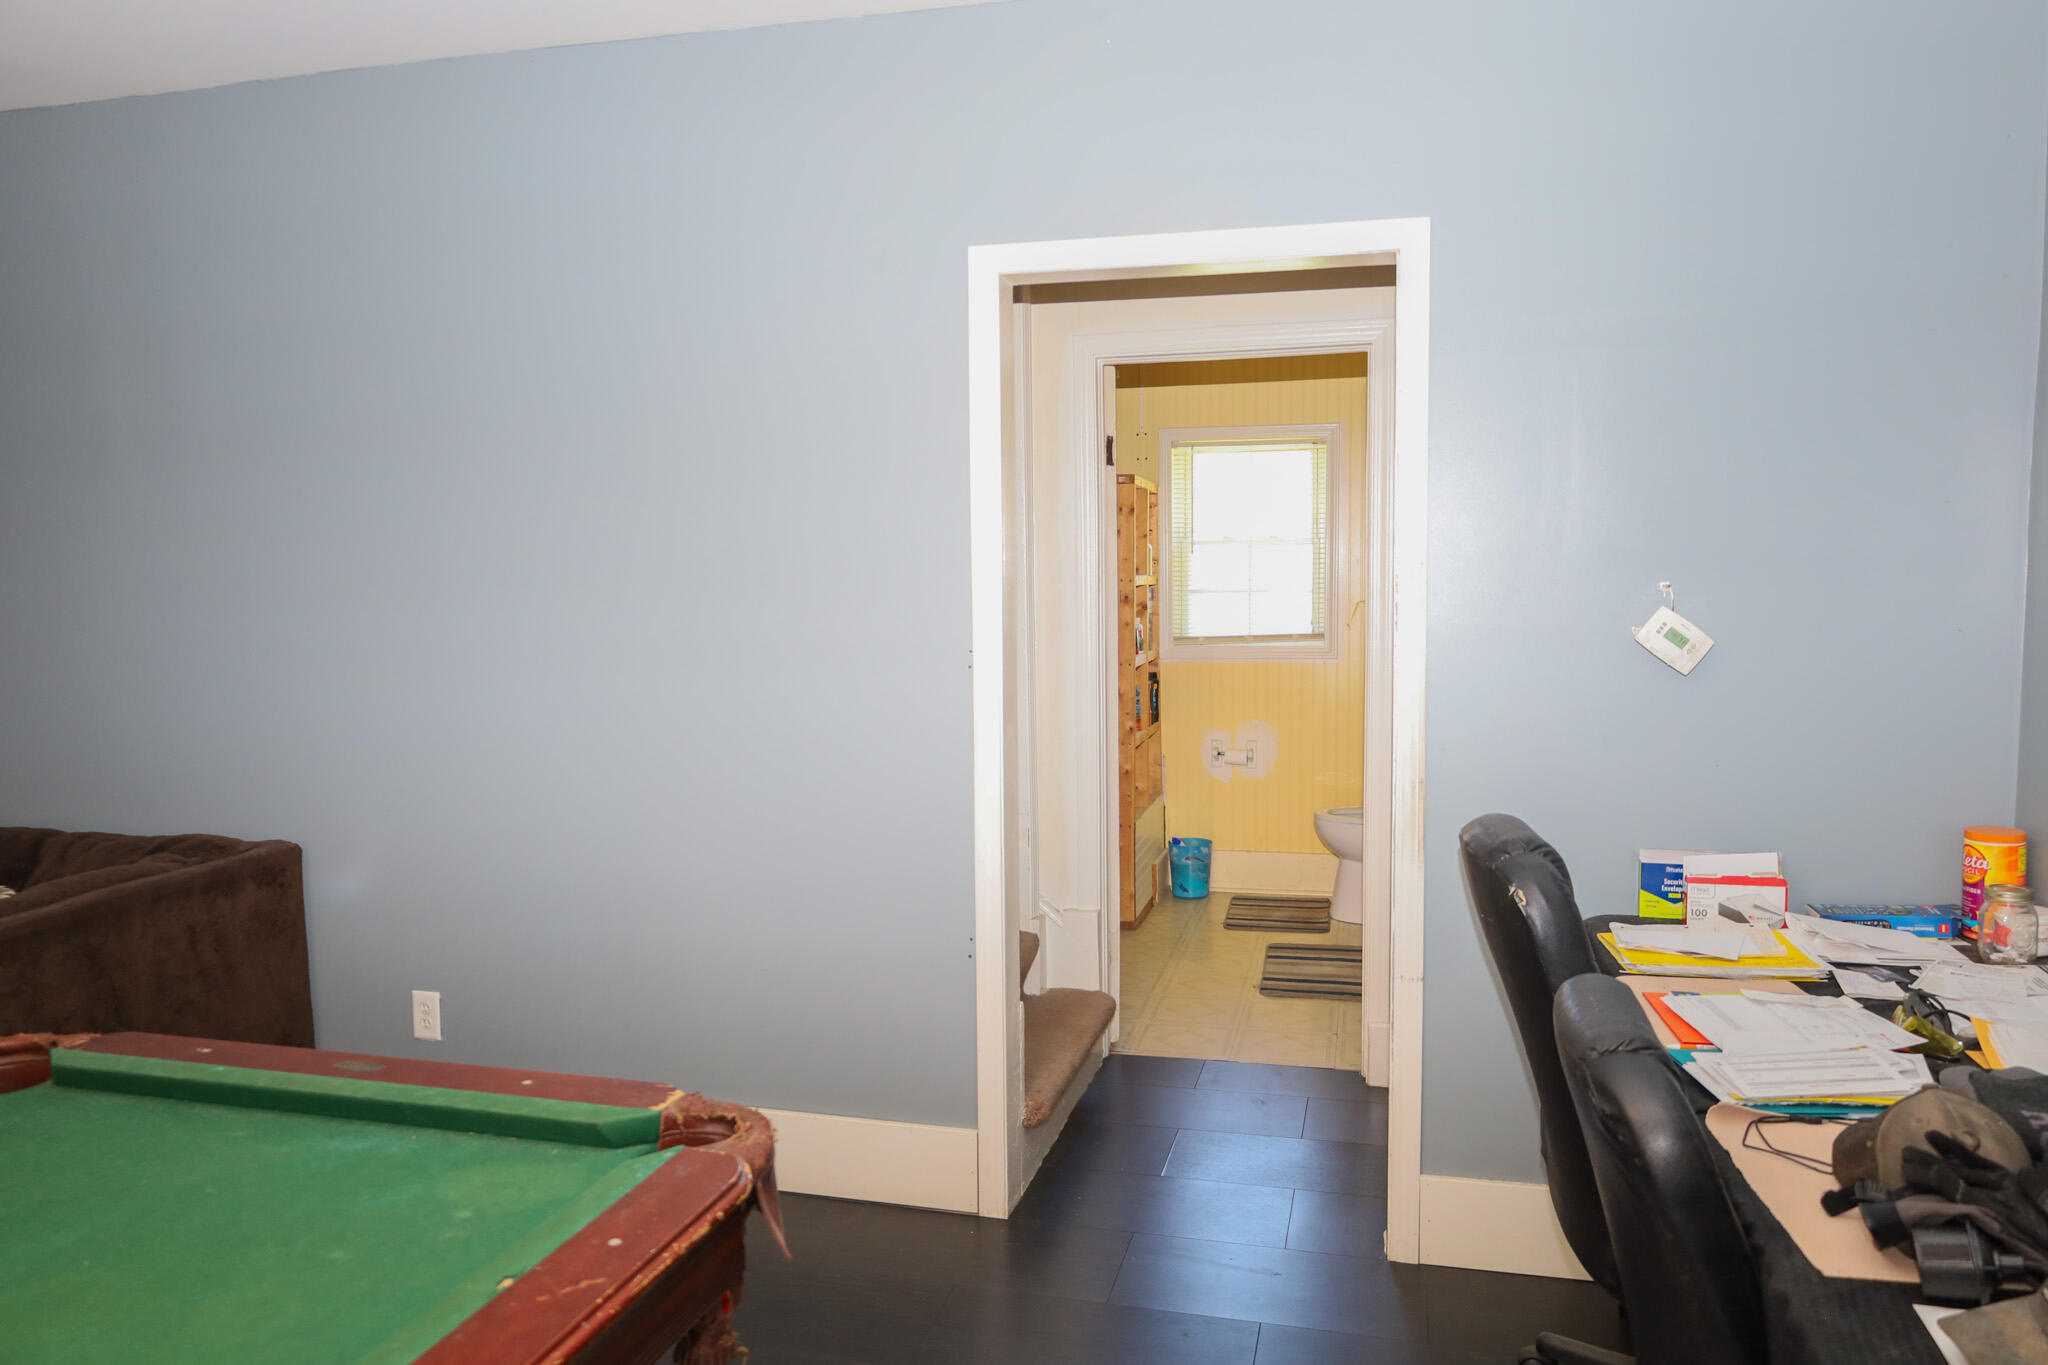
Game room with a worn pool table and doorway opening to a bathroom.
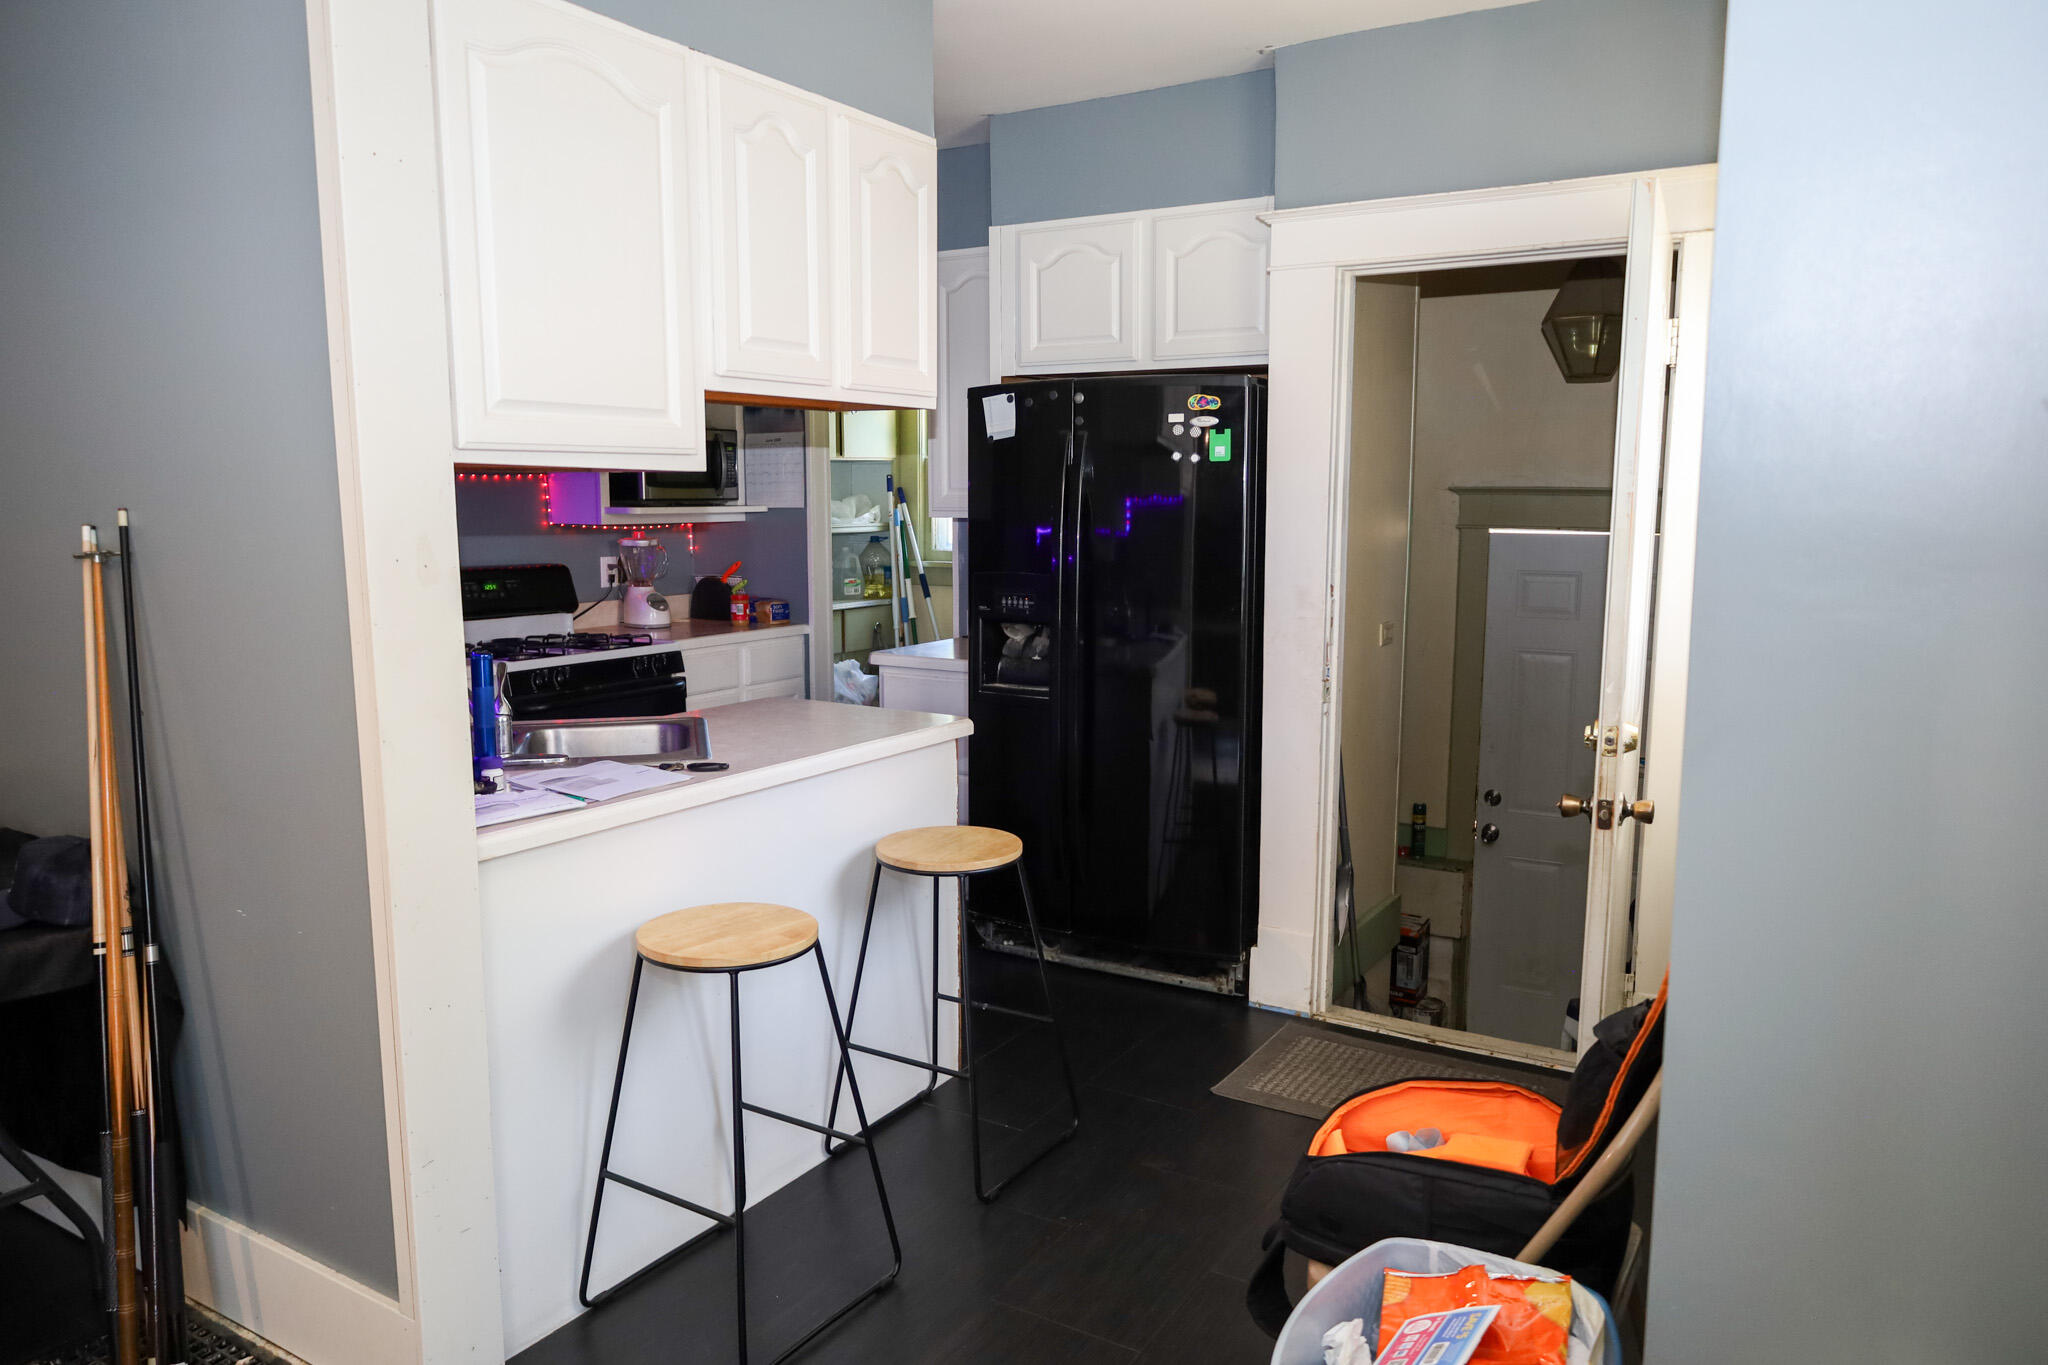
Kitchen with white cabinets, black appliances, and a breakfast counter with two stools.
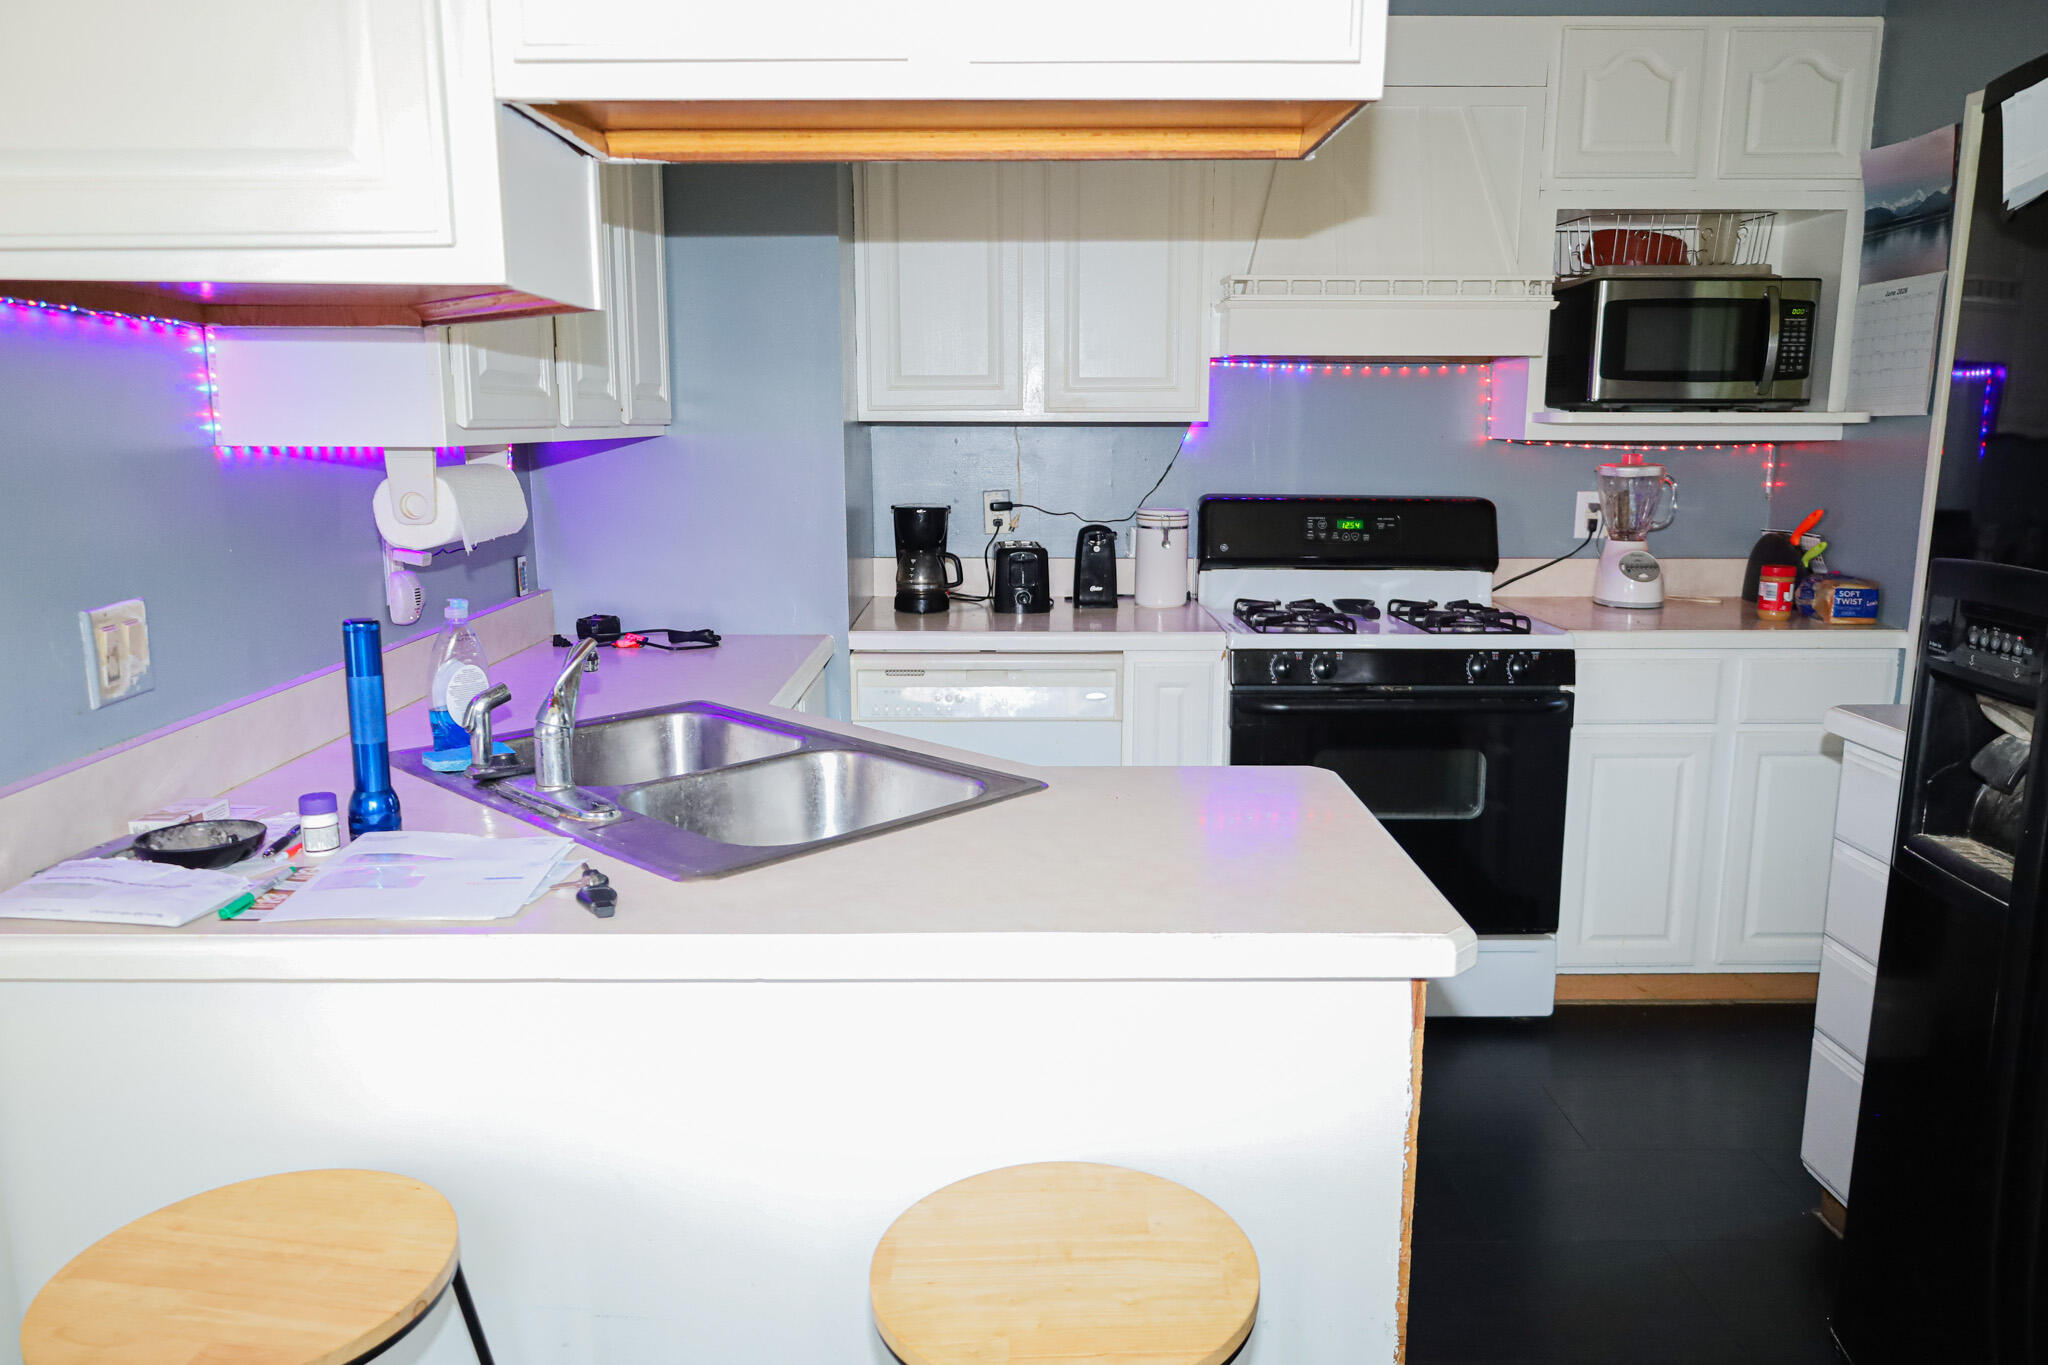
Kitchen with white cabinets, a double-basin sink, black gas range, and breakfast counter with two stools.
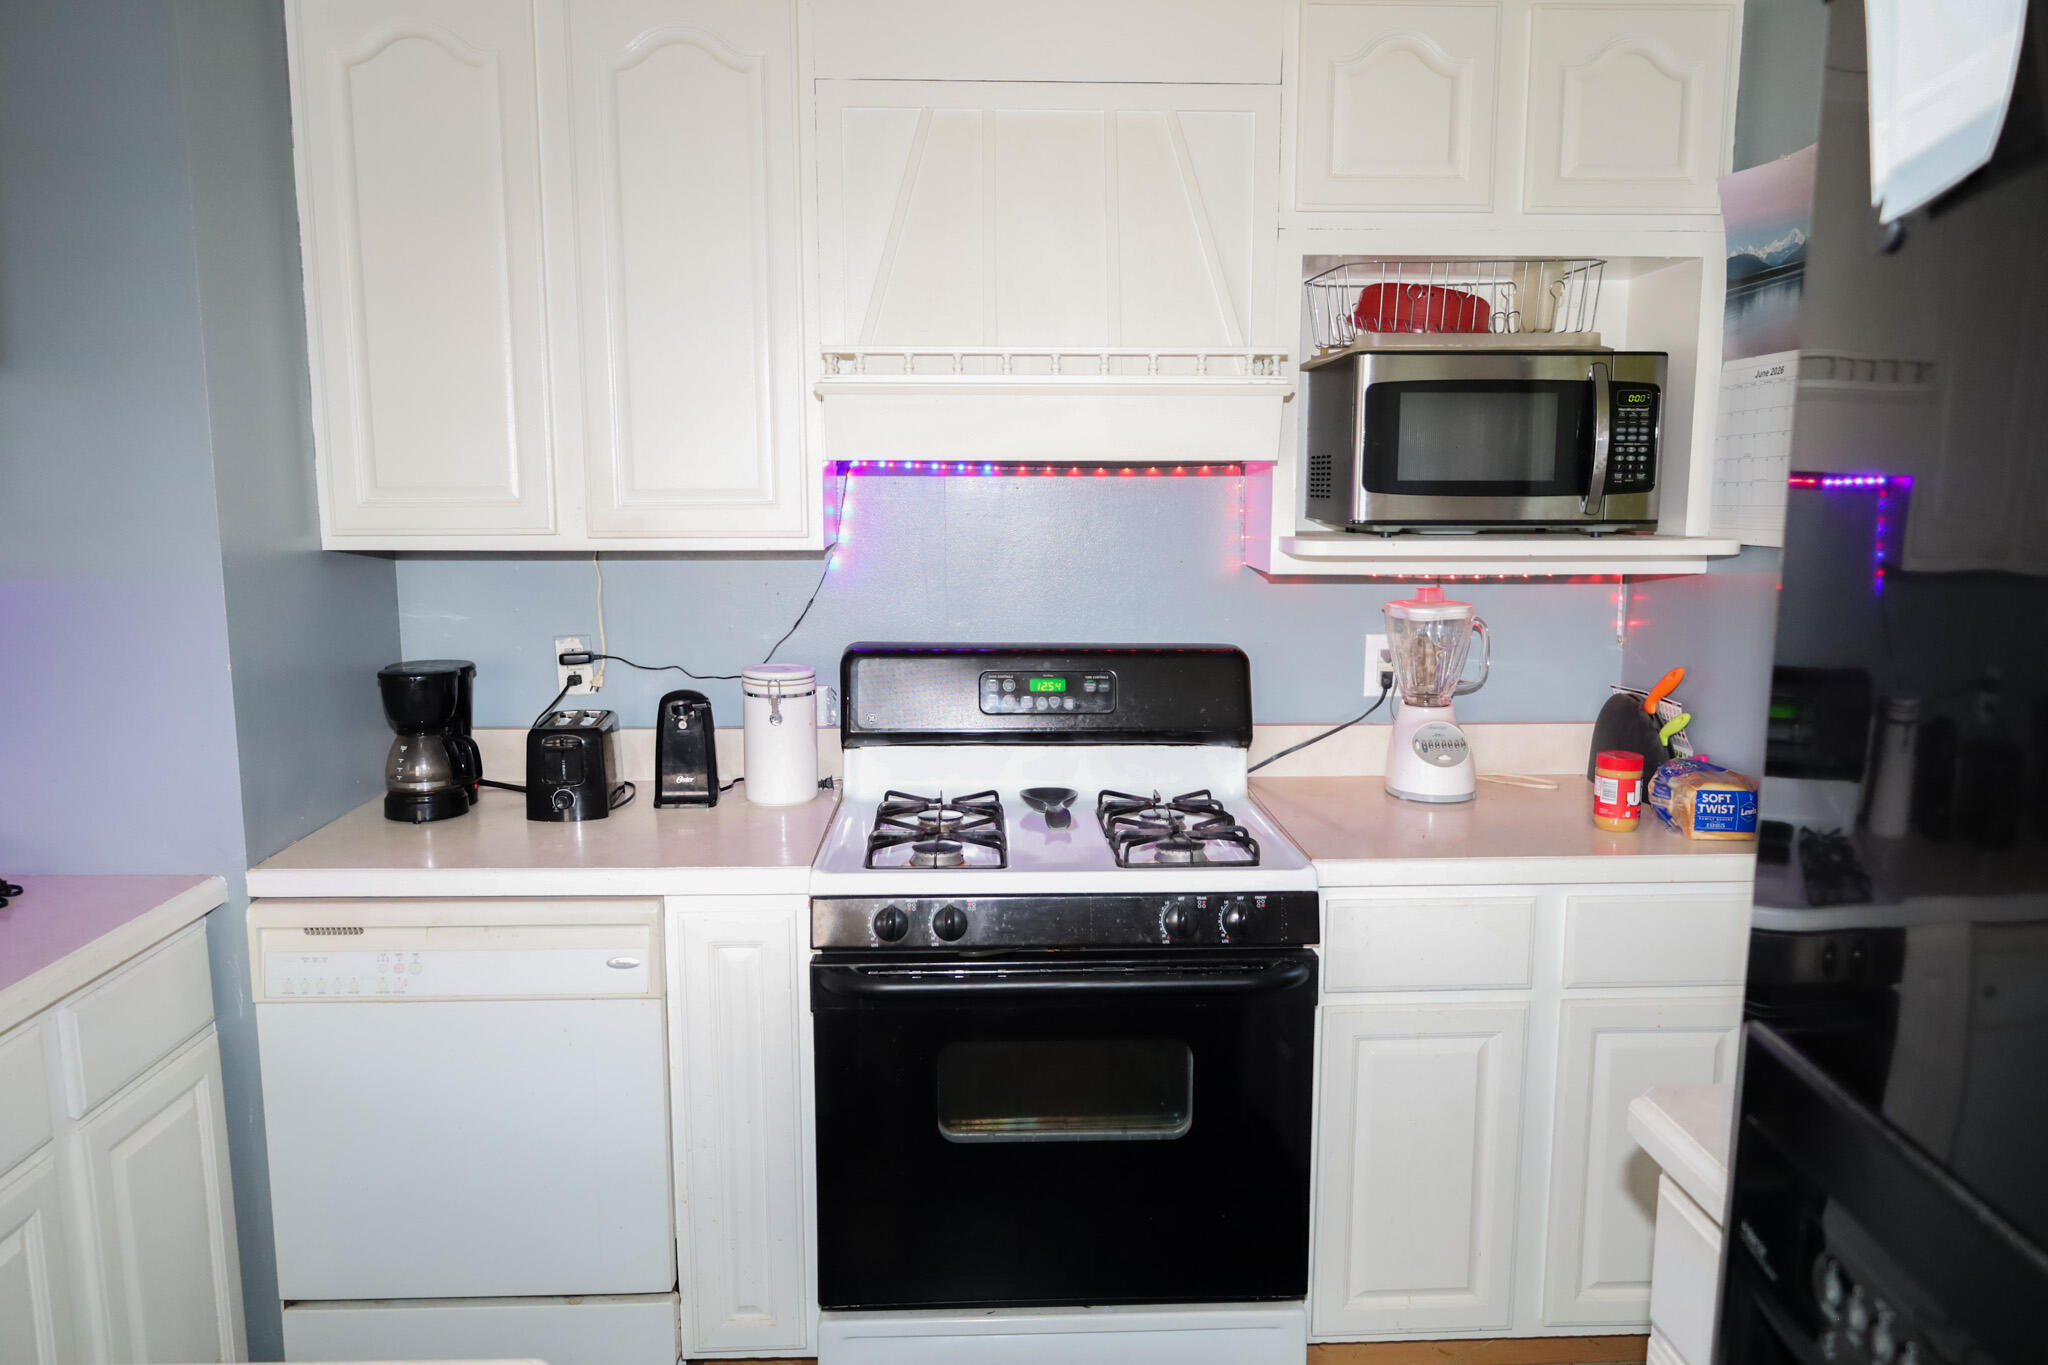
Kitchen with white cabinets, black gas range, stainless microwave, and multicolored under-cabinet lights.
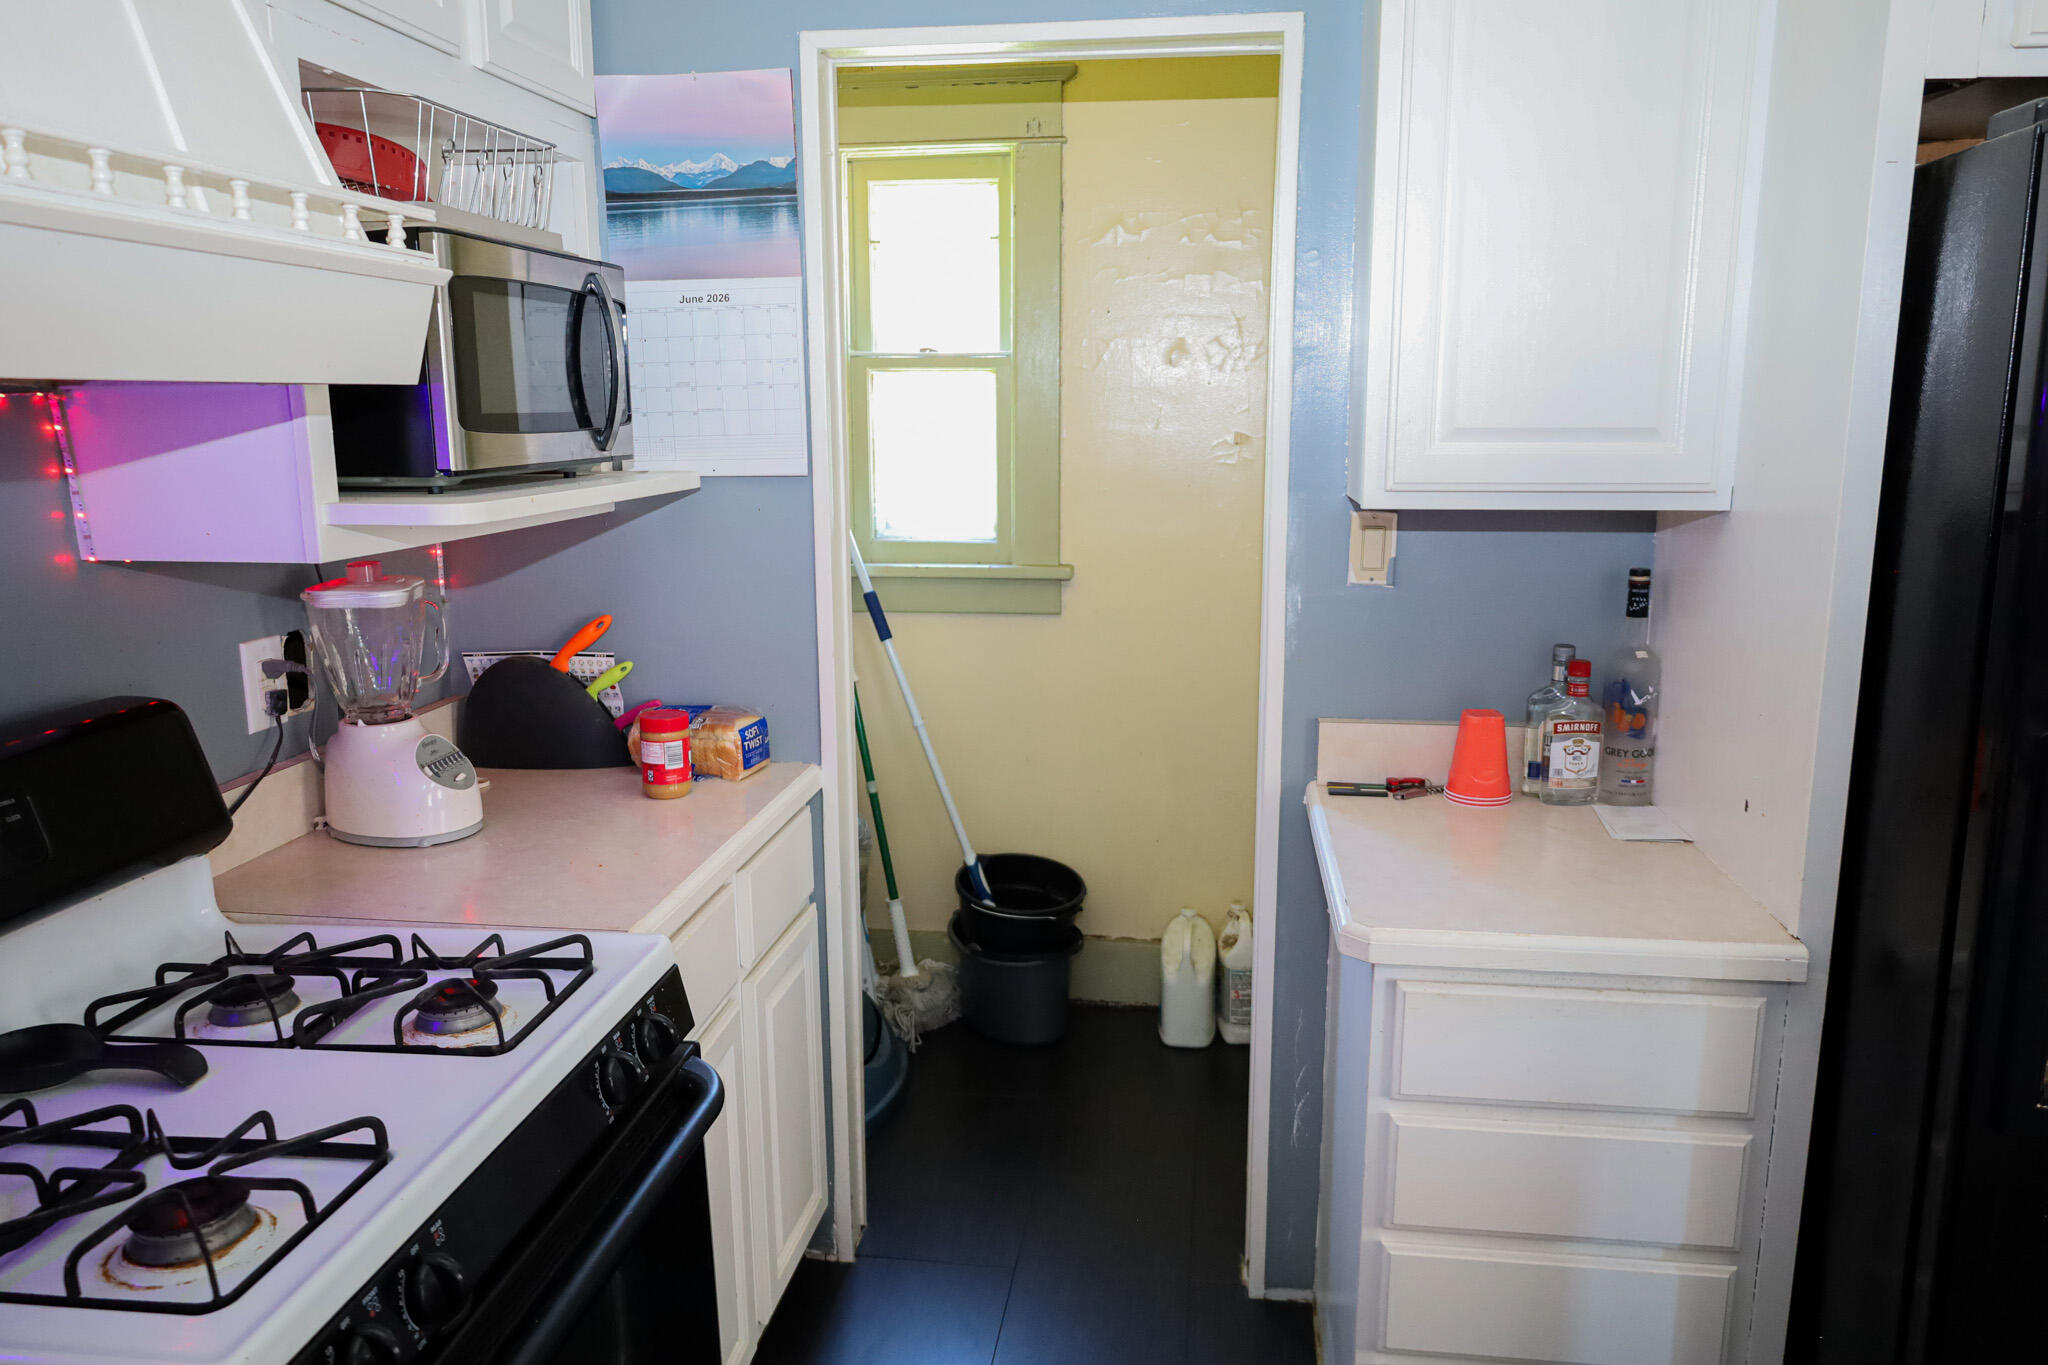
Narrow kitchen with white cabinets, a gas range, and a doorway to a windowed utility area.
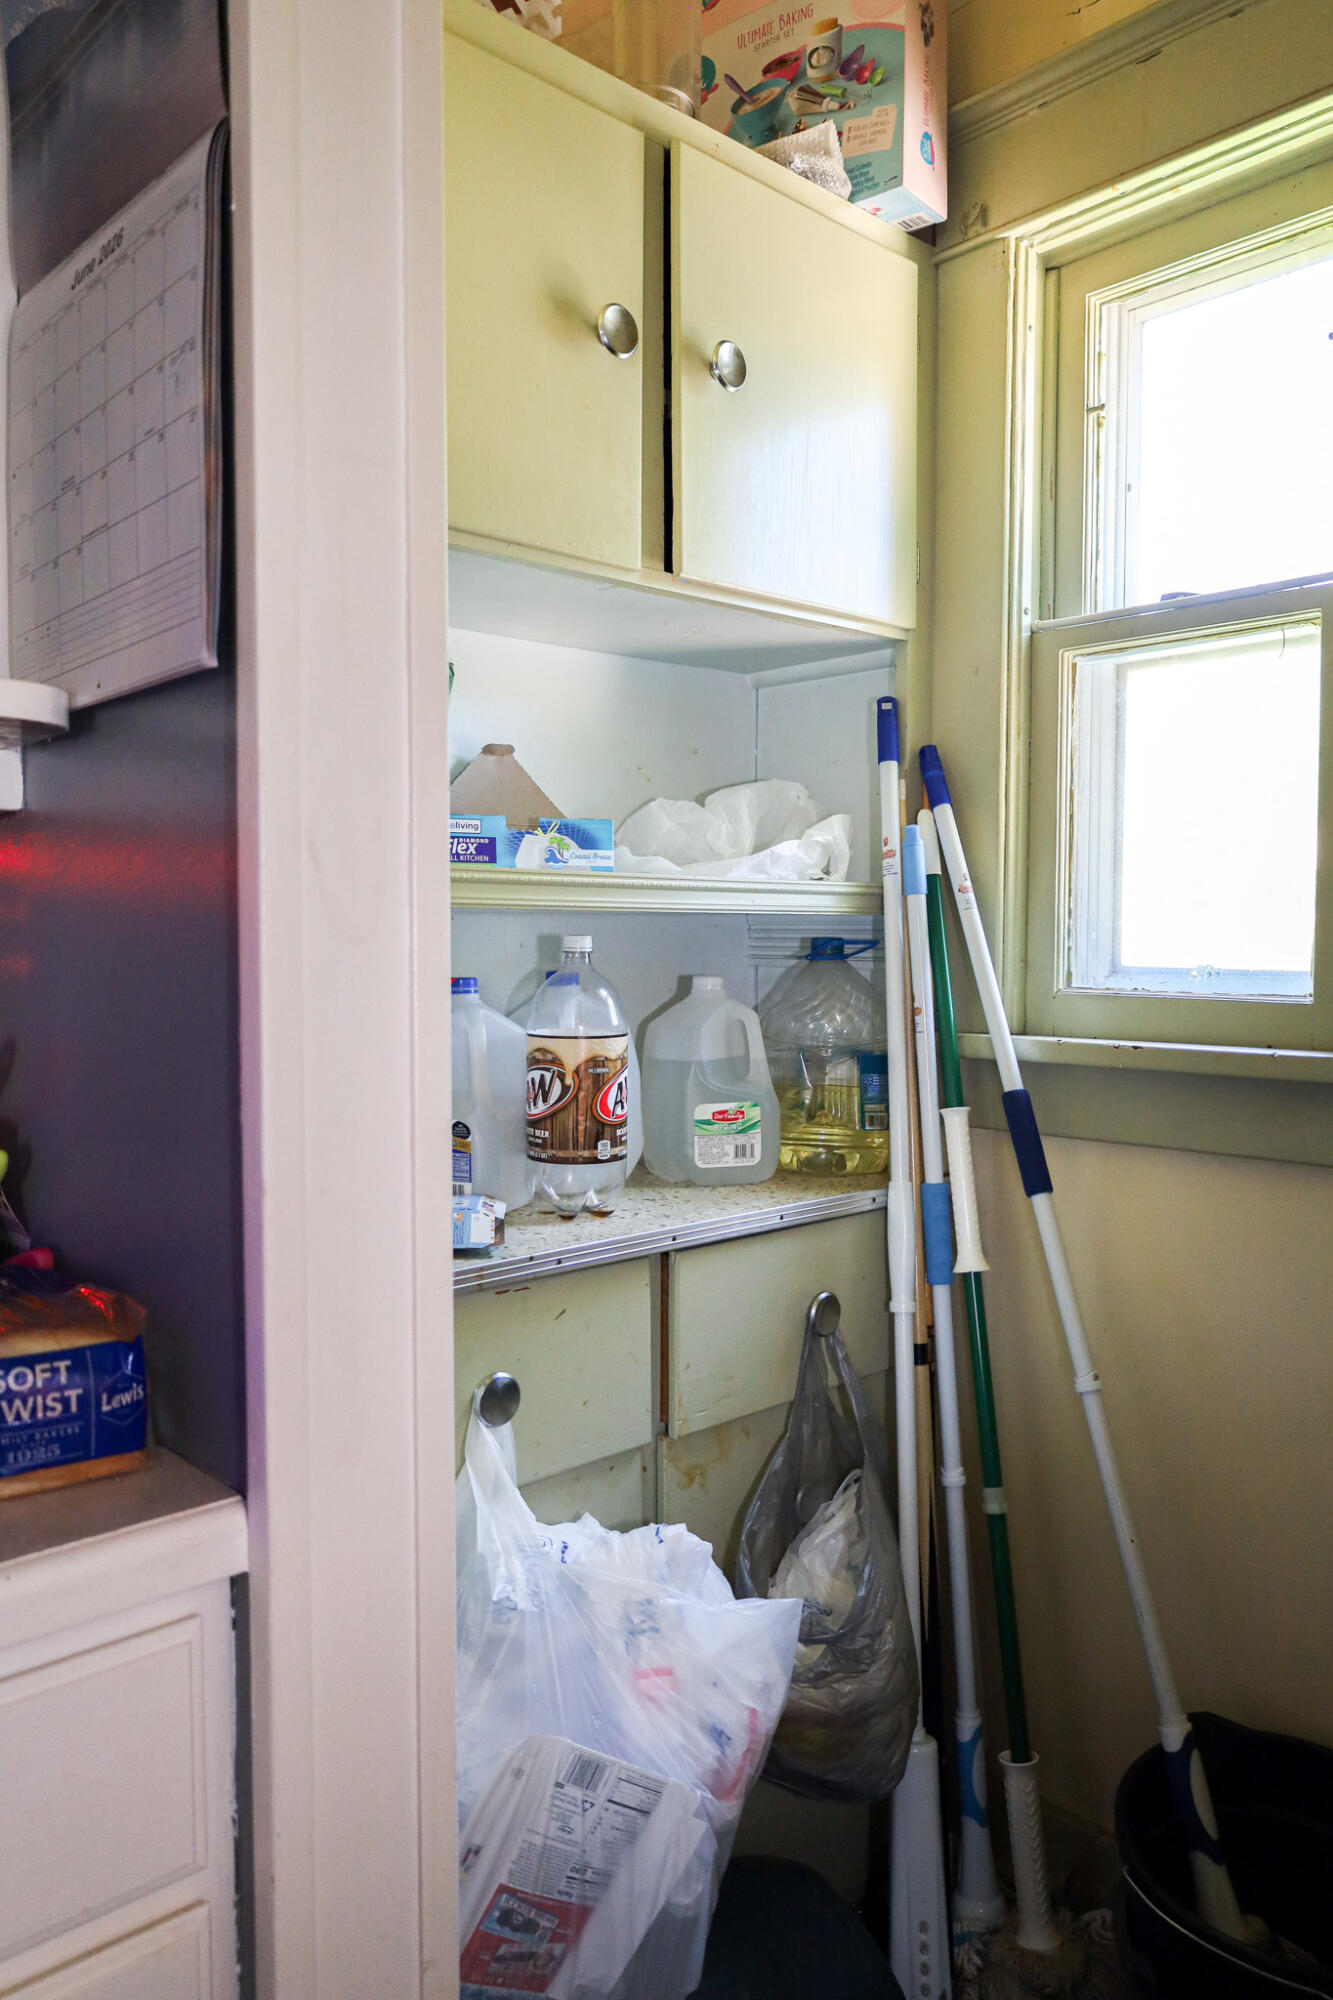
Cluttered kitchen pantry with pale yellow cabinets, household supplies, and mops beside a window.
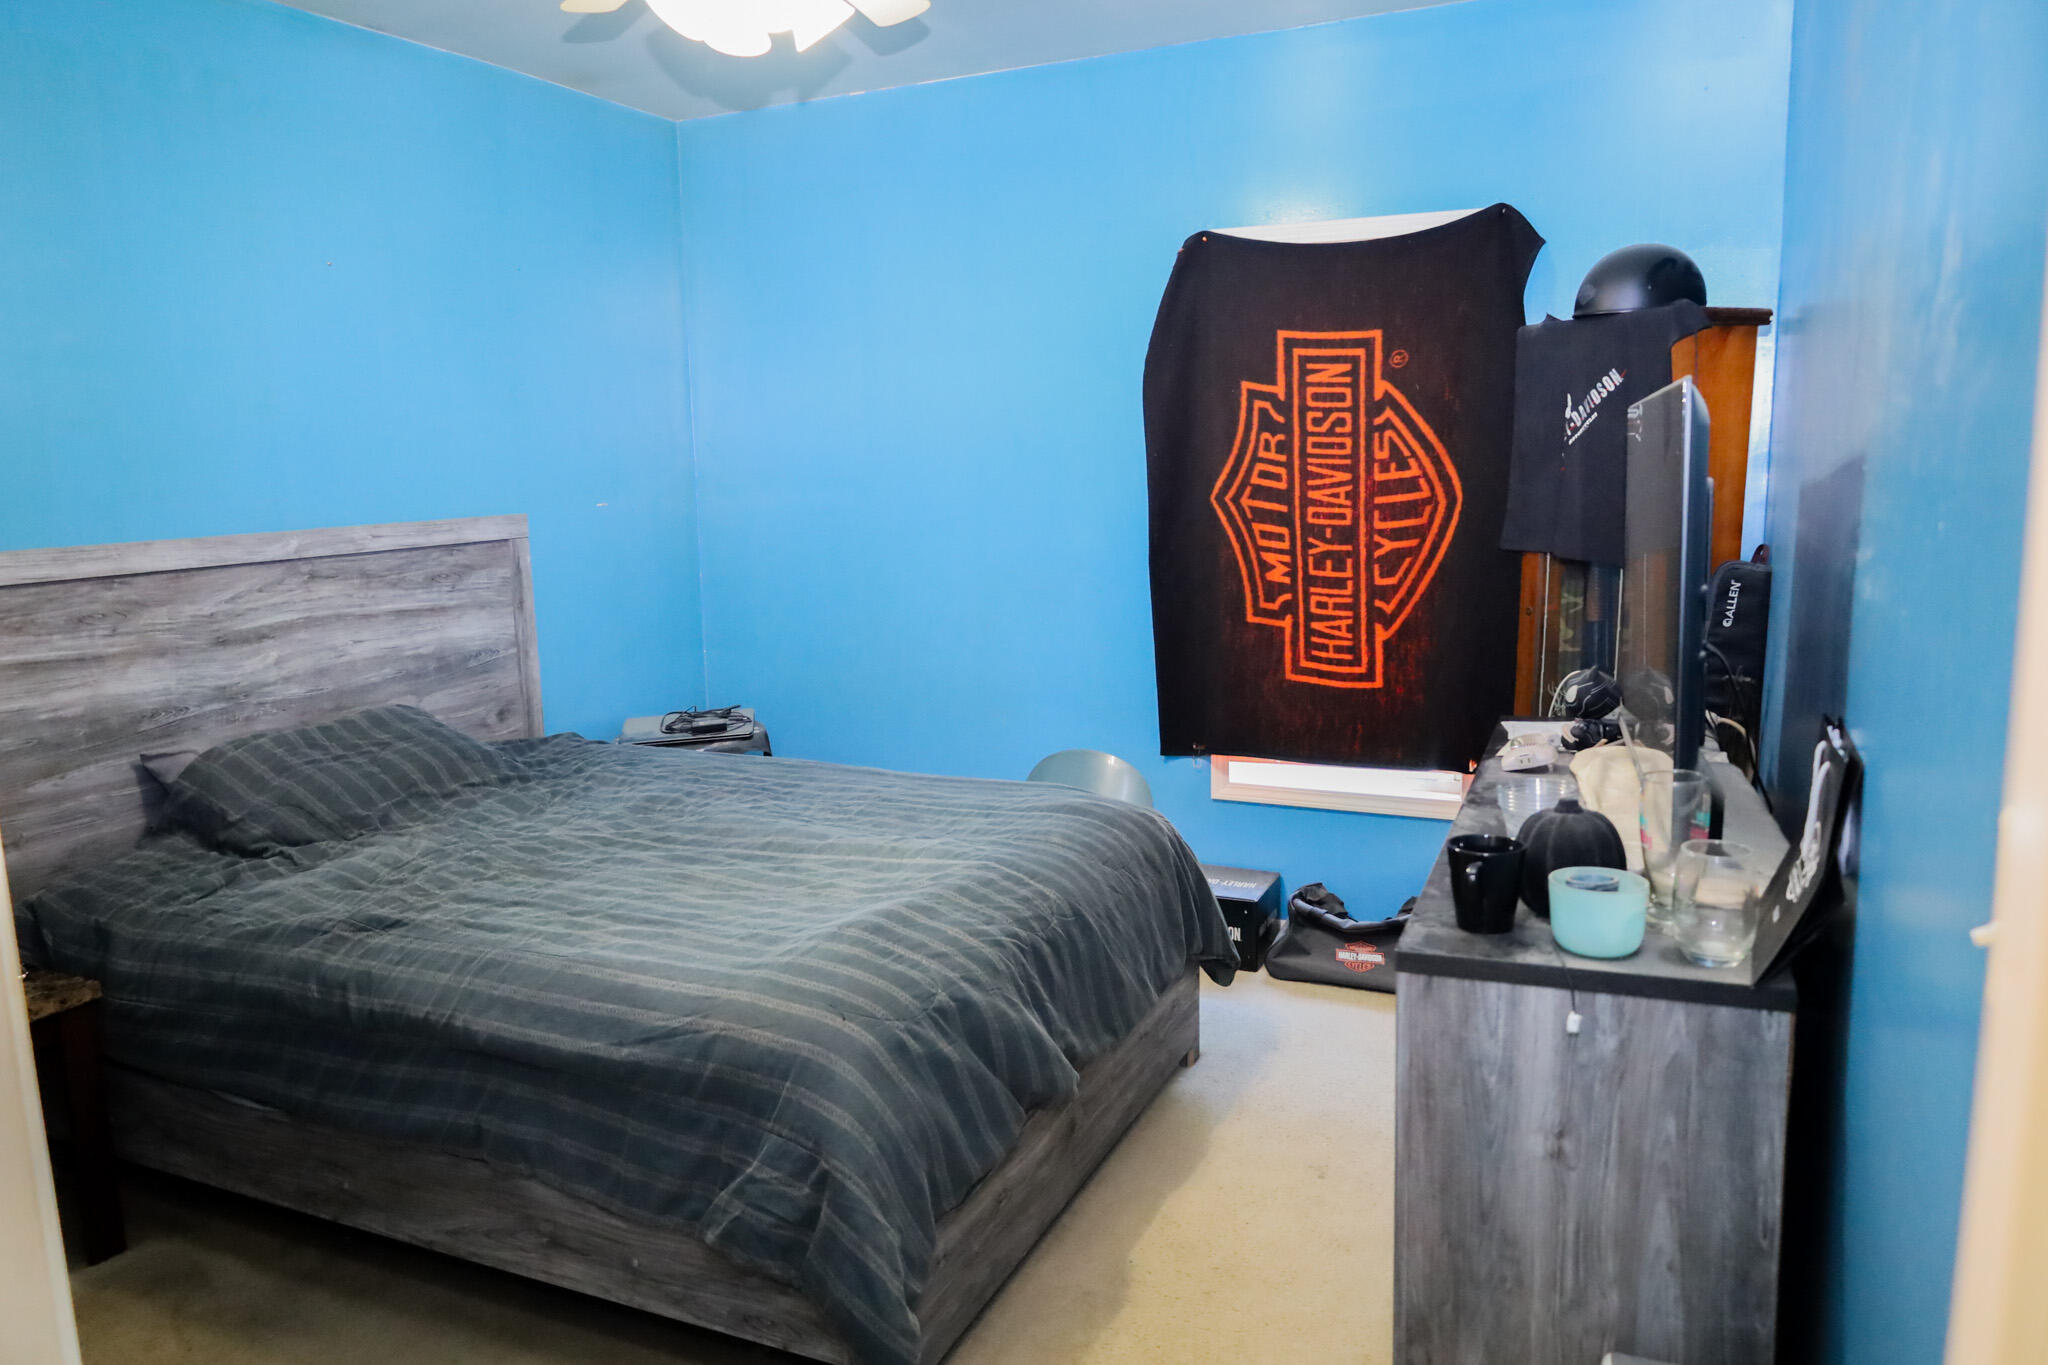
Bedroom with bright blue walls, a gray bed, and a Harley-Davidson banner above the dresser.
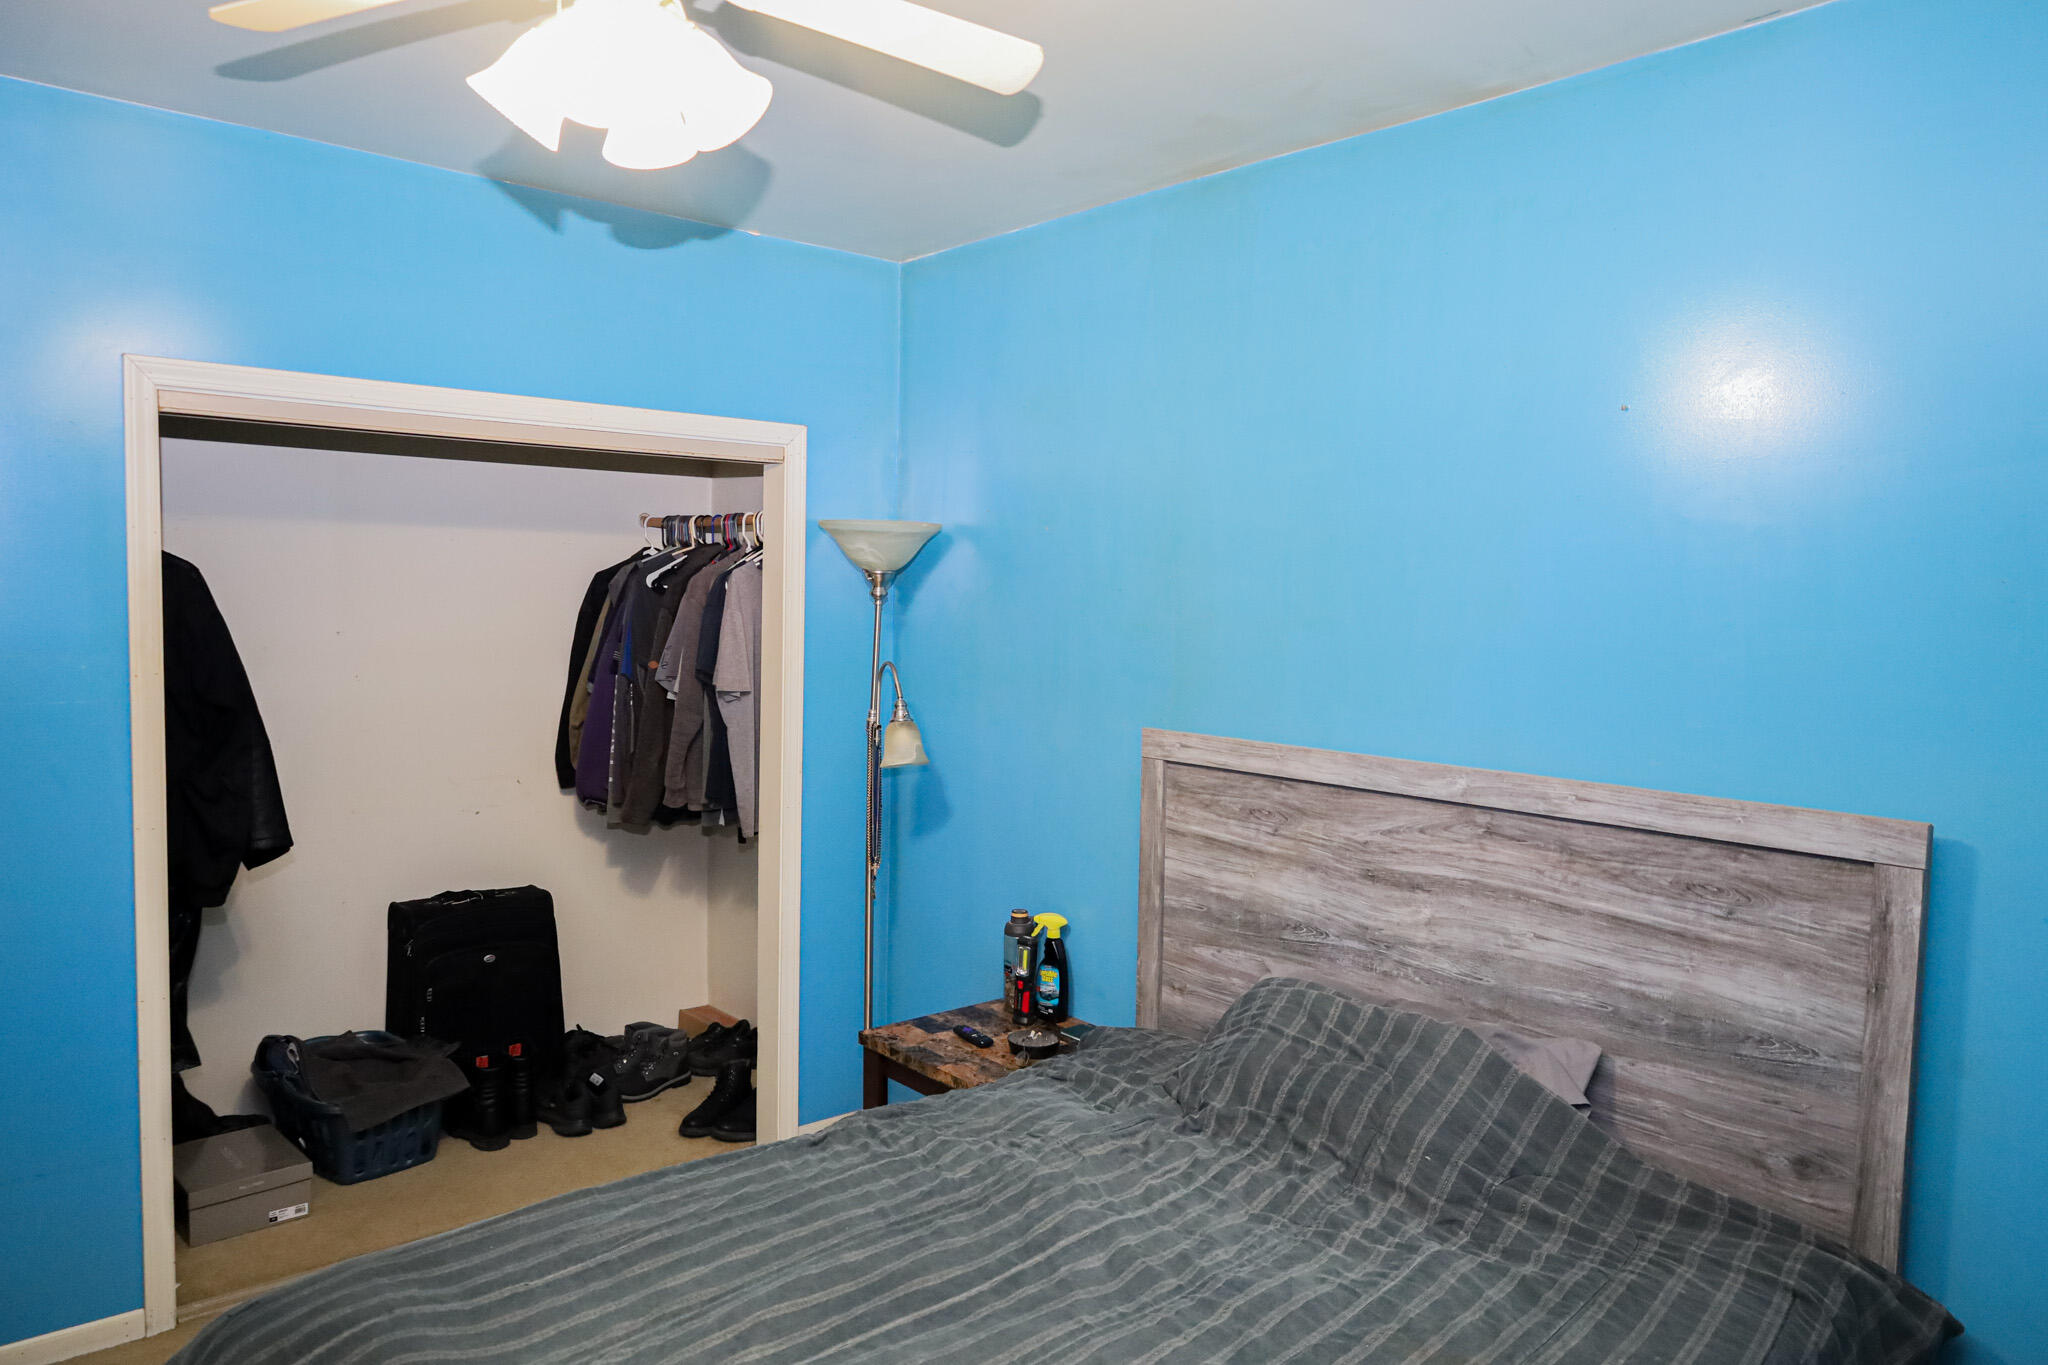
Bedroom with bright blue walls, a gray striped bed, and an open closet.
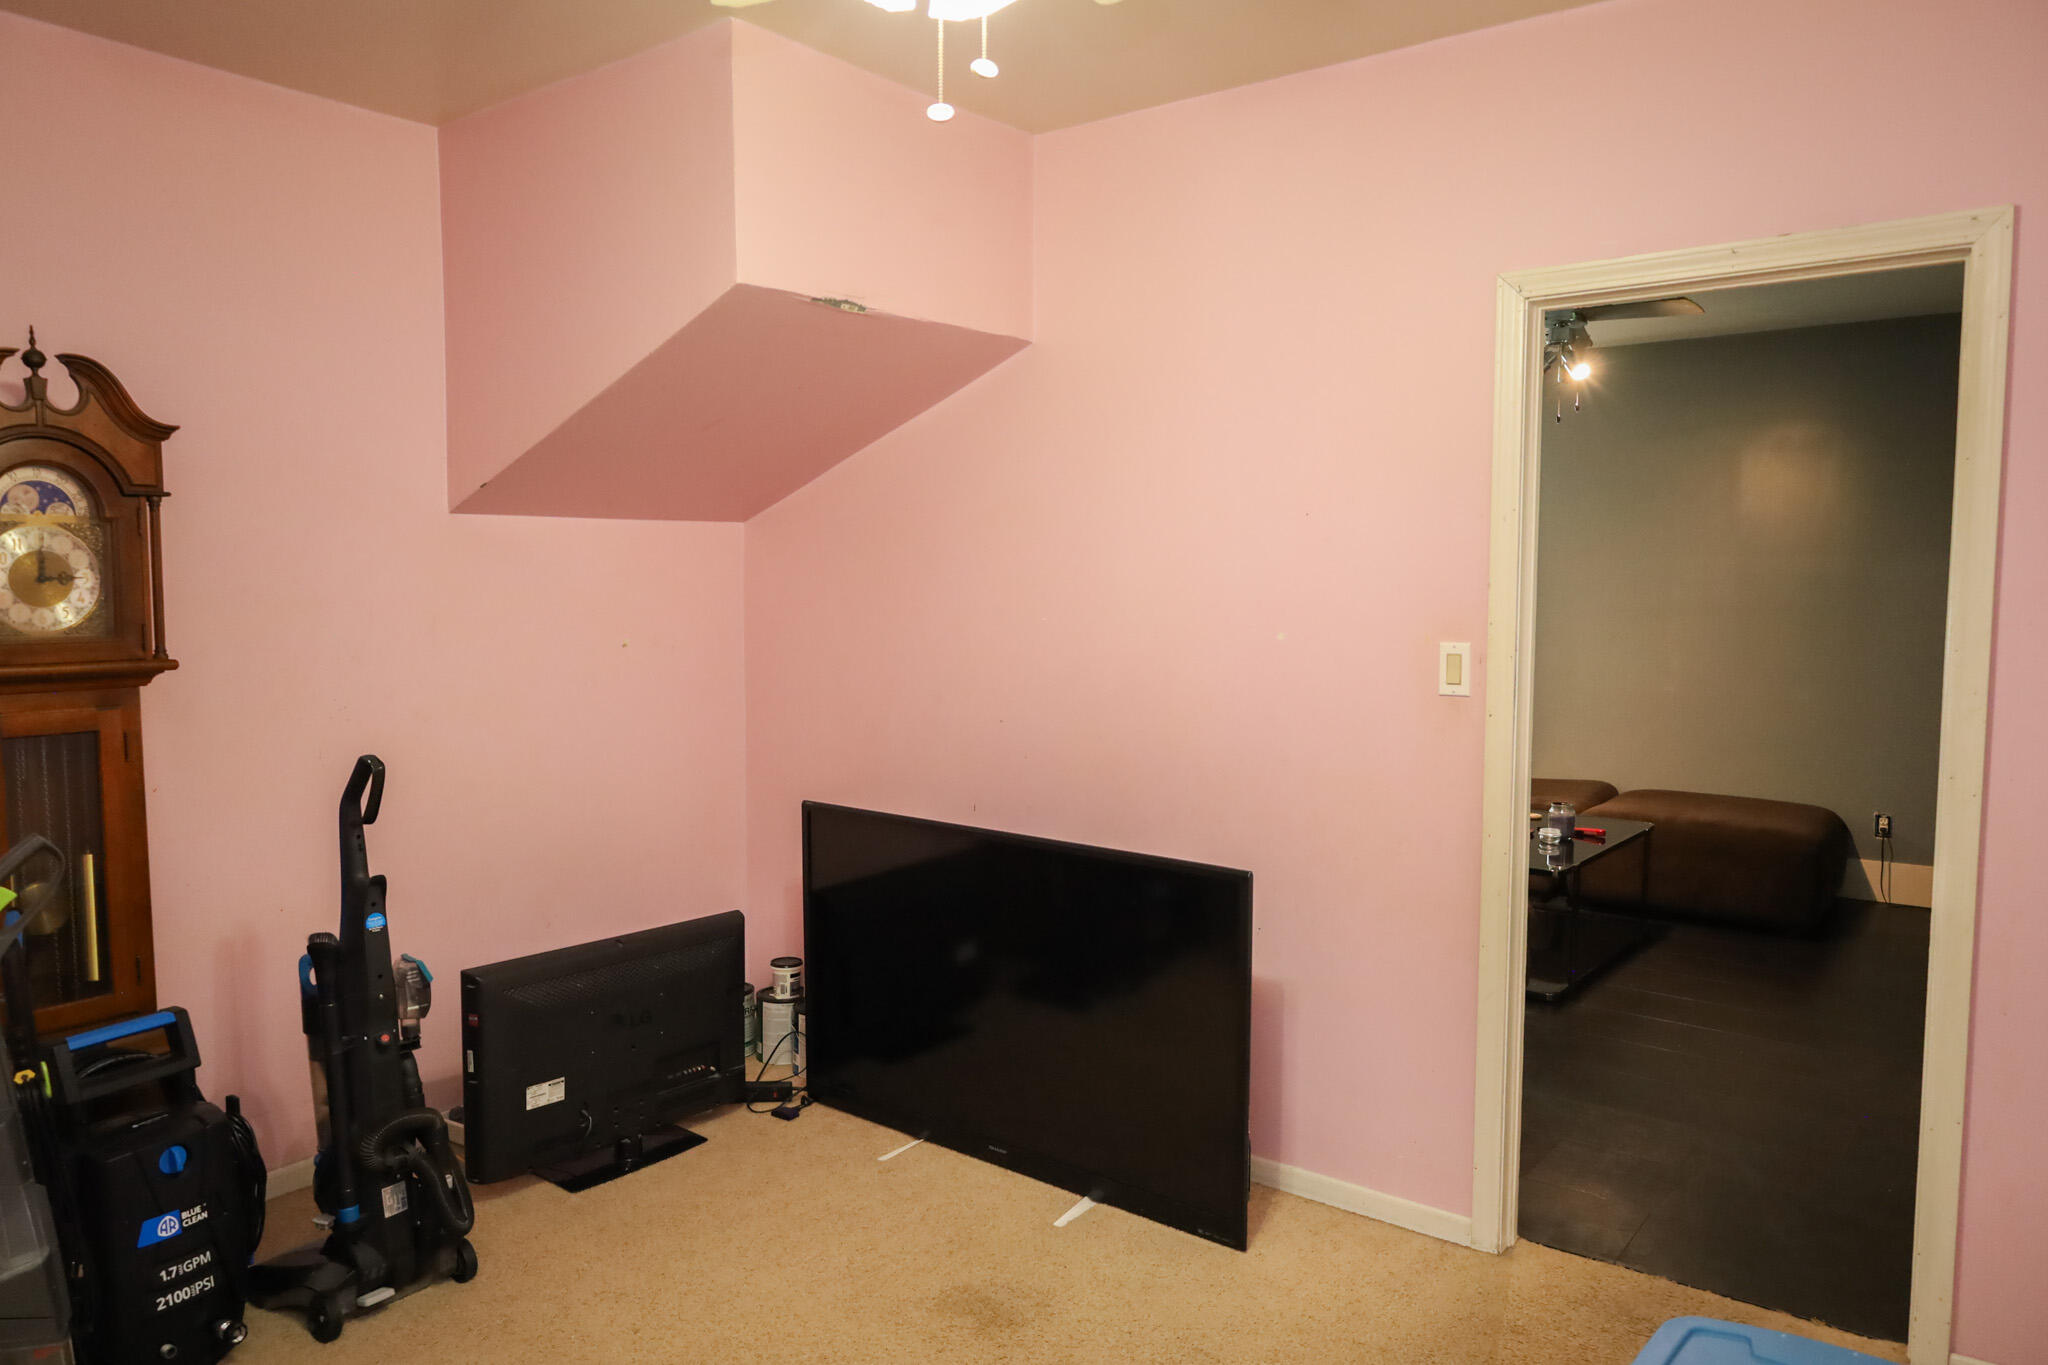
Pink-walled carpeted room with two televisions and an open doorway to a darker room with a sofa.
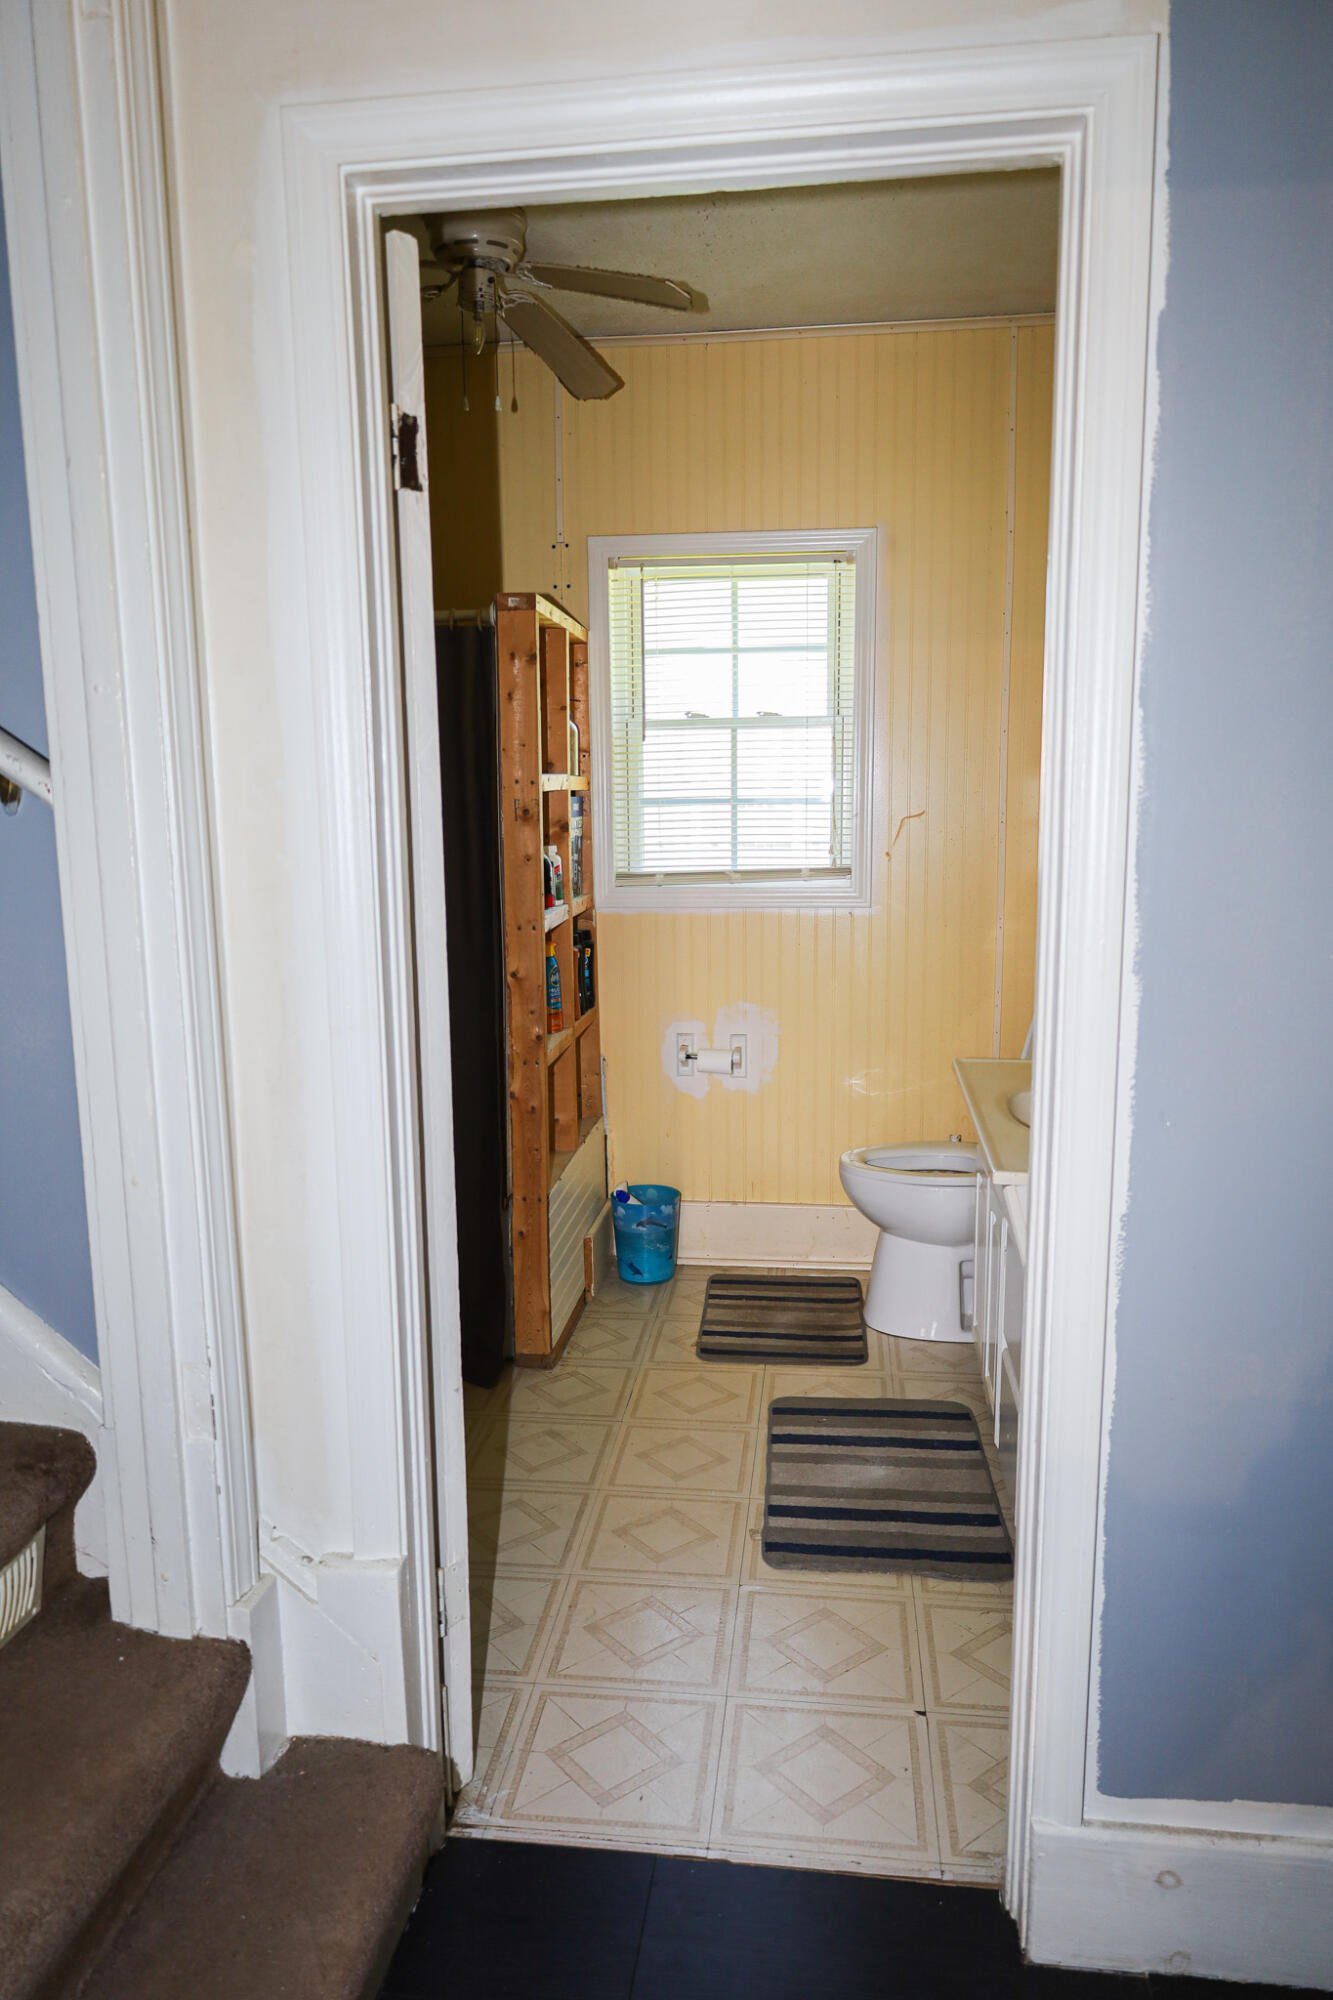
Bathroom with yellow paneled walls, a window with blinds, and patterned flooring, viewed through the doorway.
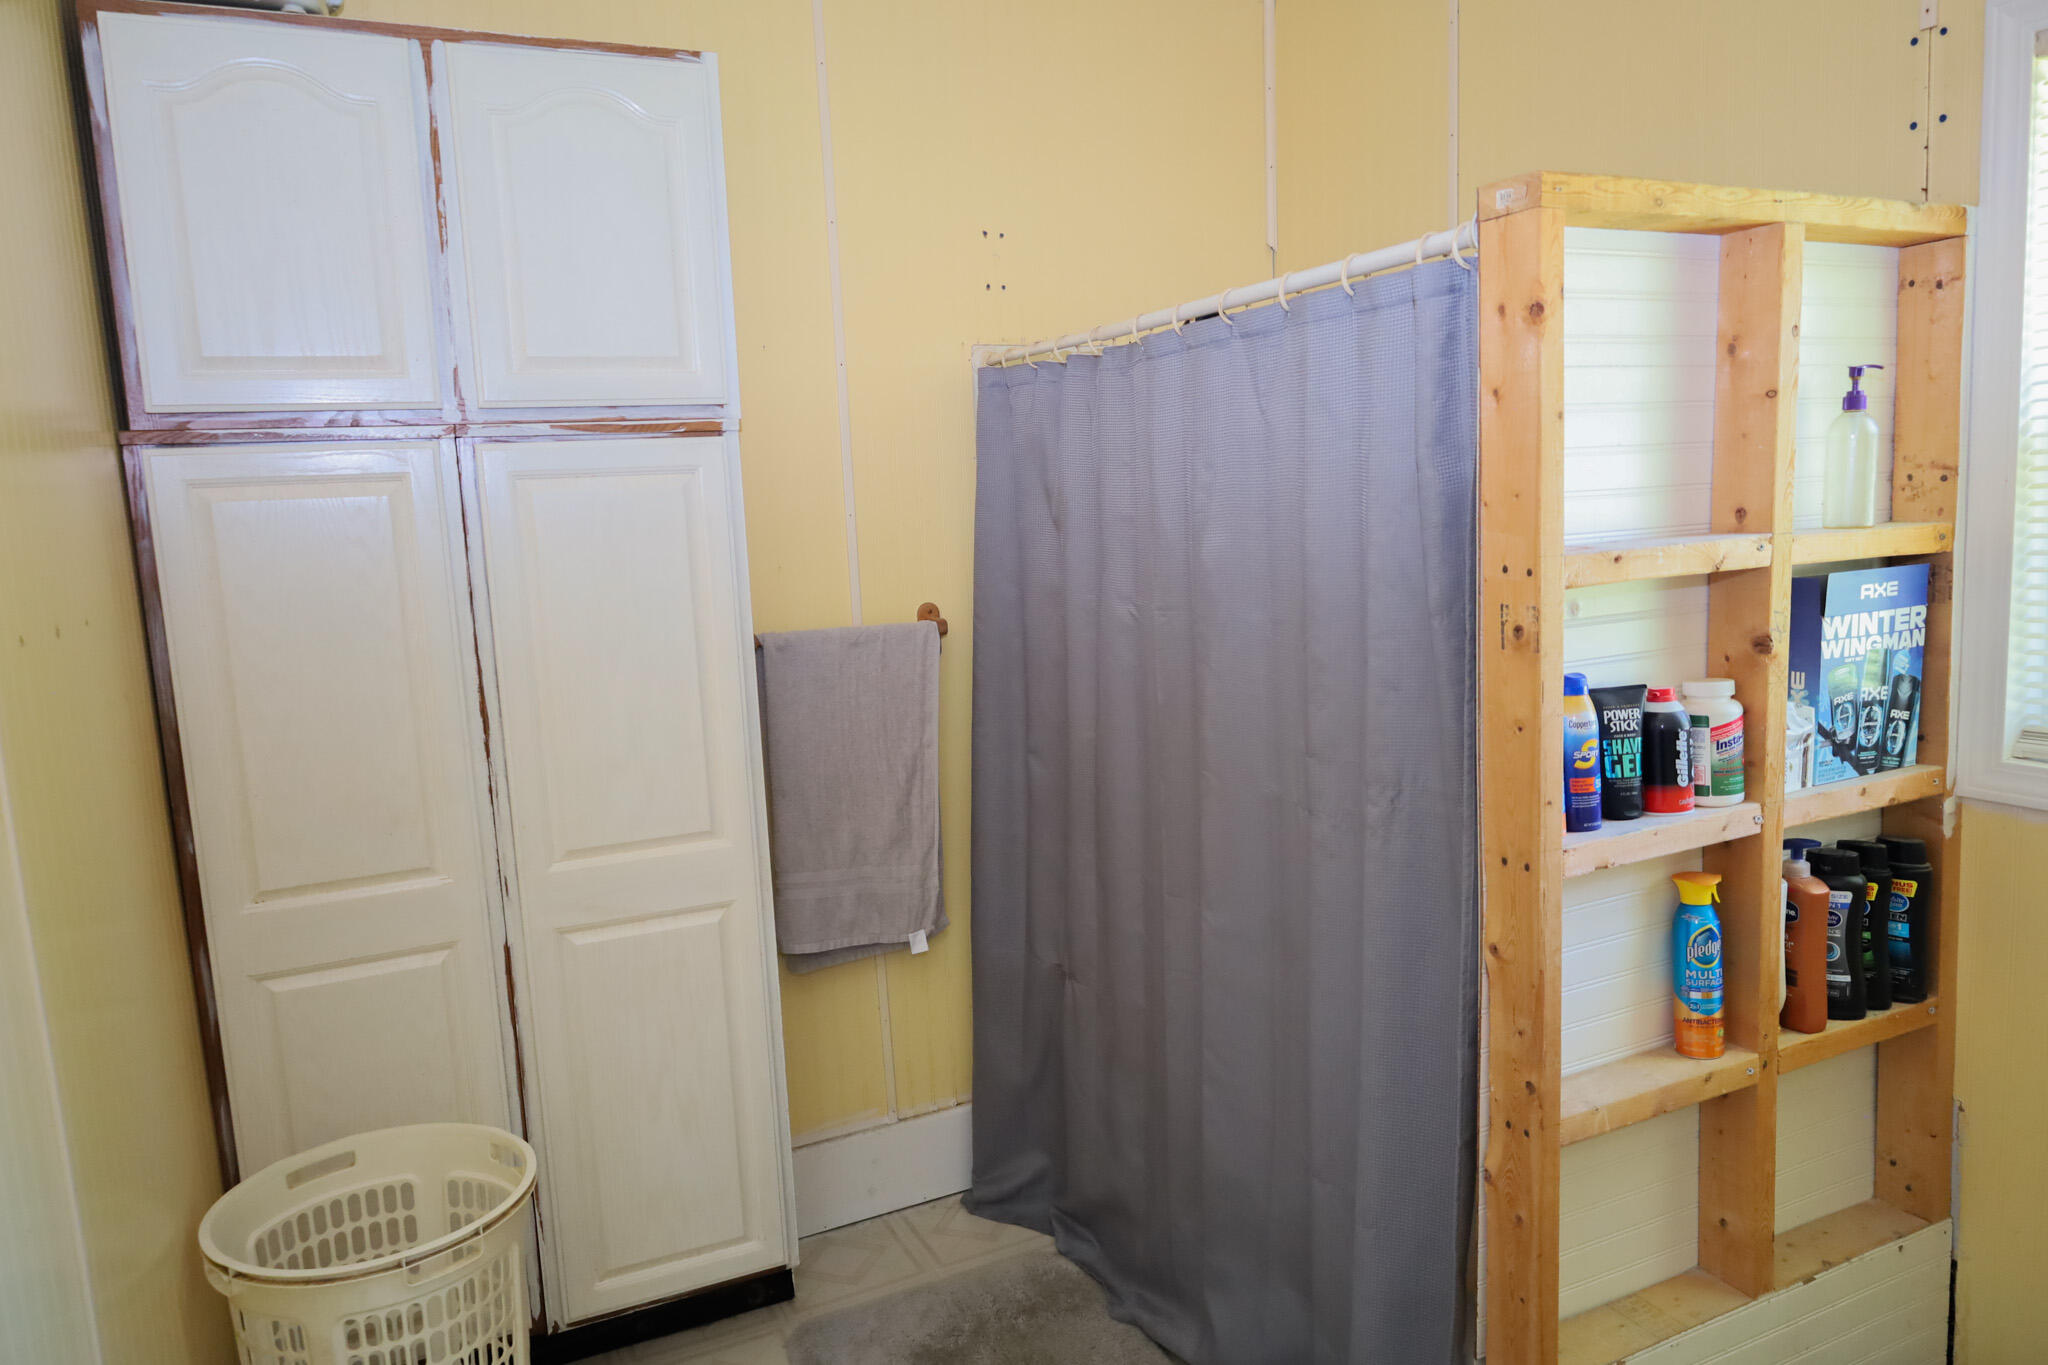
Bathroom with a gray shower curtain and open wooden shelving stocked with toiletries.
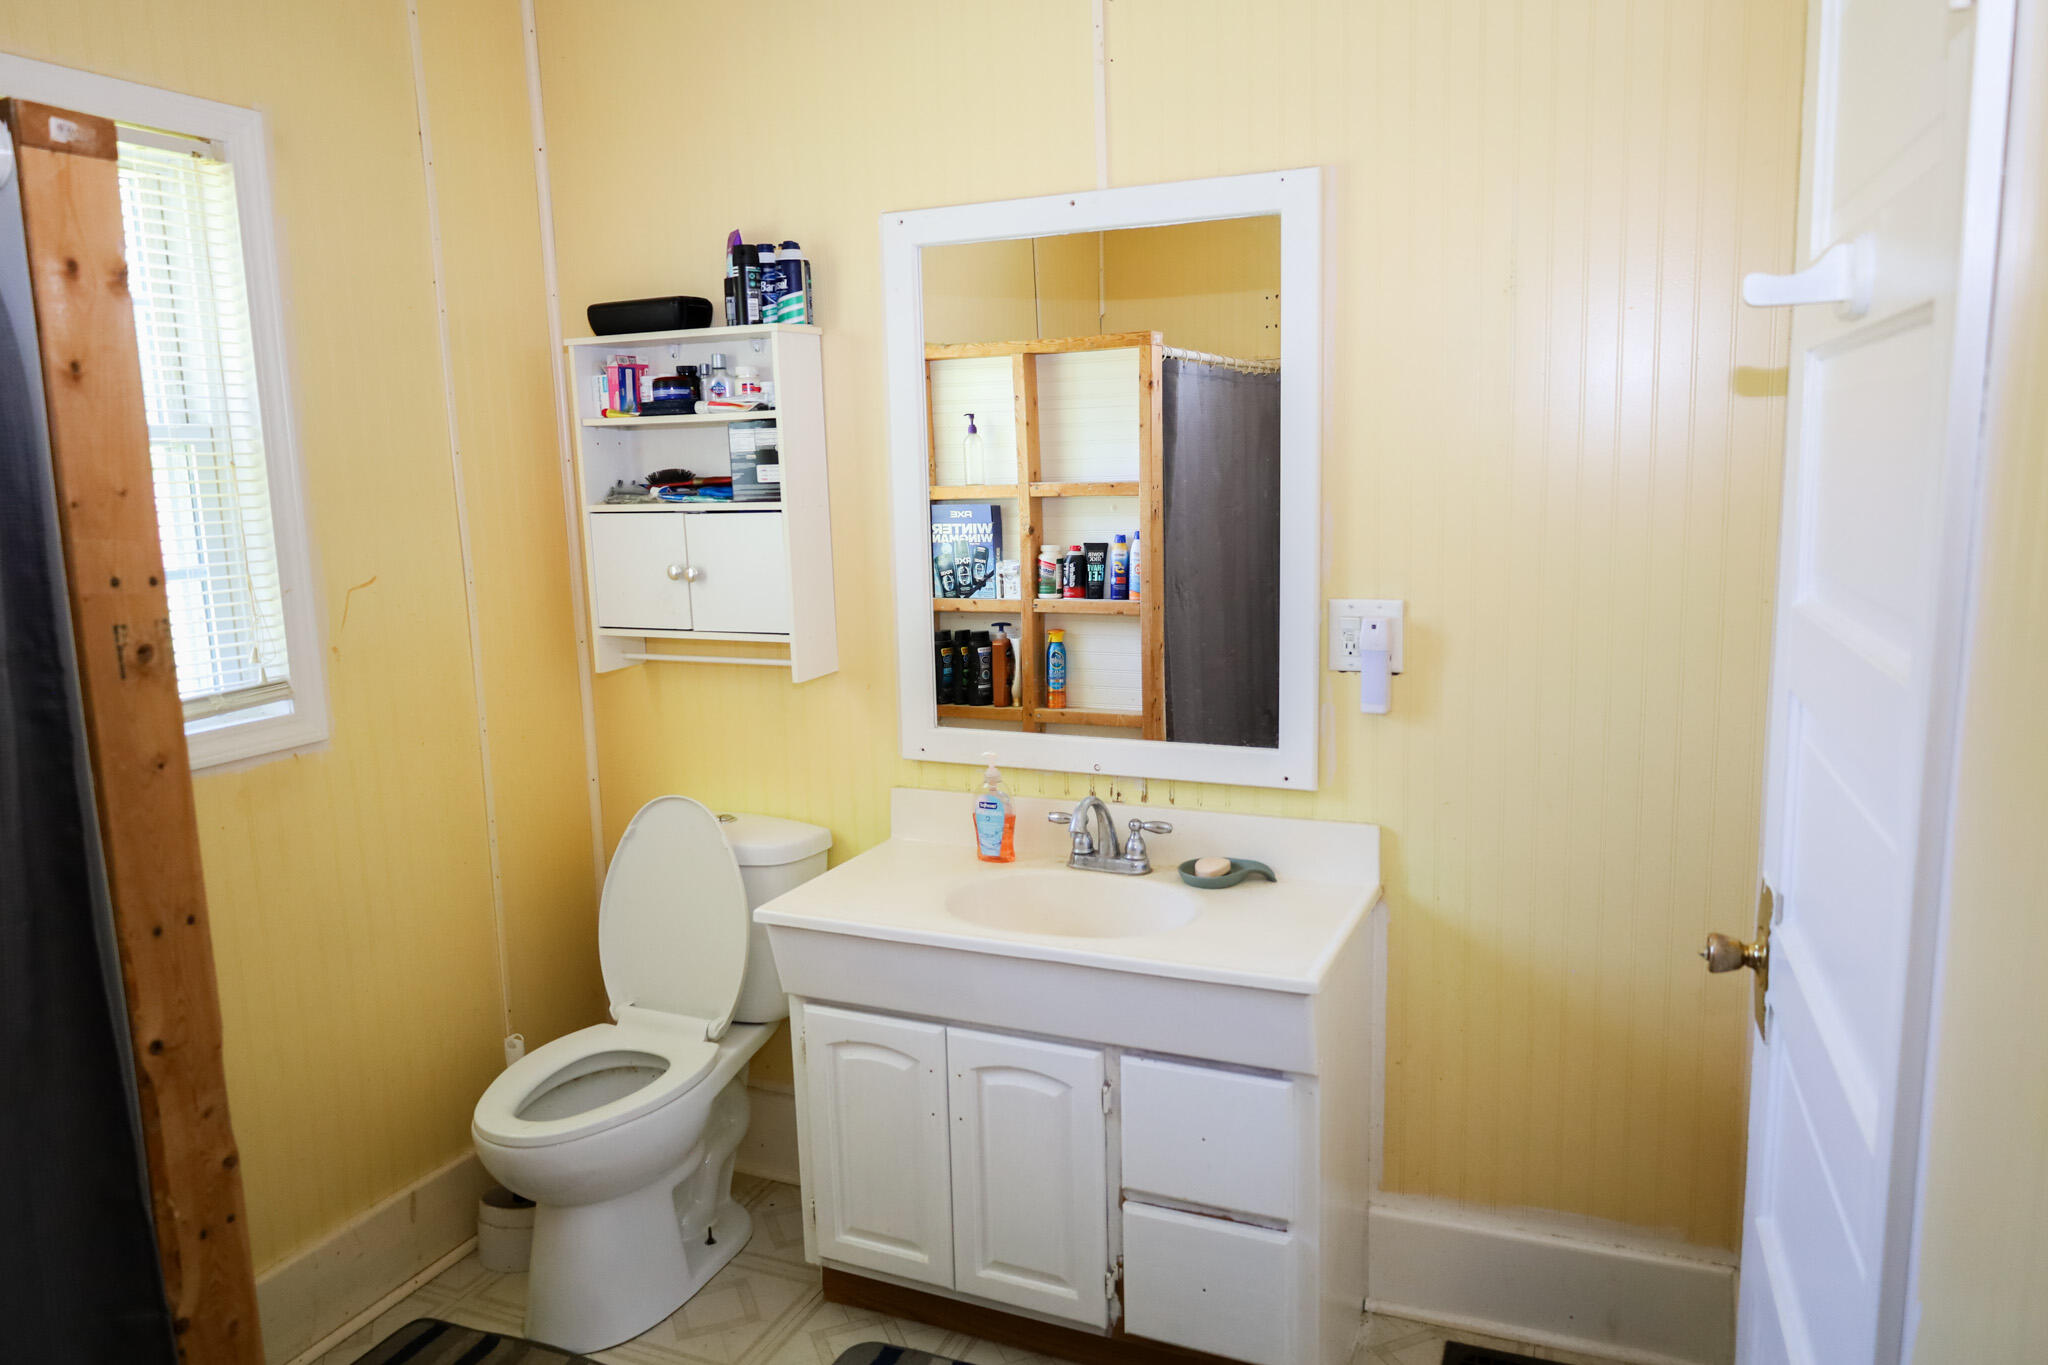
Bathroom with yellow paneled walls, white vanity, mirror, toilet, and dark shower curtain.
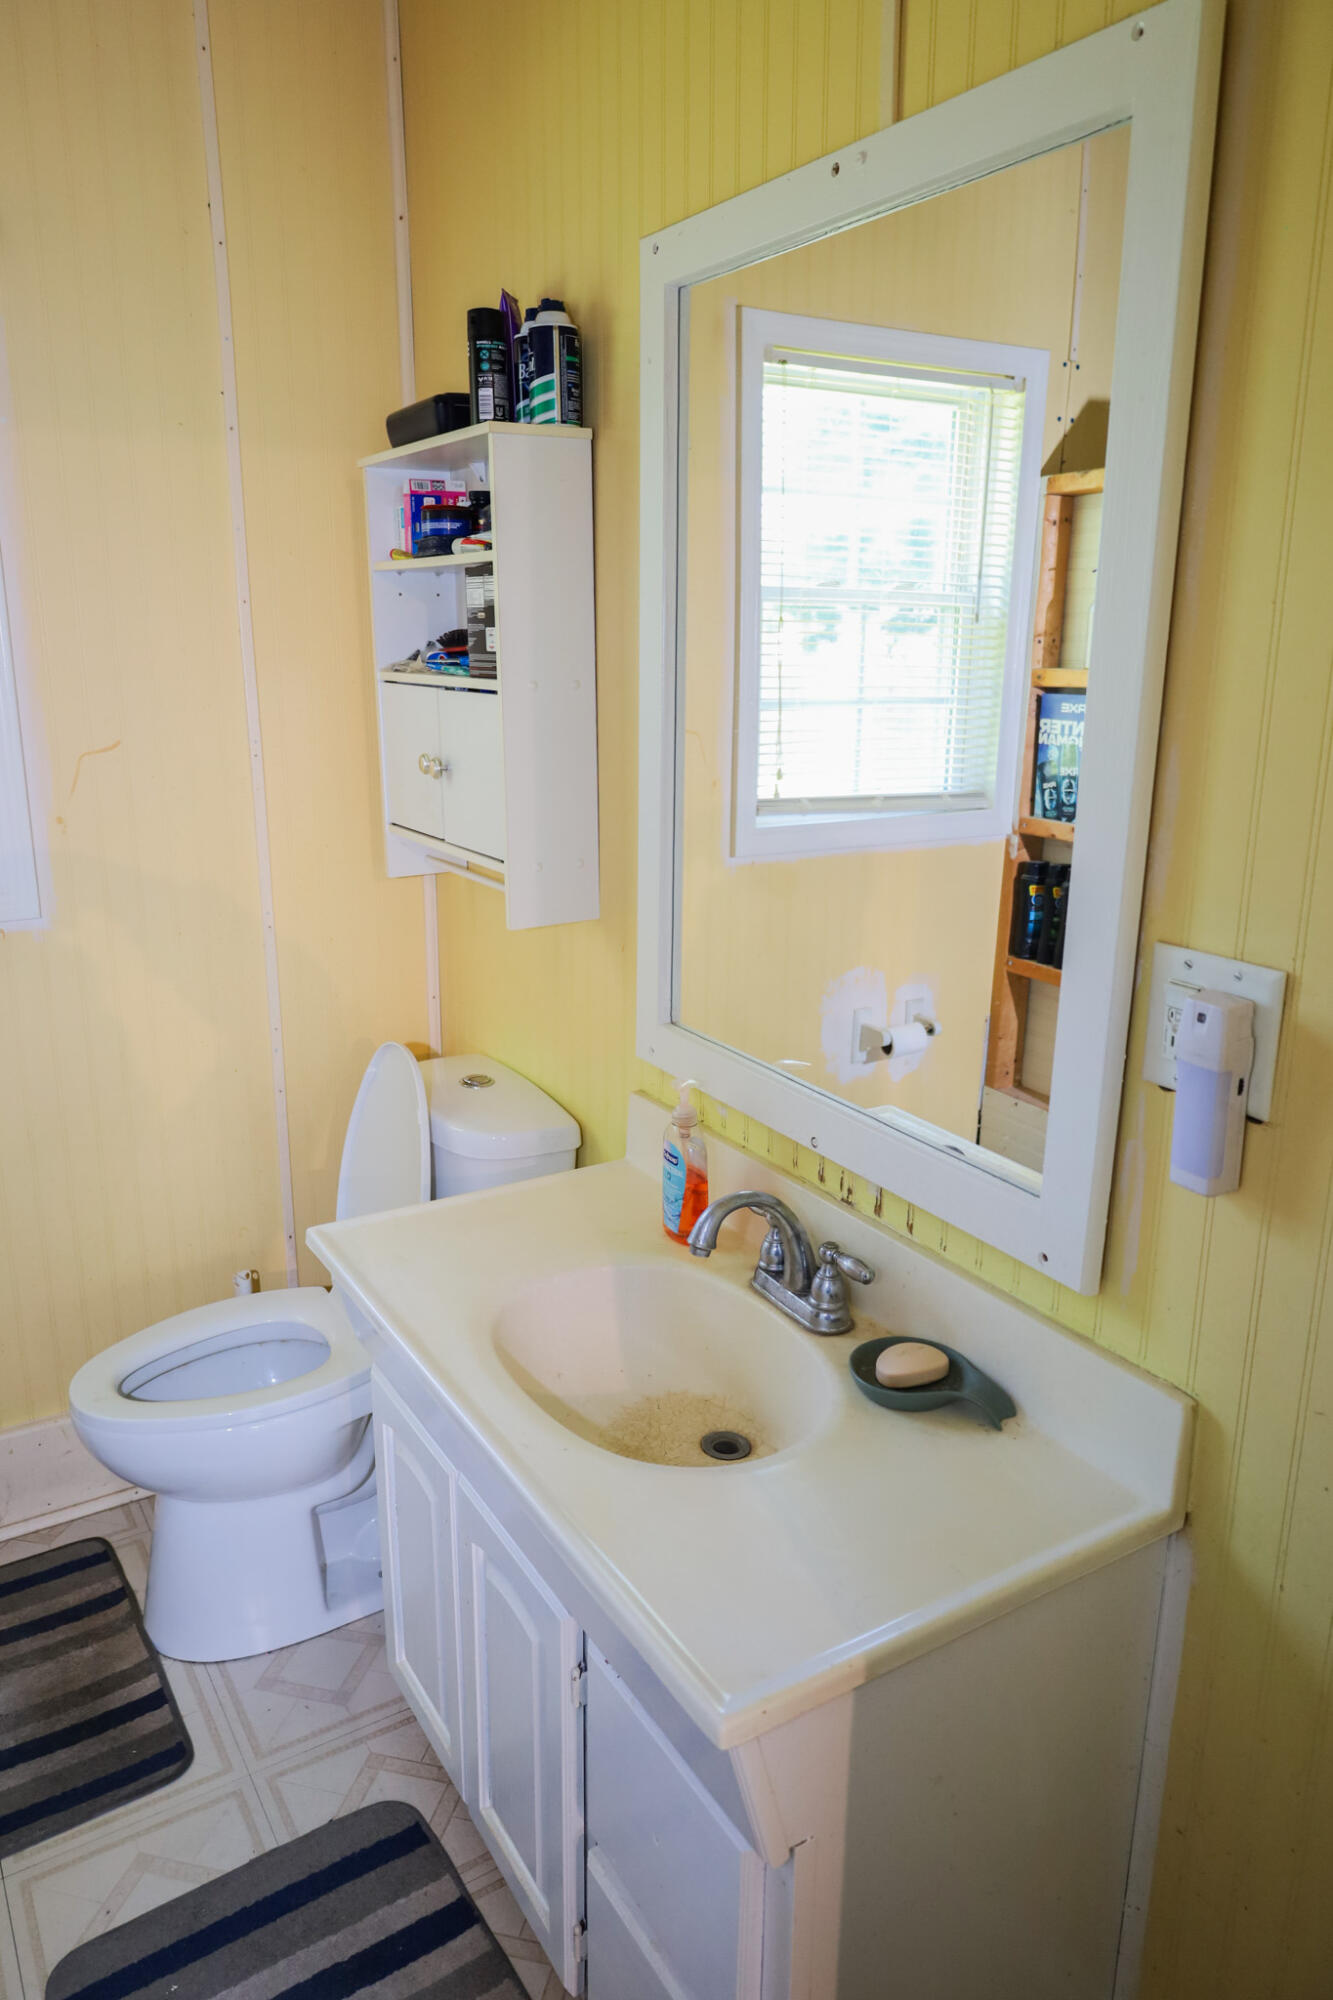
Bathroom with a white vanity and mirror, toilet, and yellow paneled walls.
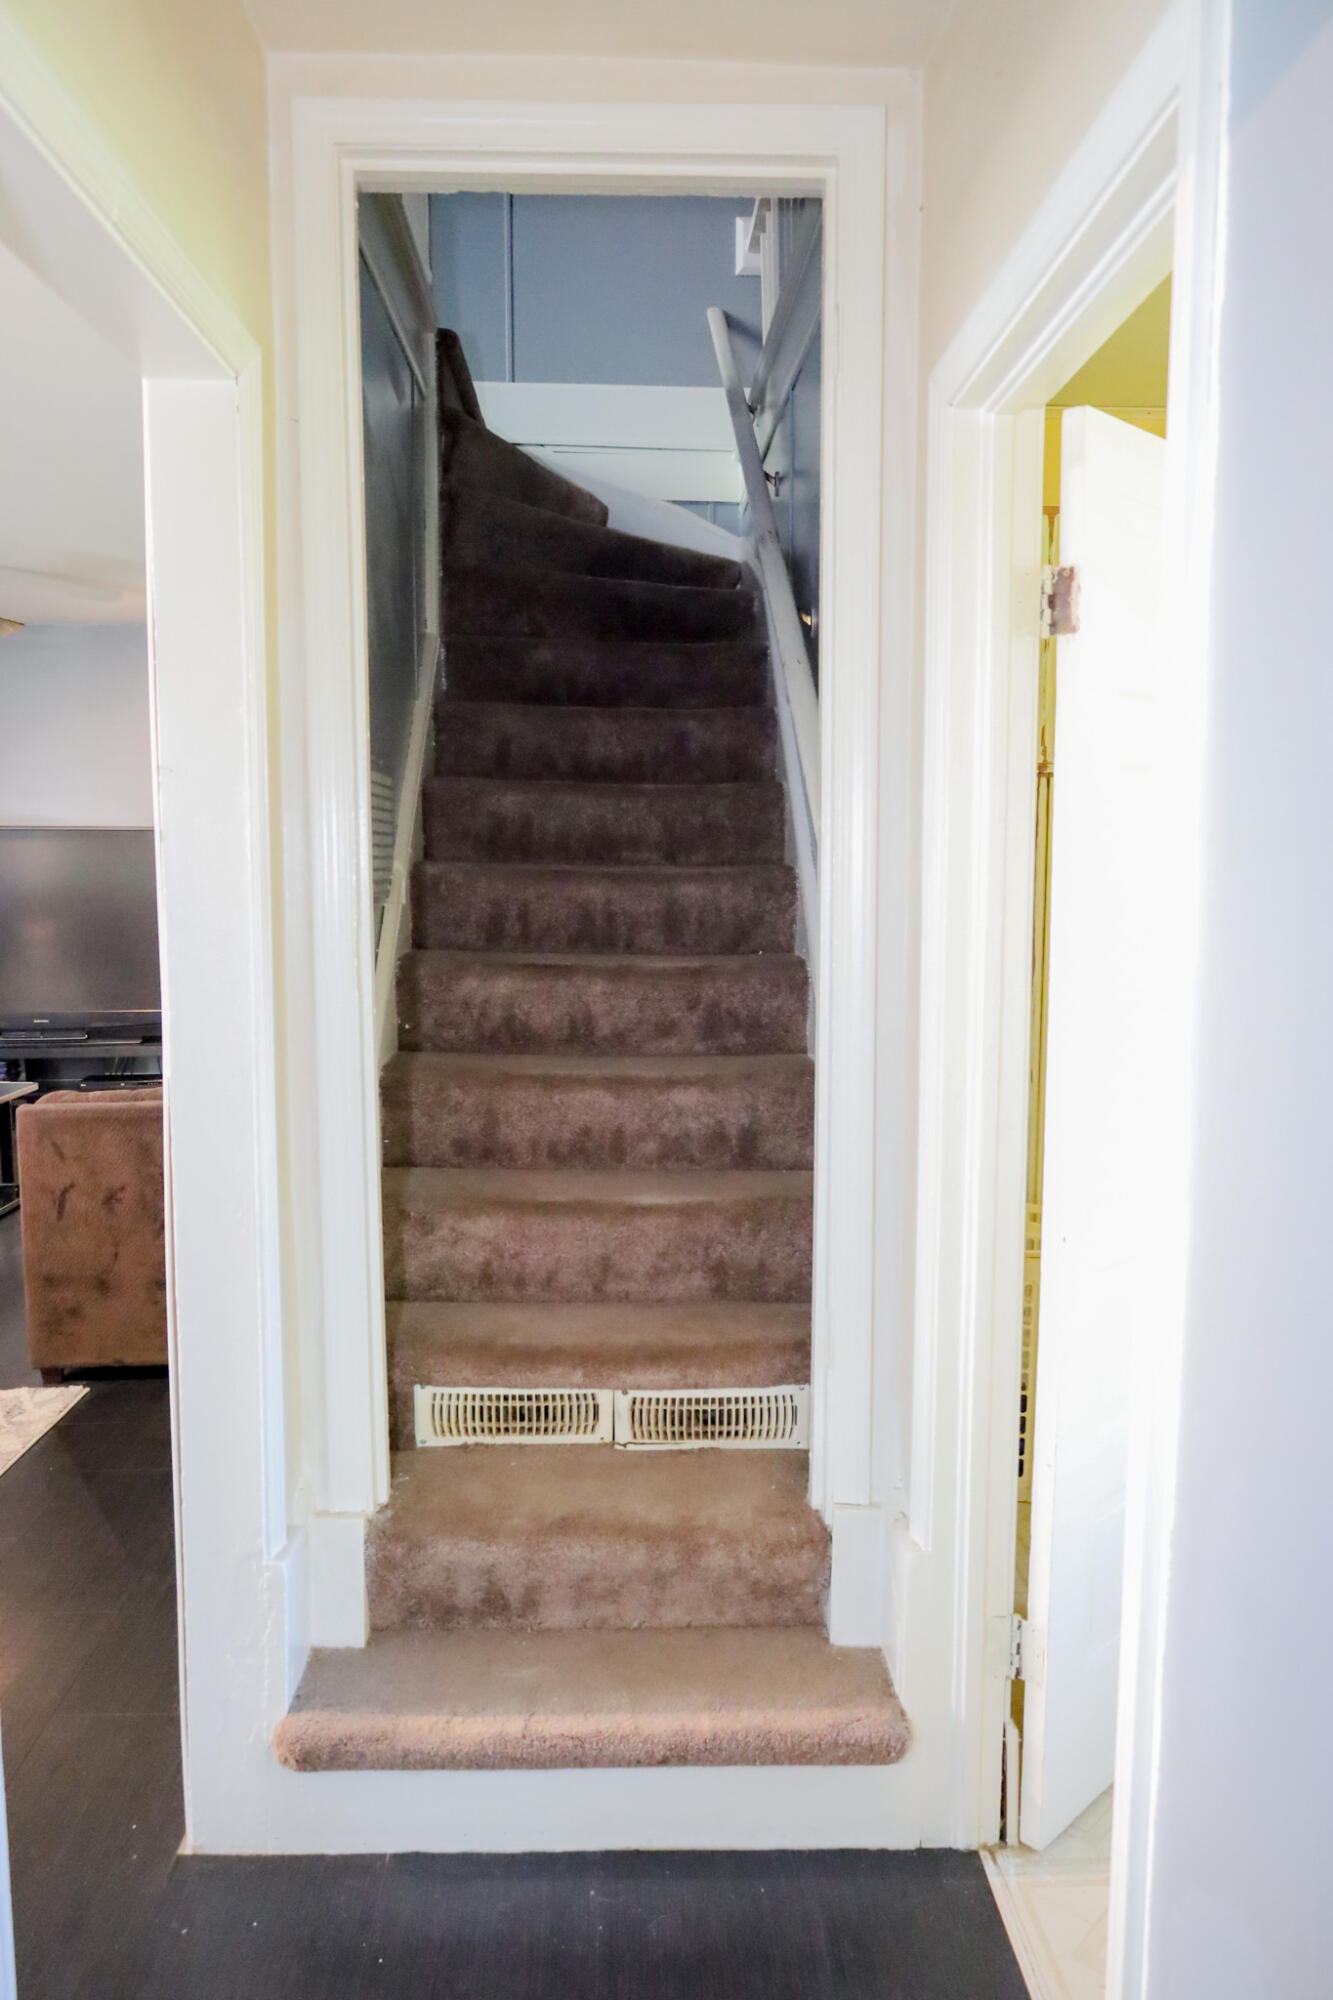
Carpeted staircase in a narrow stairwell, with floor vents at the base and adjoining rooms visible.
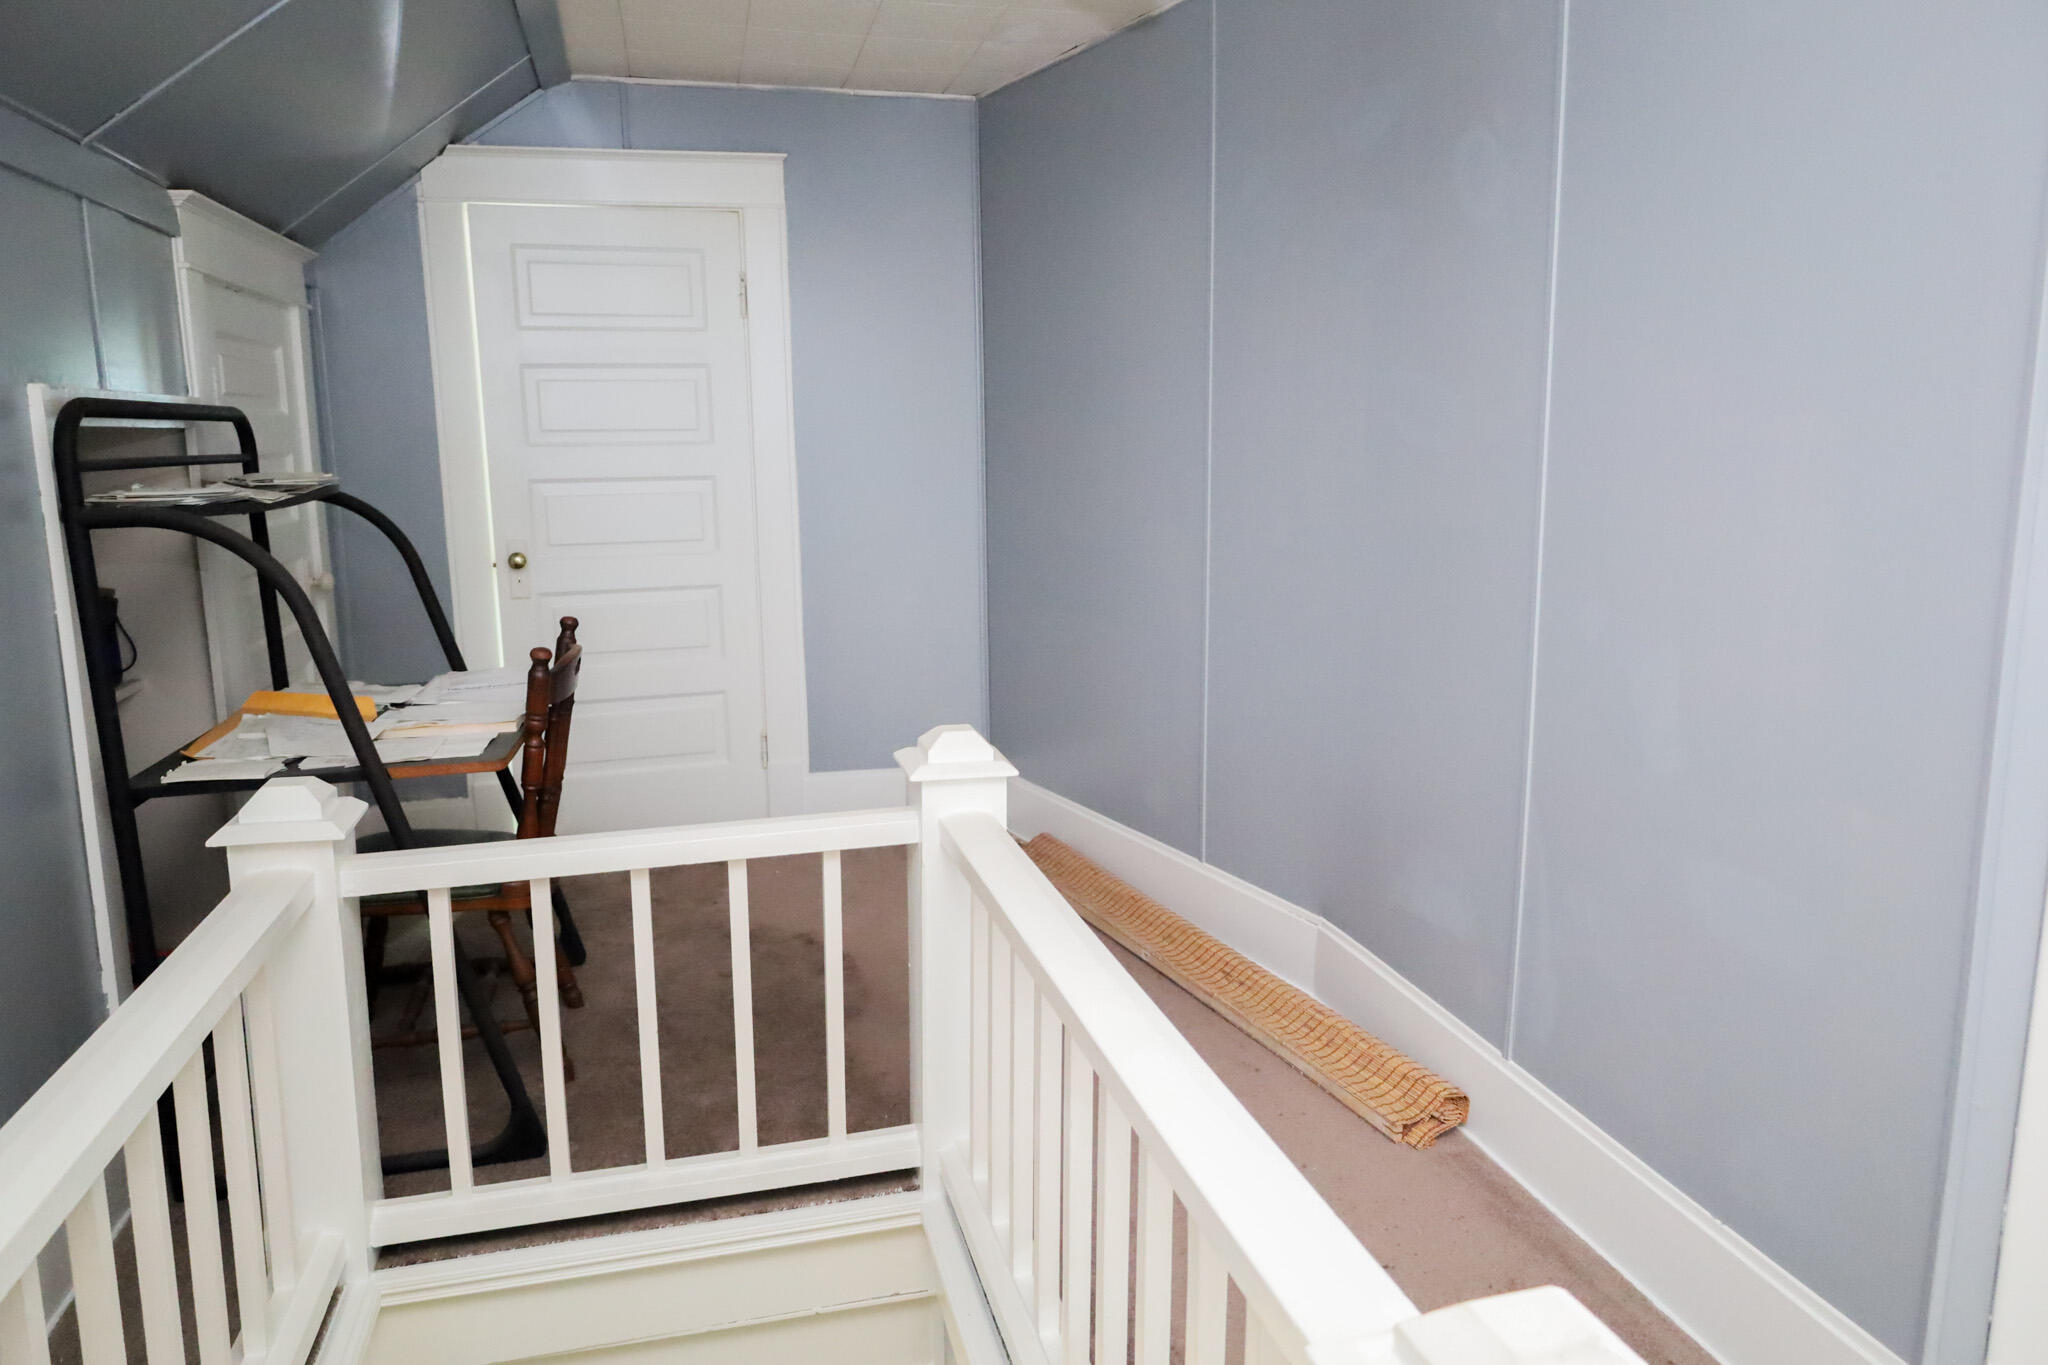
Upstairs landing with white stair railing, blue-gray walls, and a paneled door.
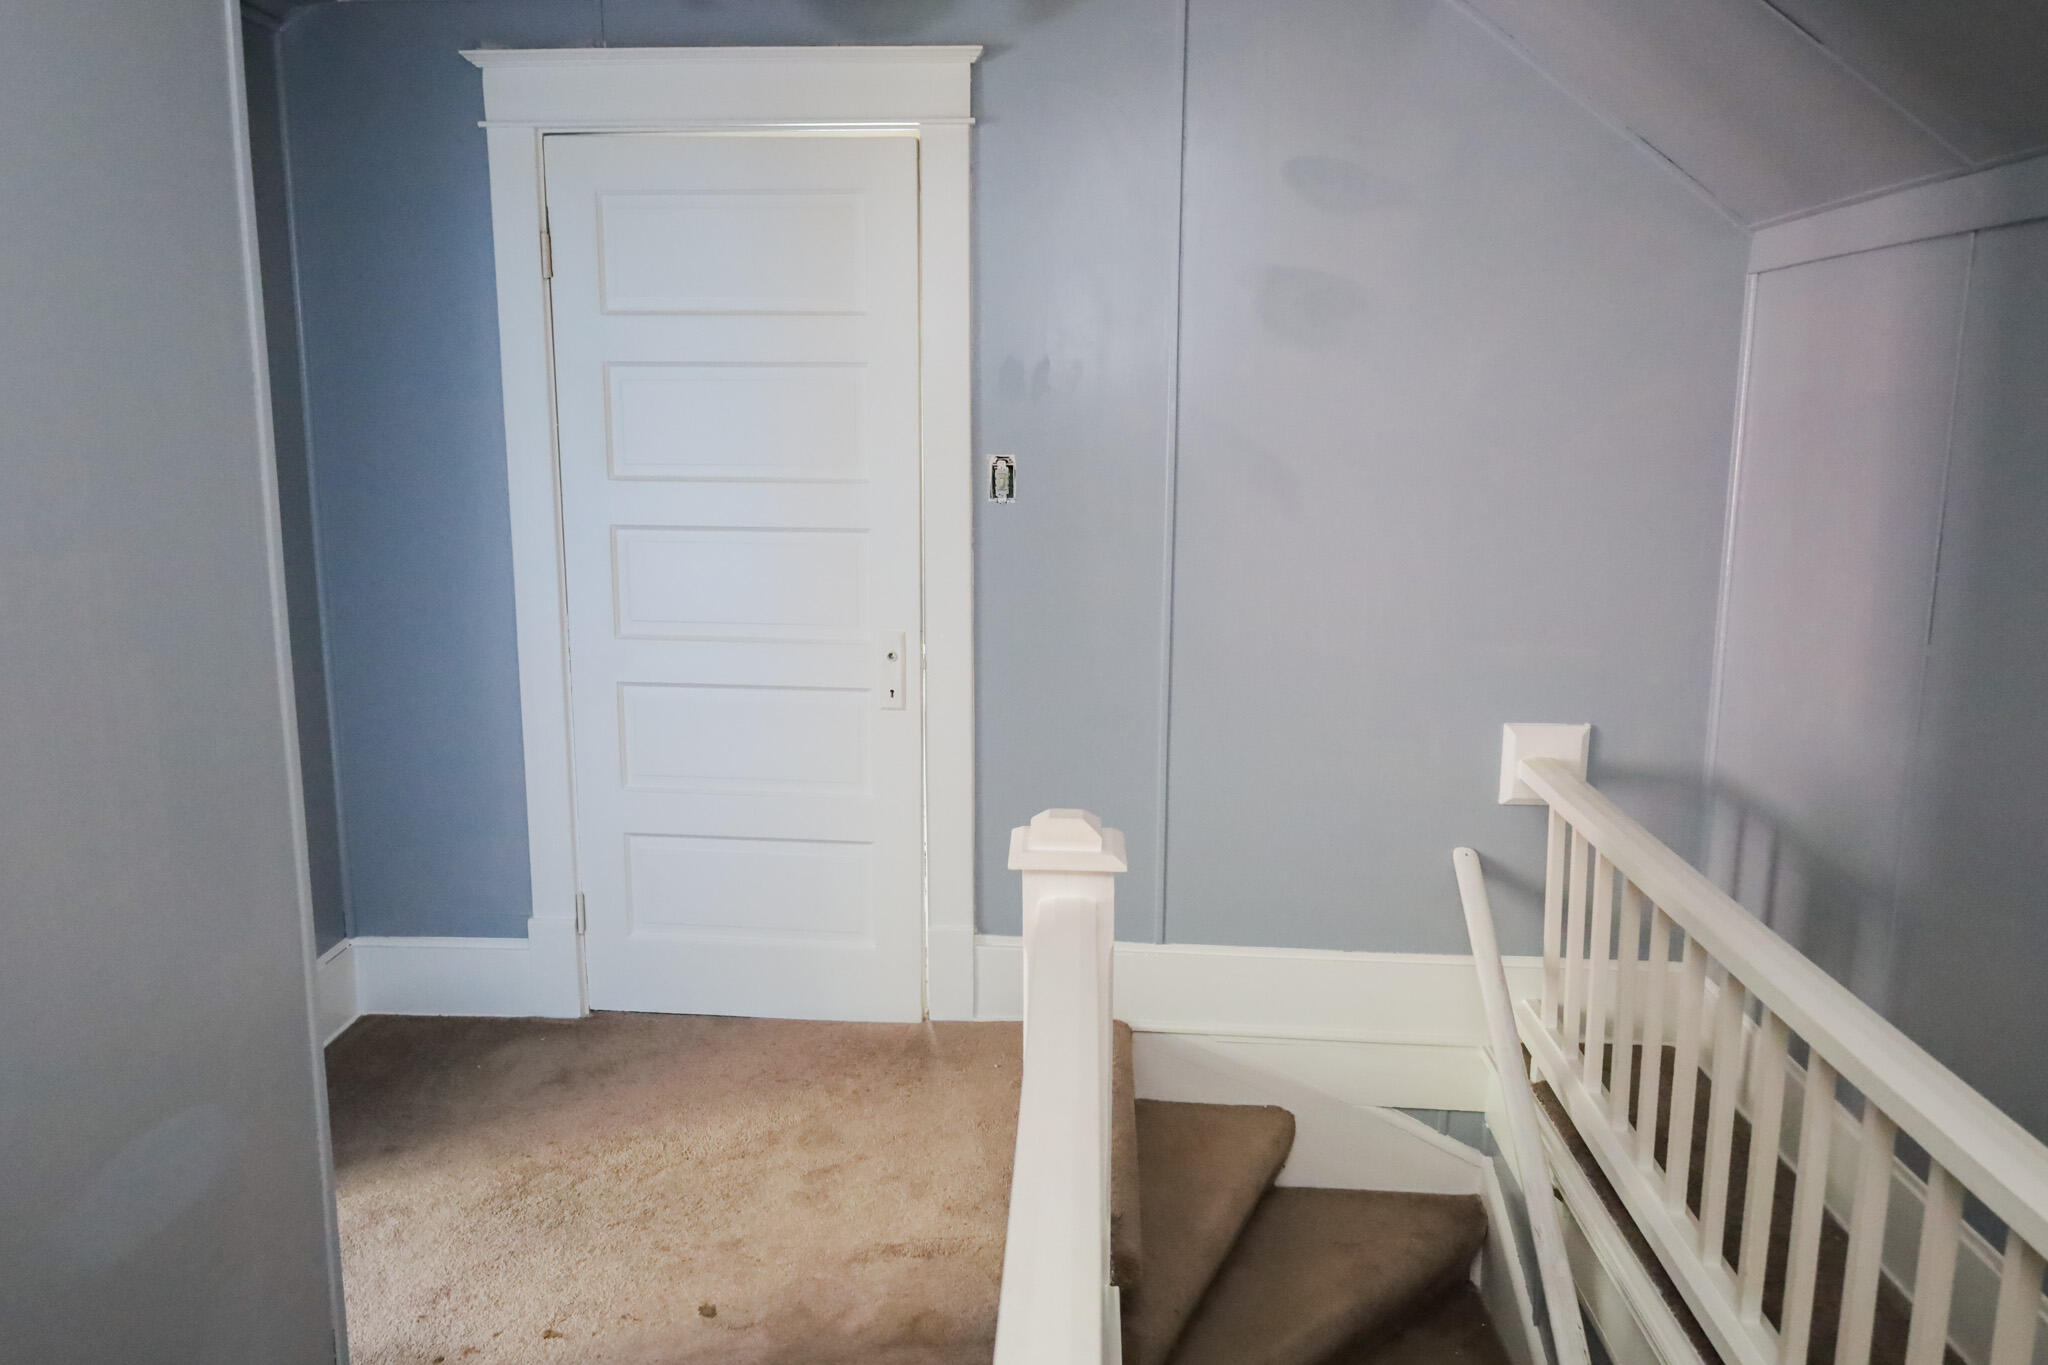
Carpeted upstairs landing with a white paneled door and staircase with white railings.
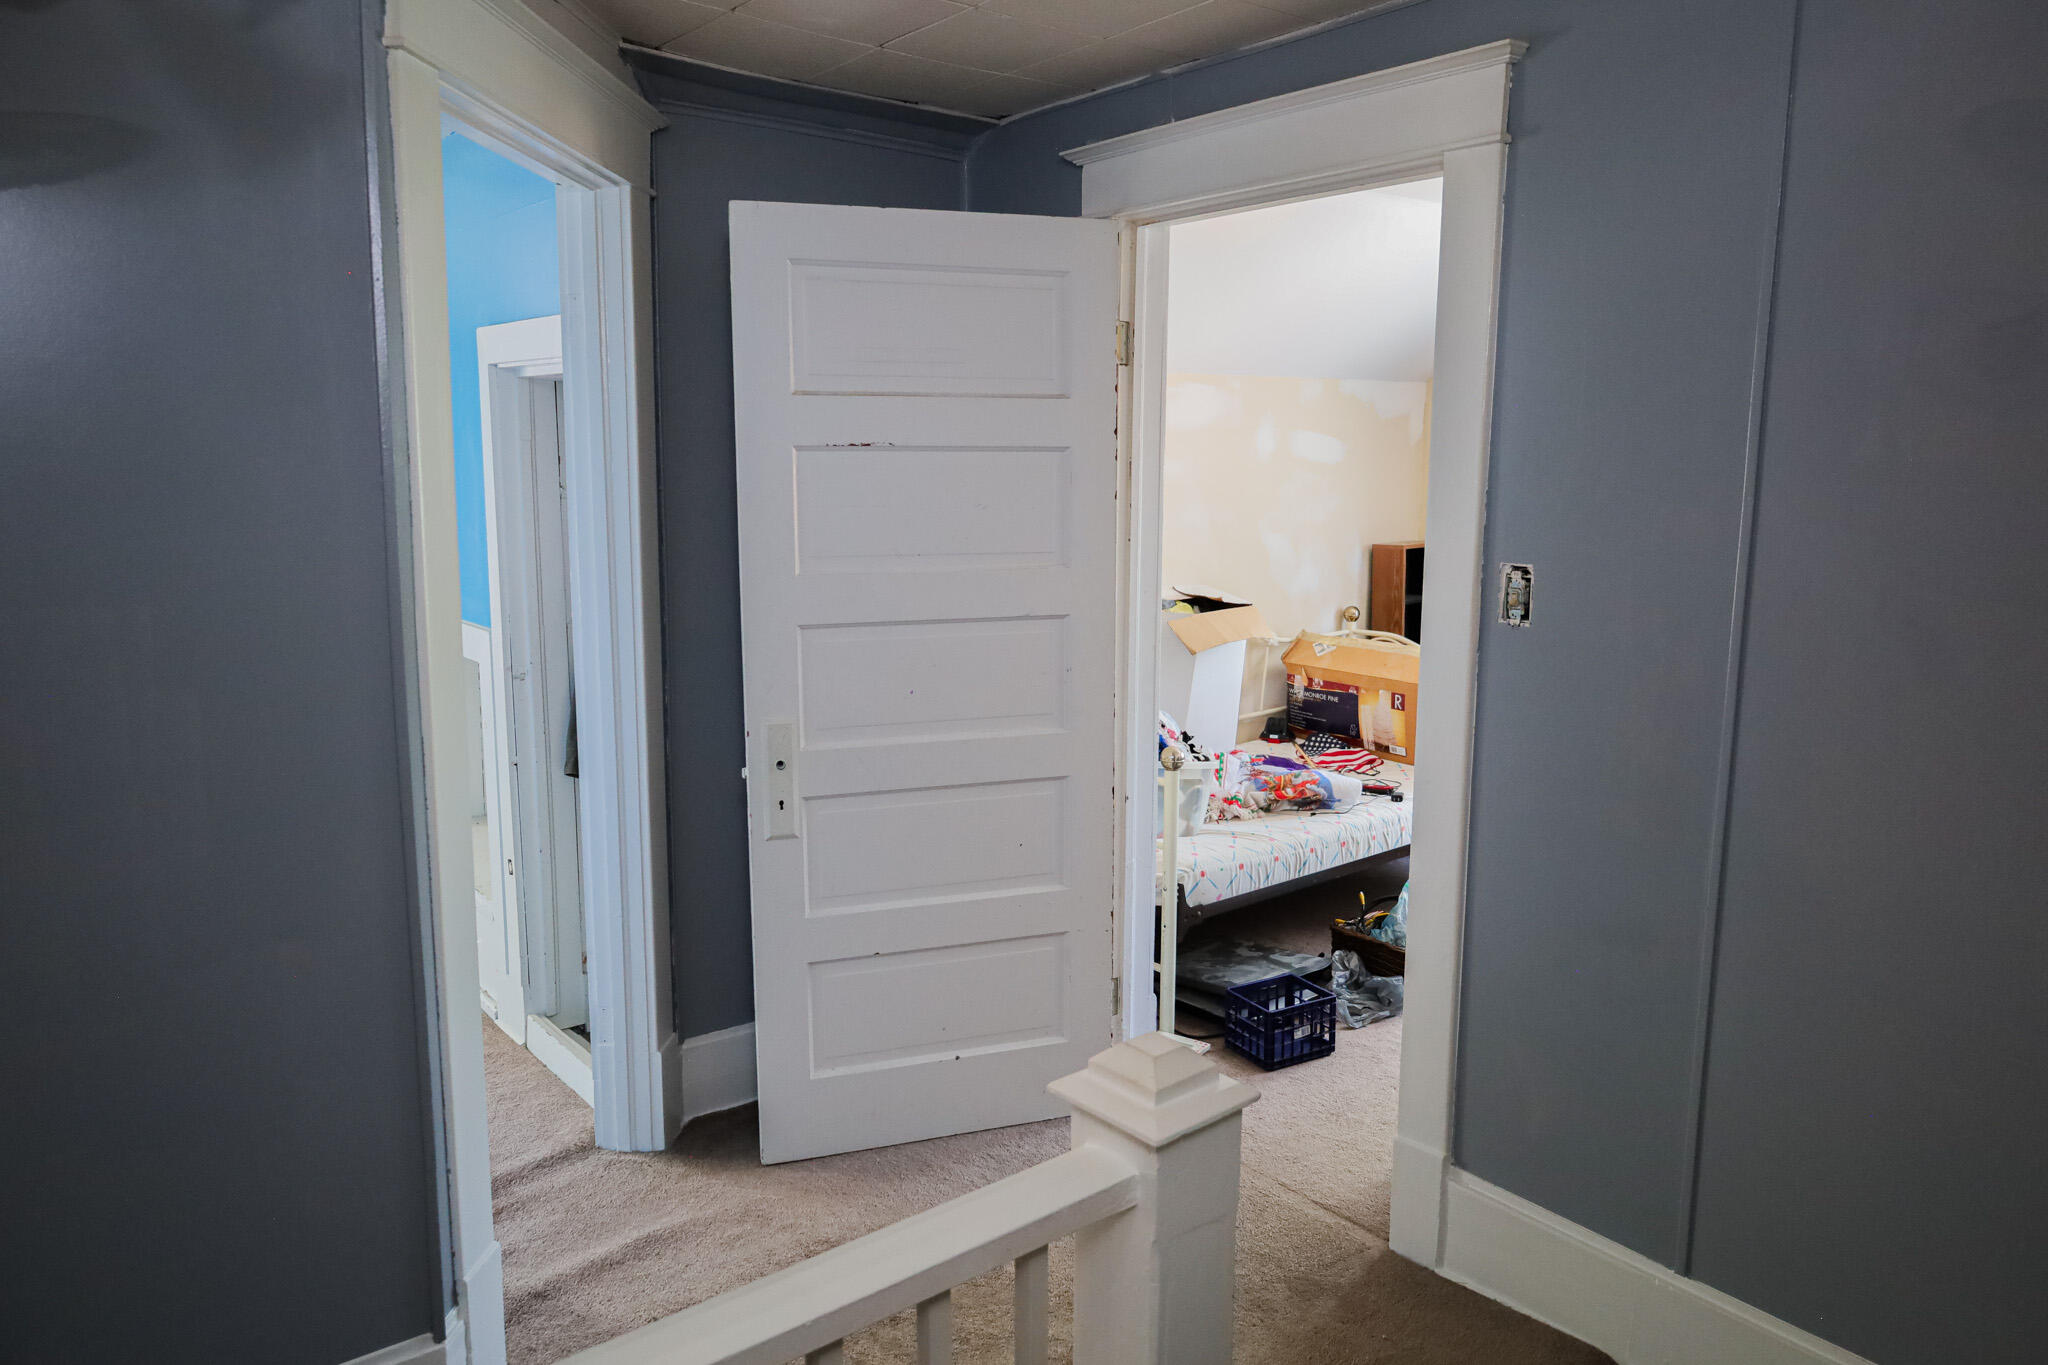
Carpeted landing with an open door to a bedroom containing a bed and boxes.
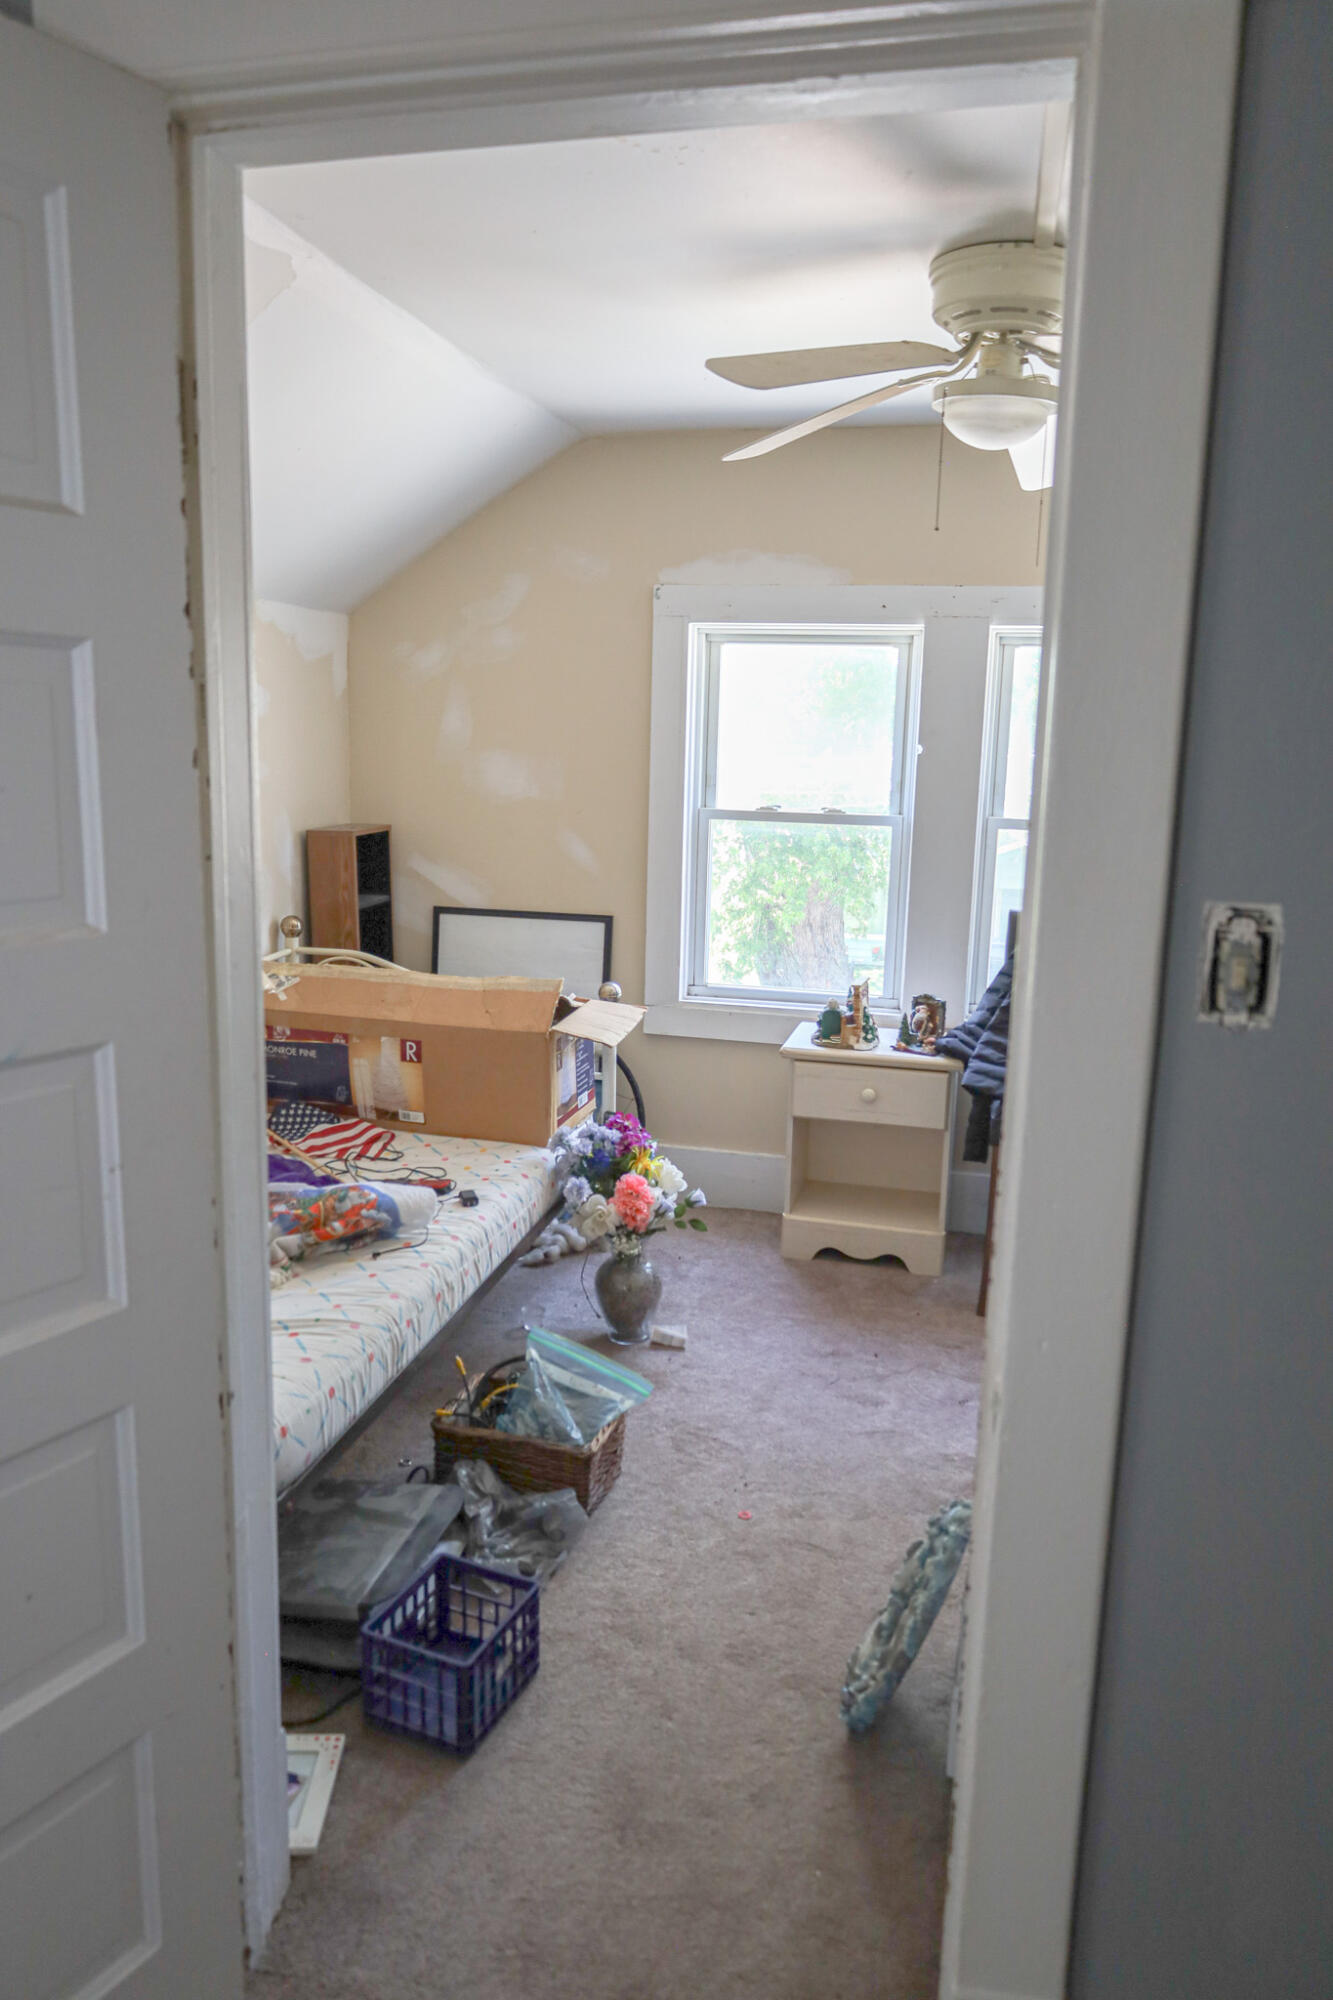
Cluttered bedroom with a bed, two windows, a ceiling fan, and patchy beige walls.
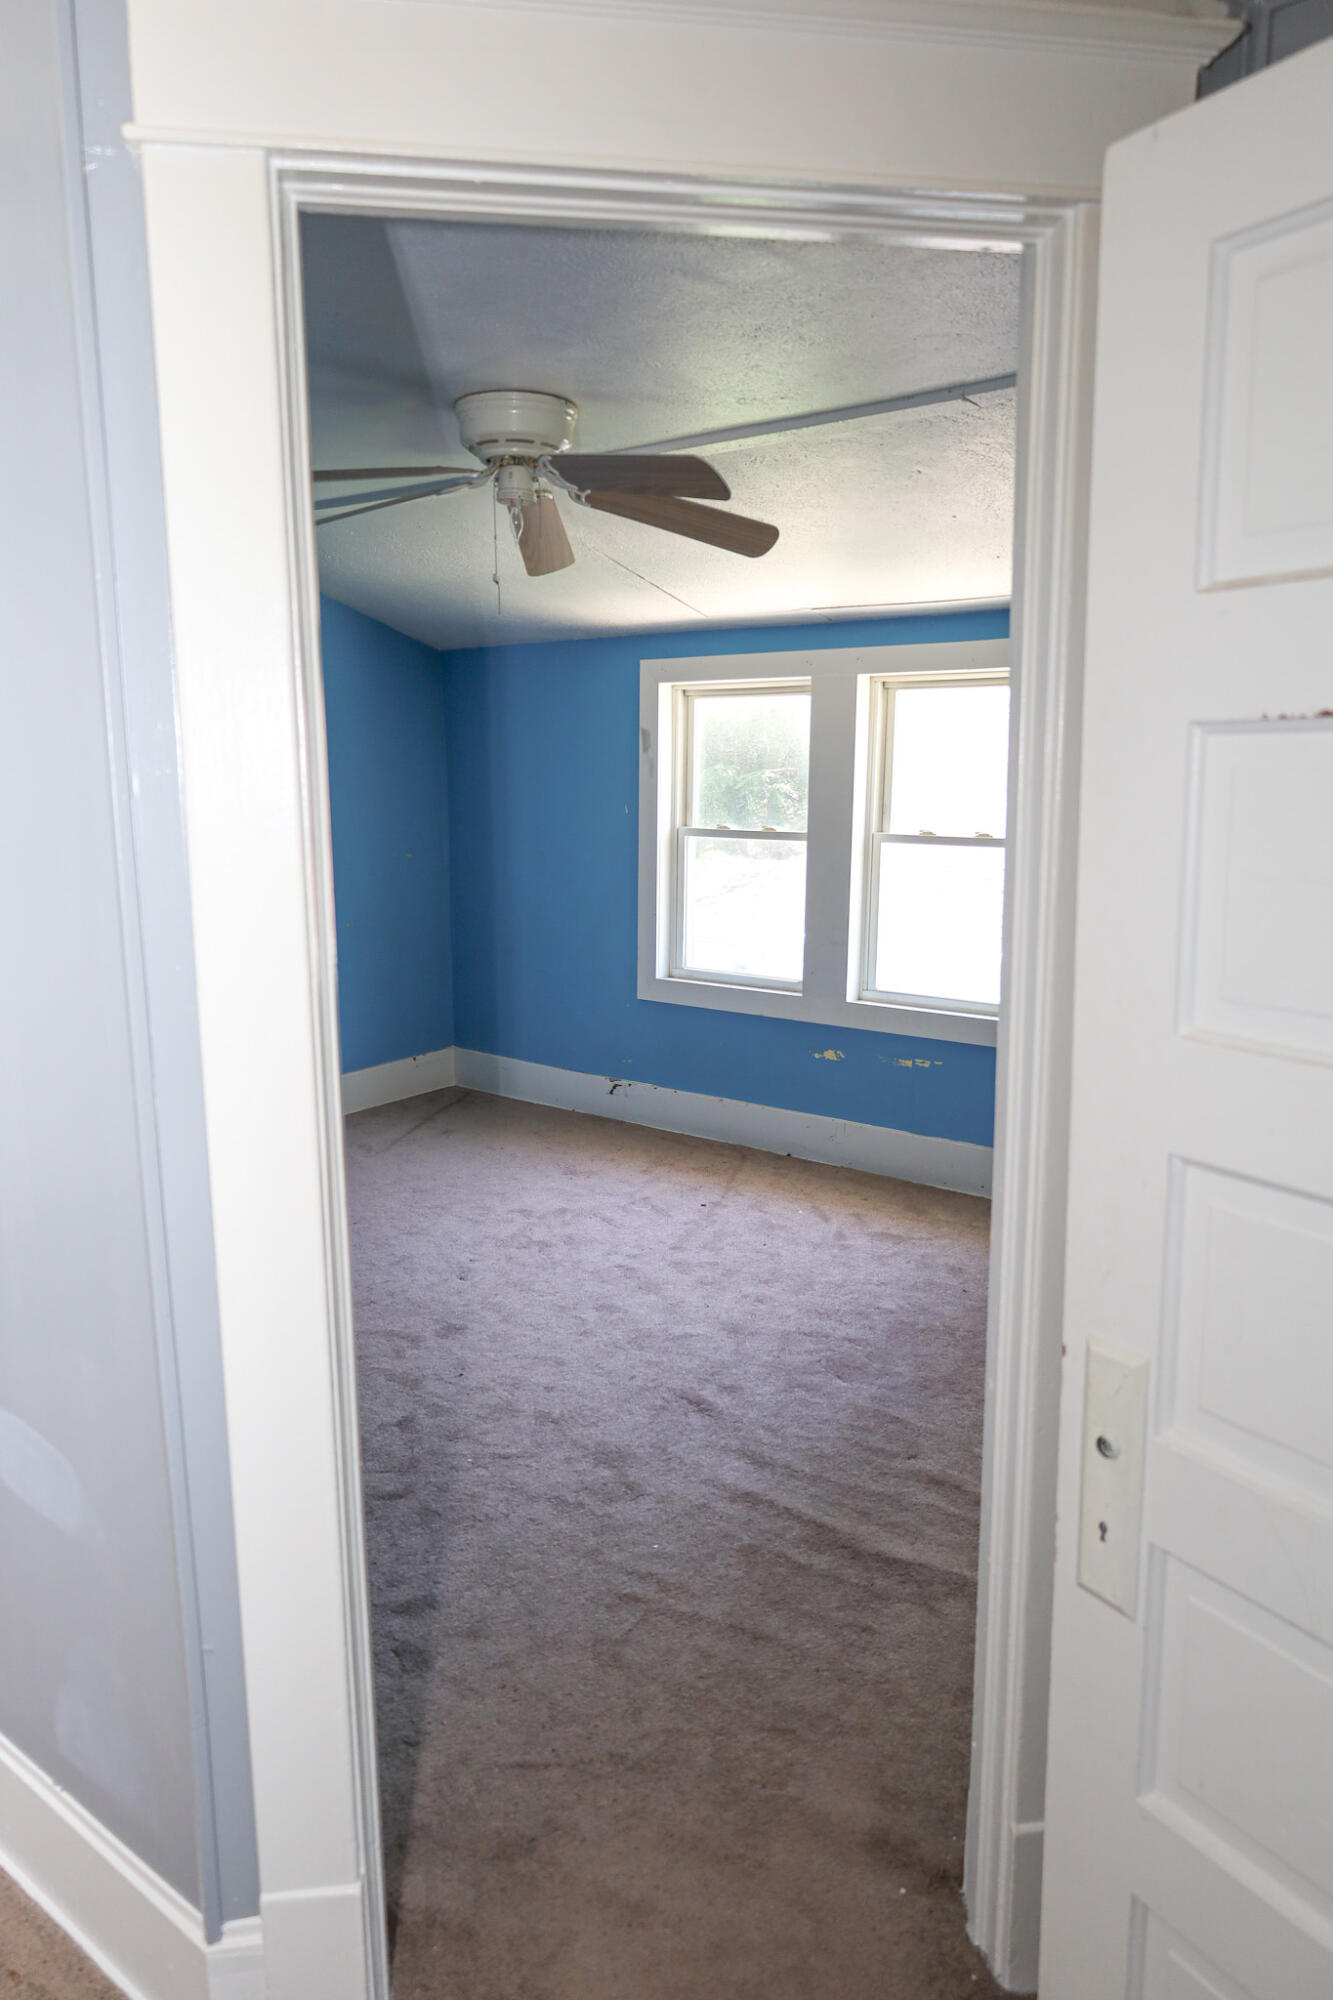
Empty bedroom with blue walls, two windows, gray carpet, and a ceiling fan.
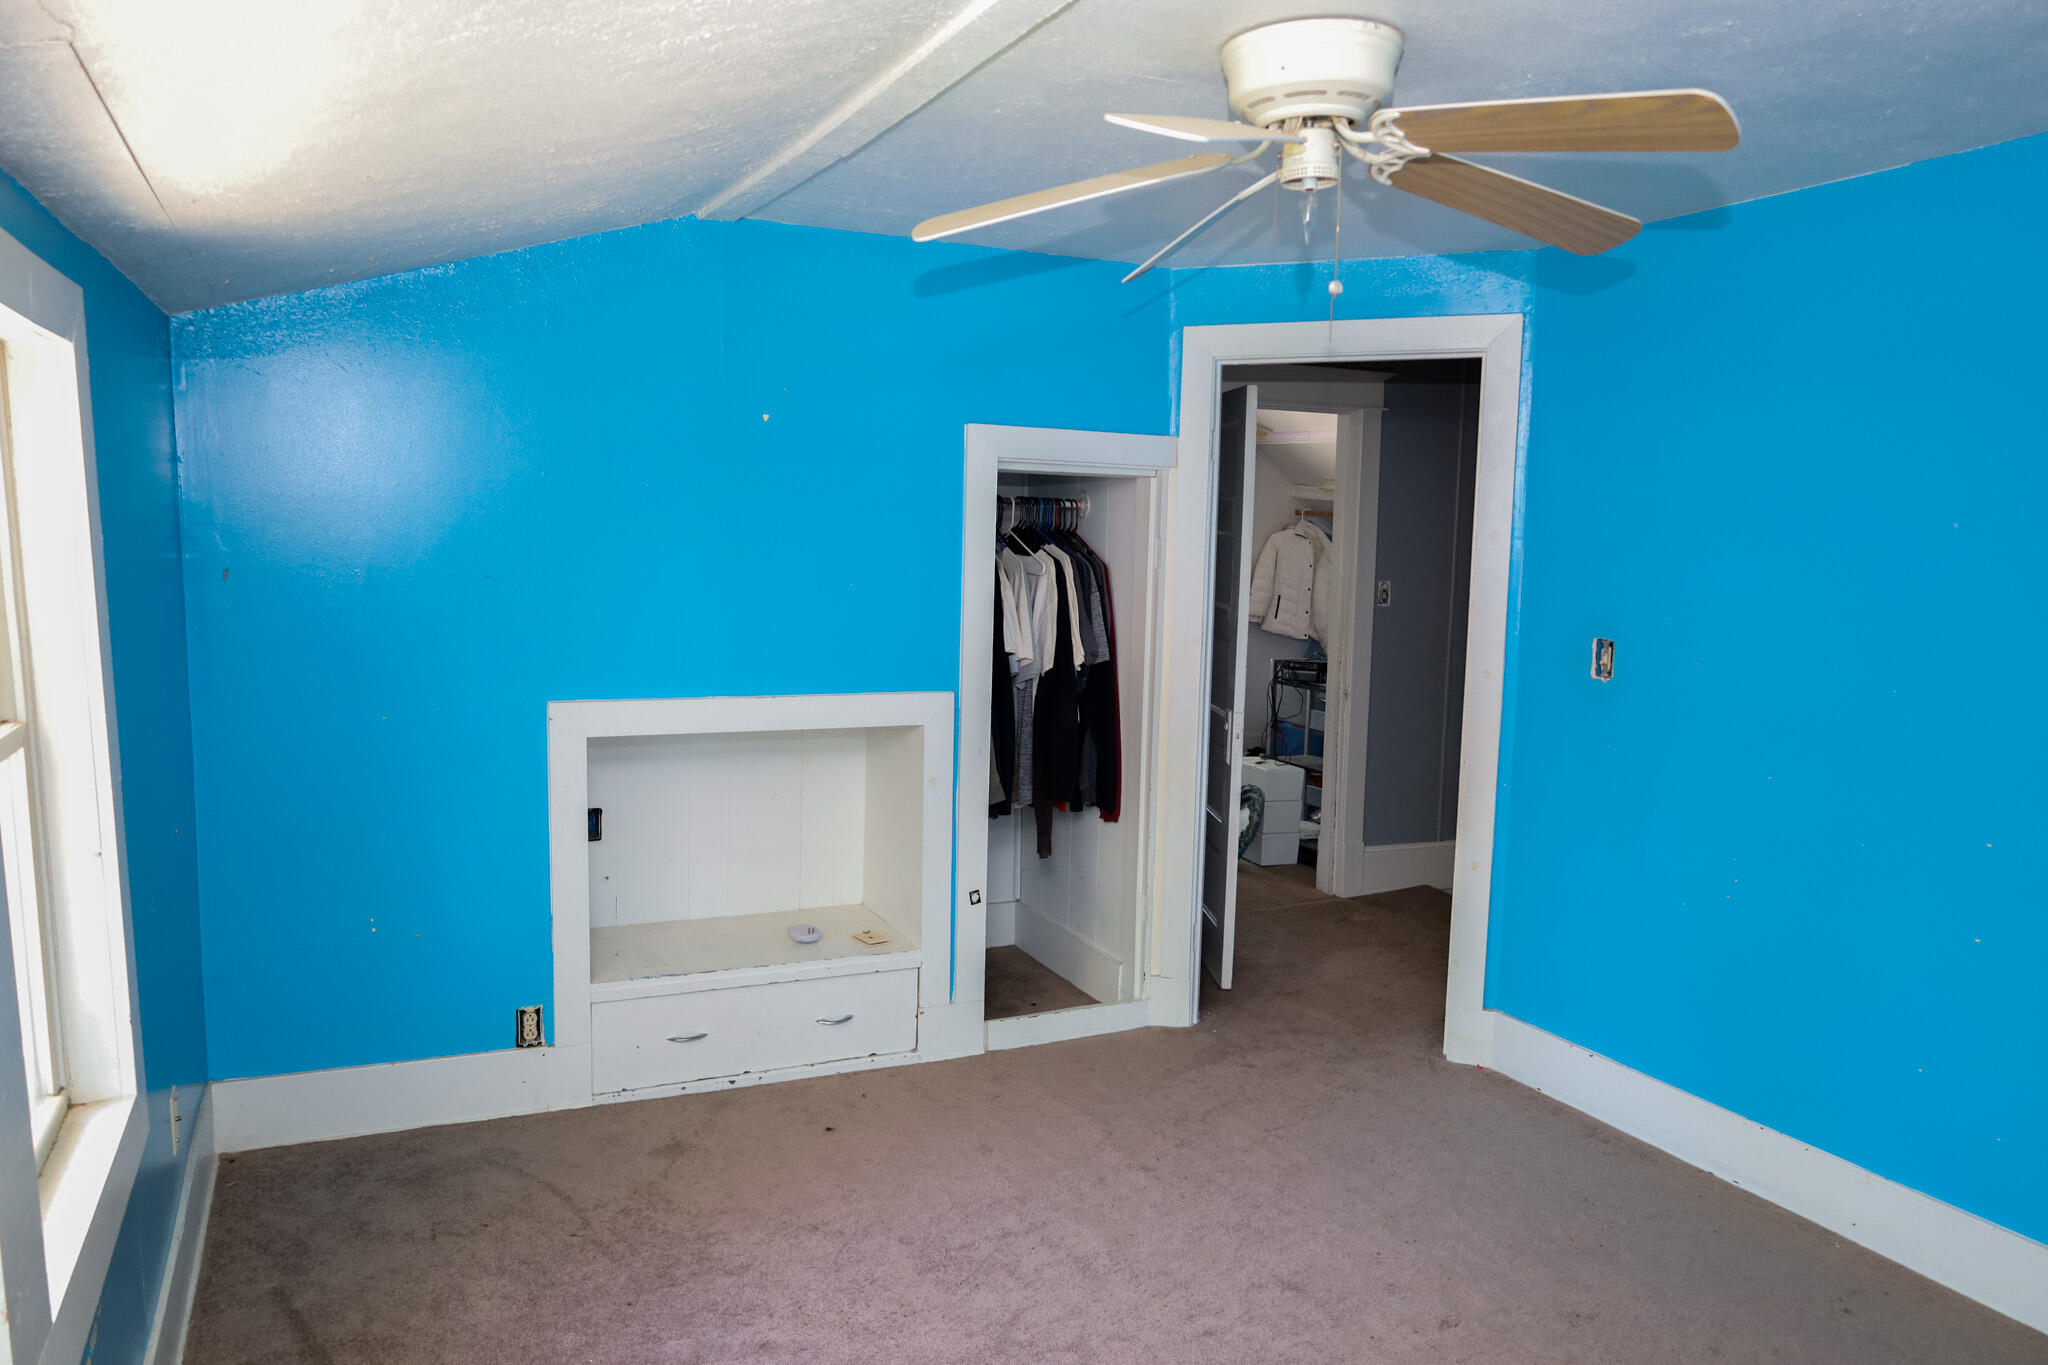
Bedroom with bright blue walls, beige carpet, ceiling fan, built-in cabinet, and open closet.
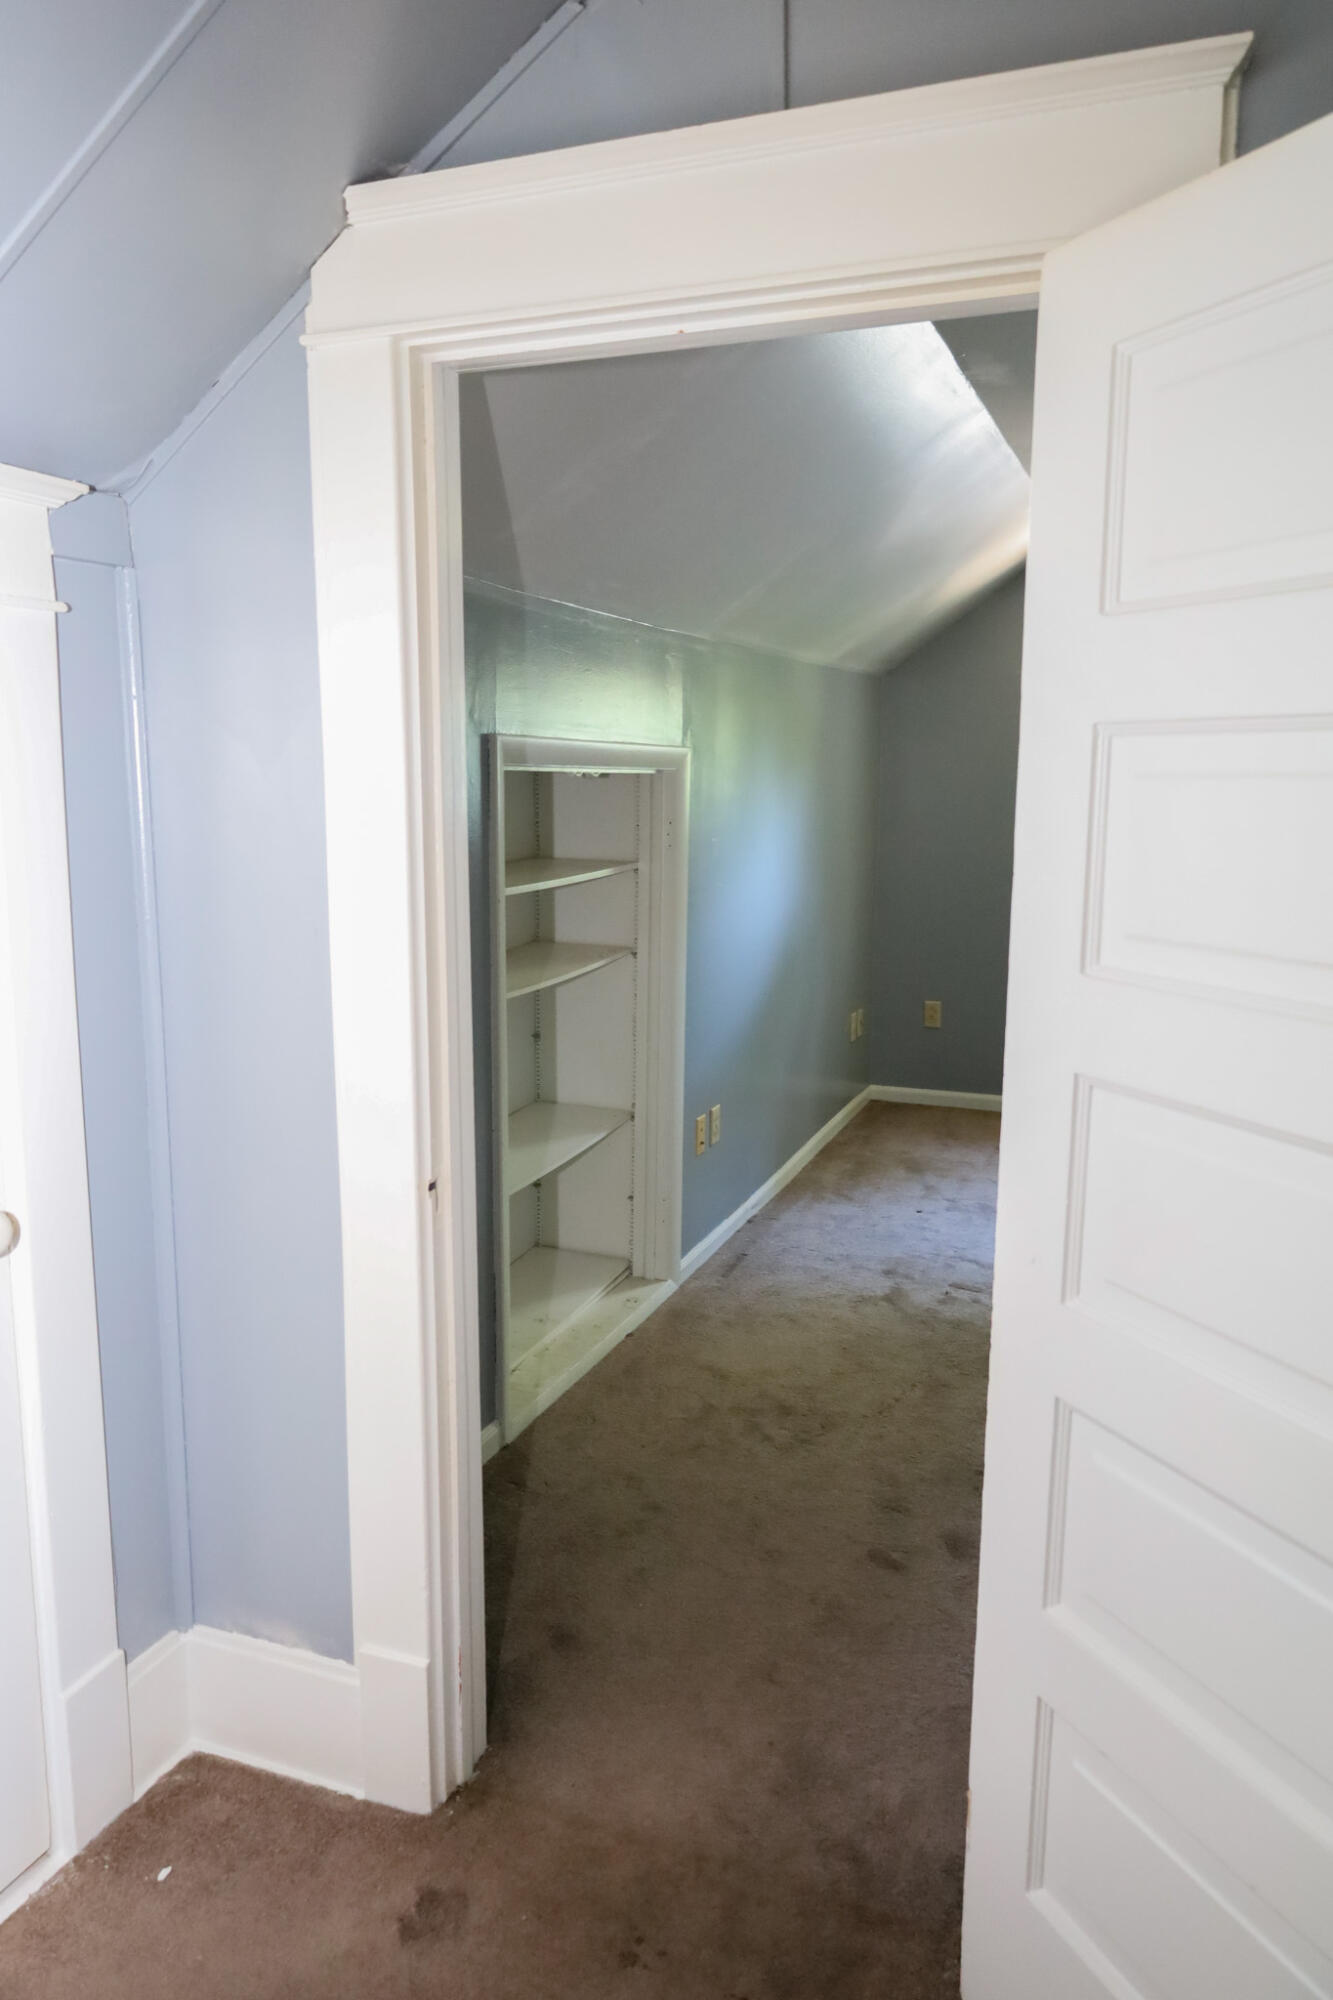
Small empty room with built-in shelves, brown carpet, and a sloped ceiling.
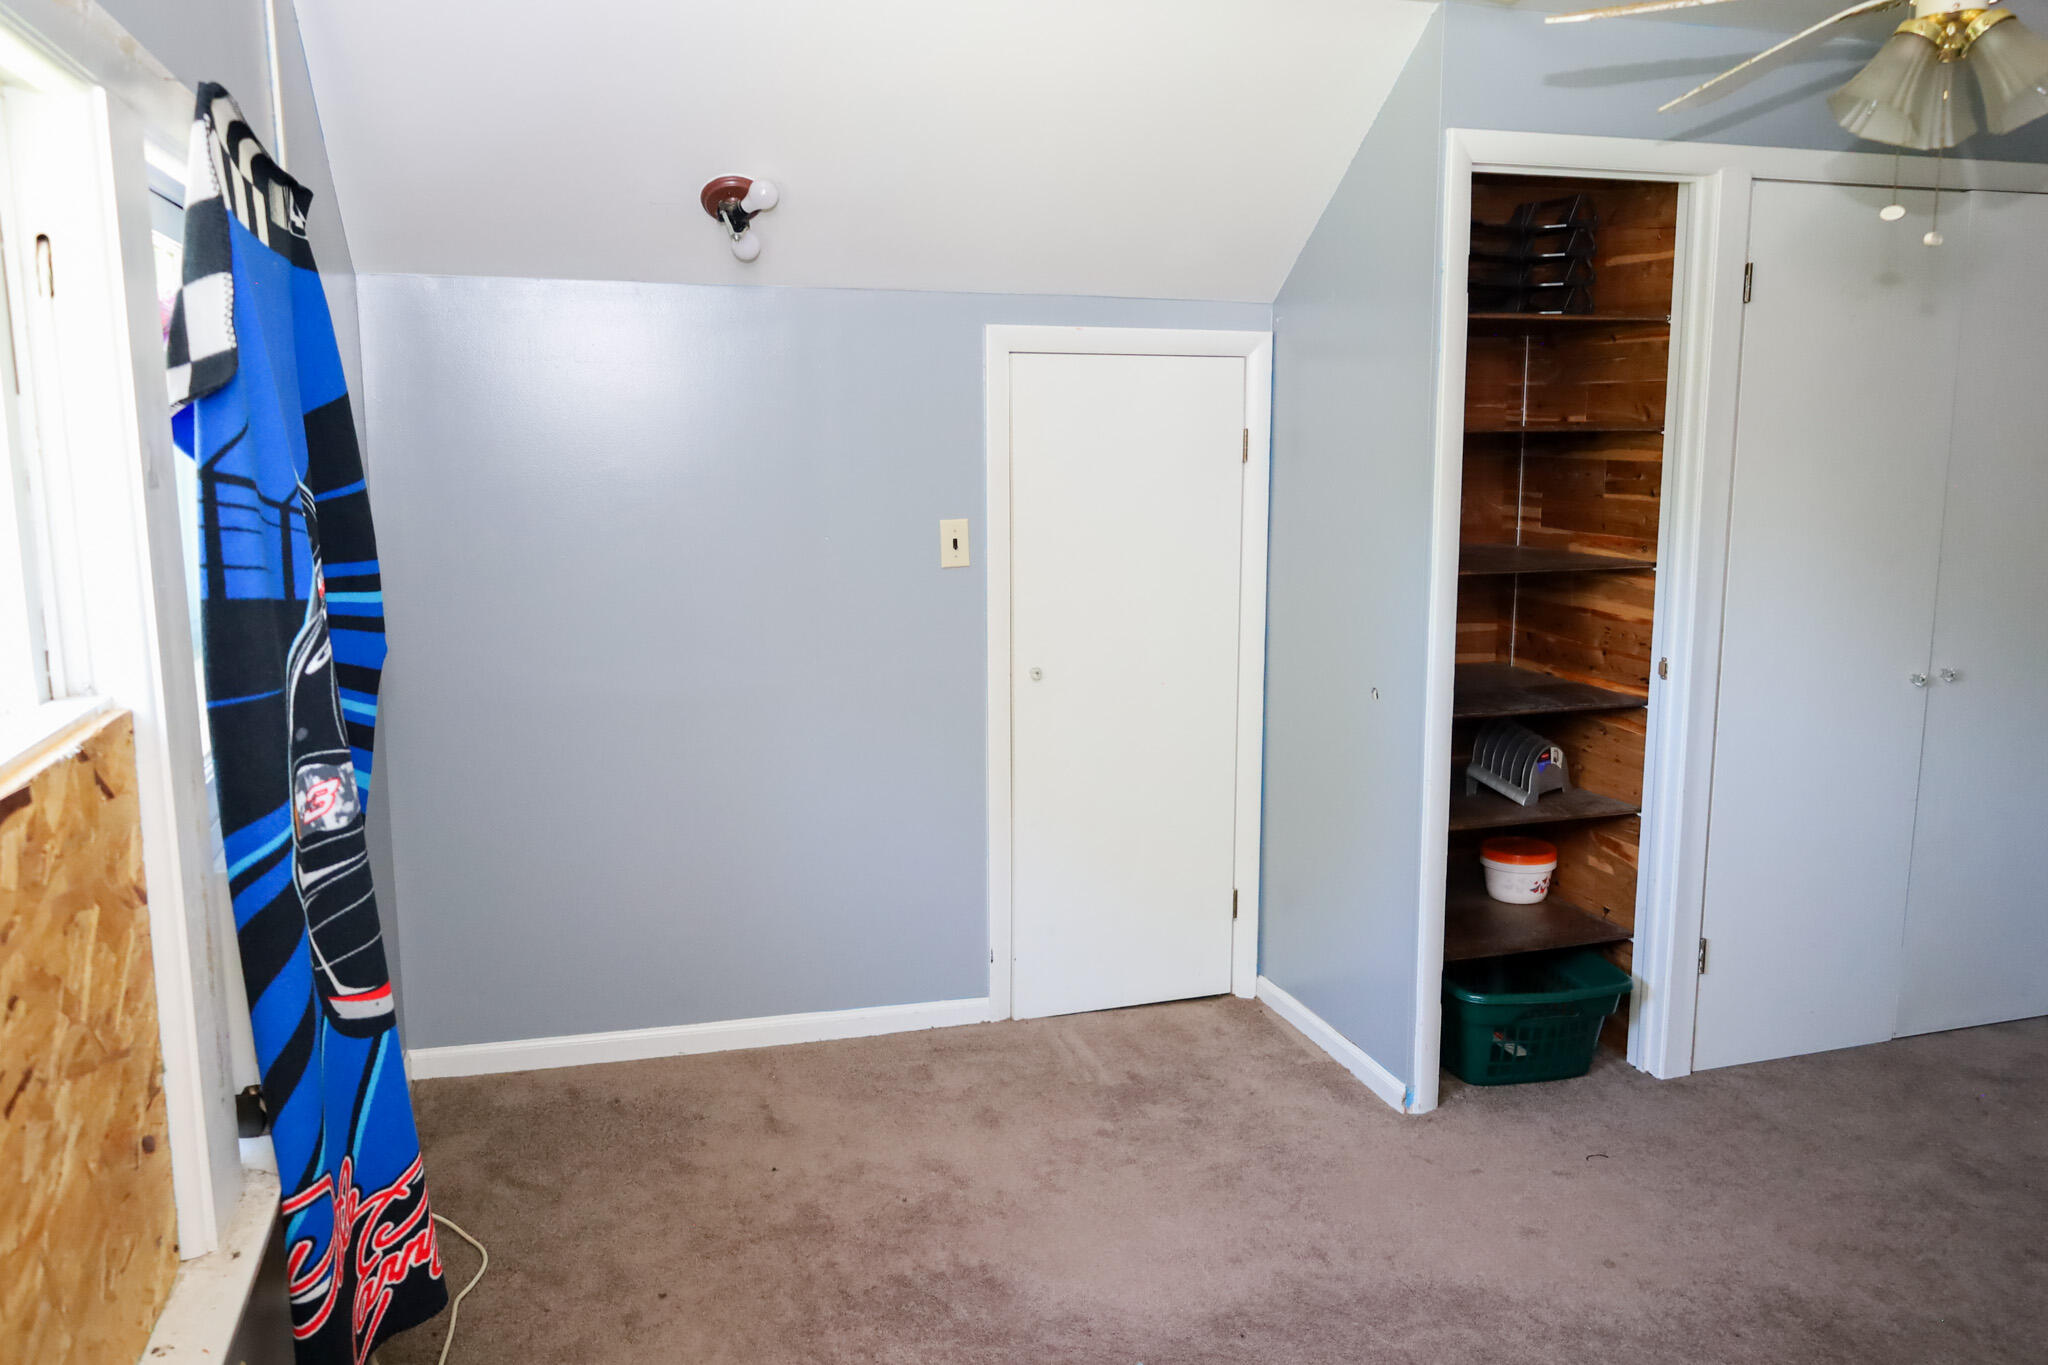
Upstairs bedroom with a sloped ceiling, carpet, and an open wooden-shelved closet.
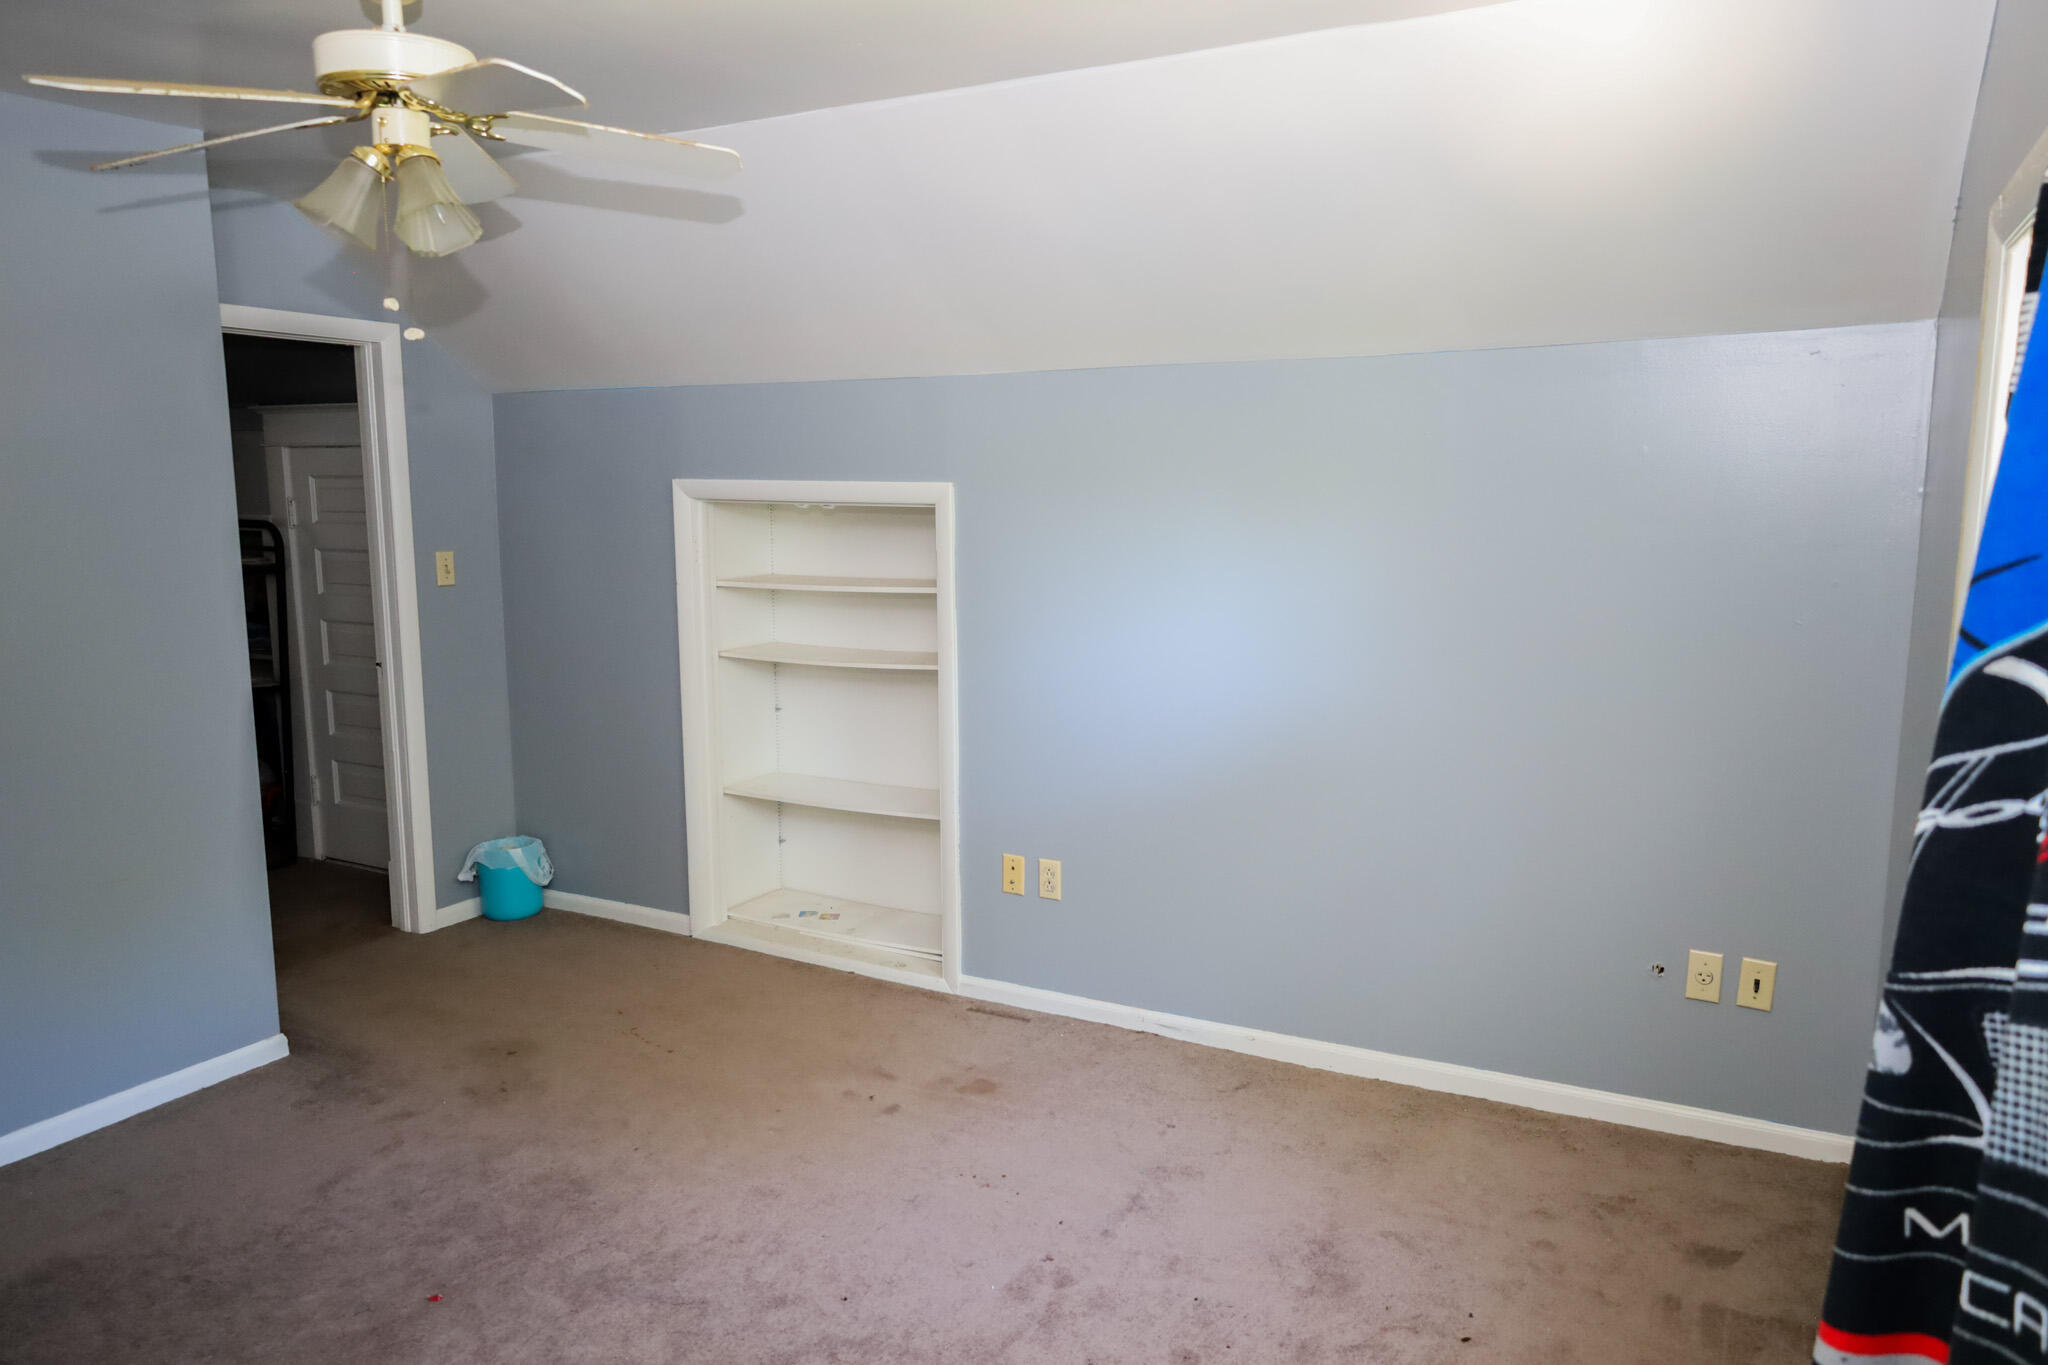
Empty carpeted room with a sloped ceiling, ceiling fan, and built-in shelves.
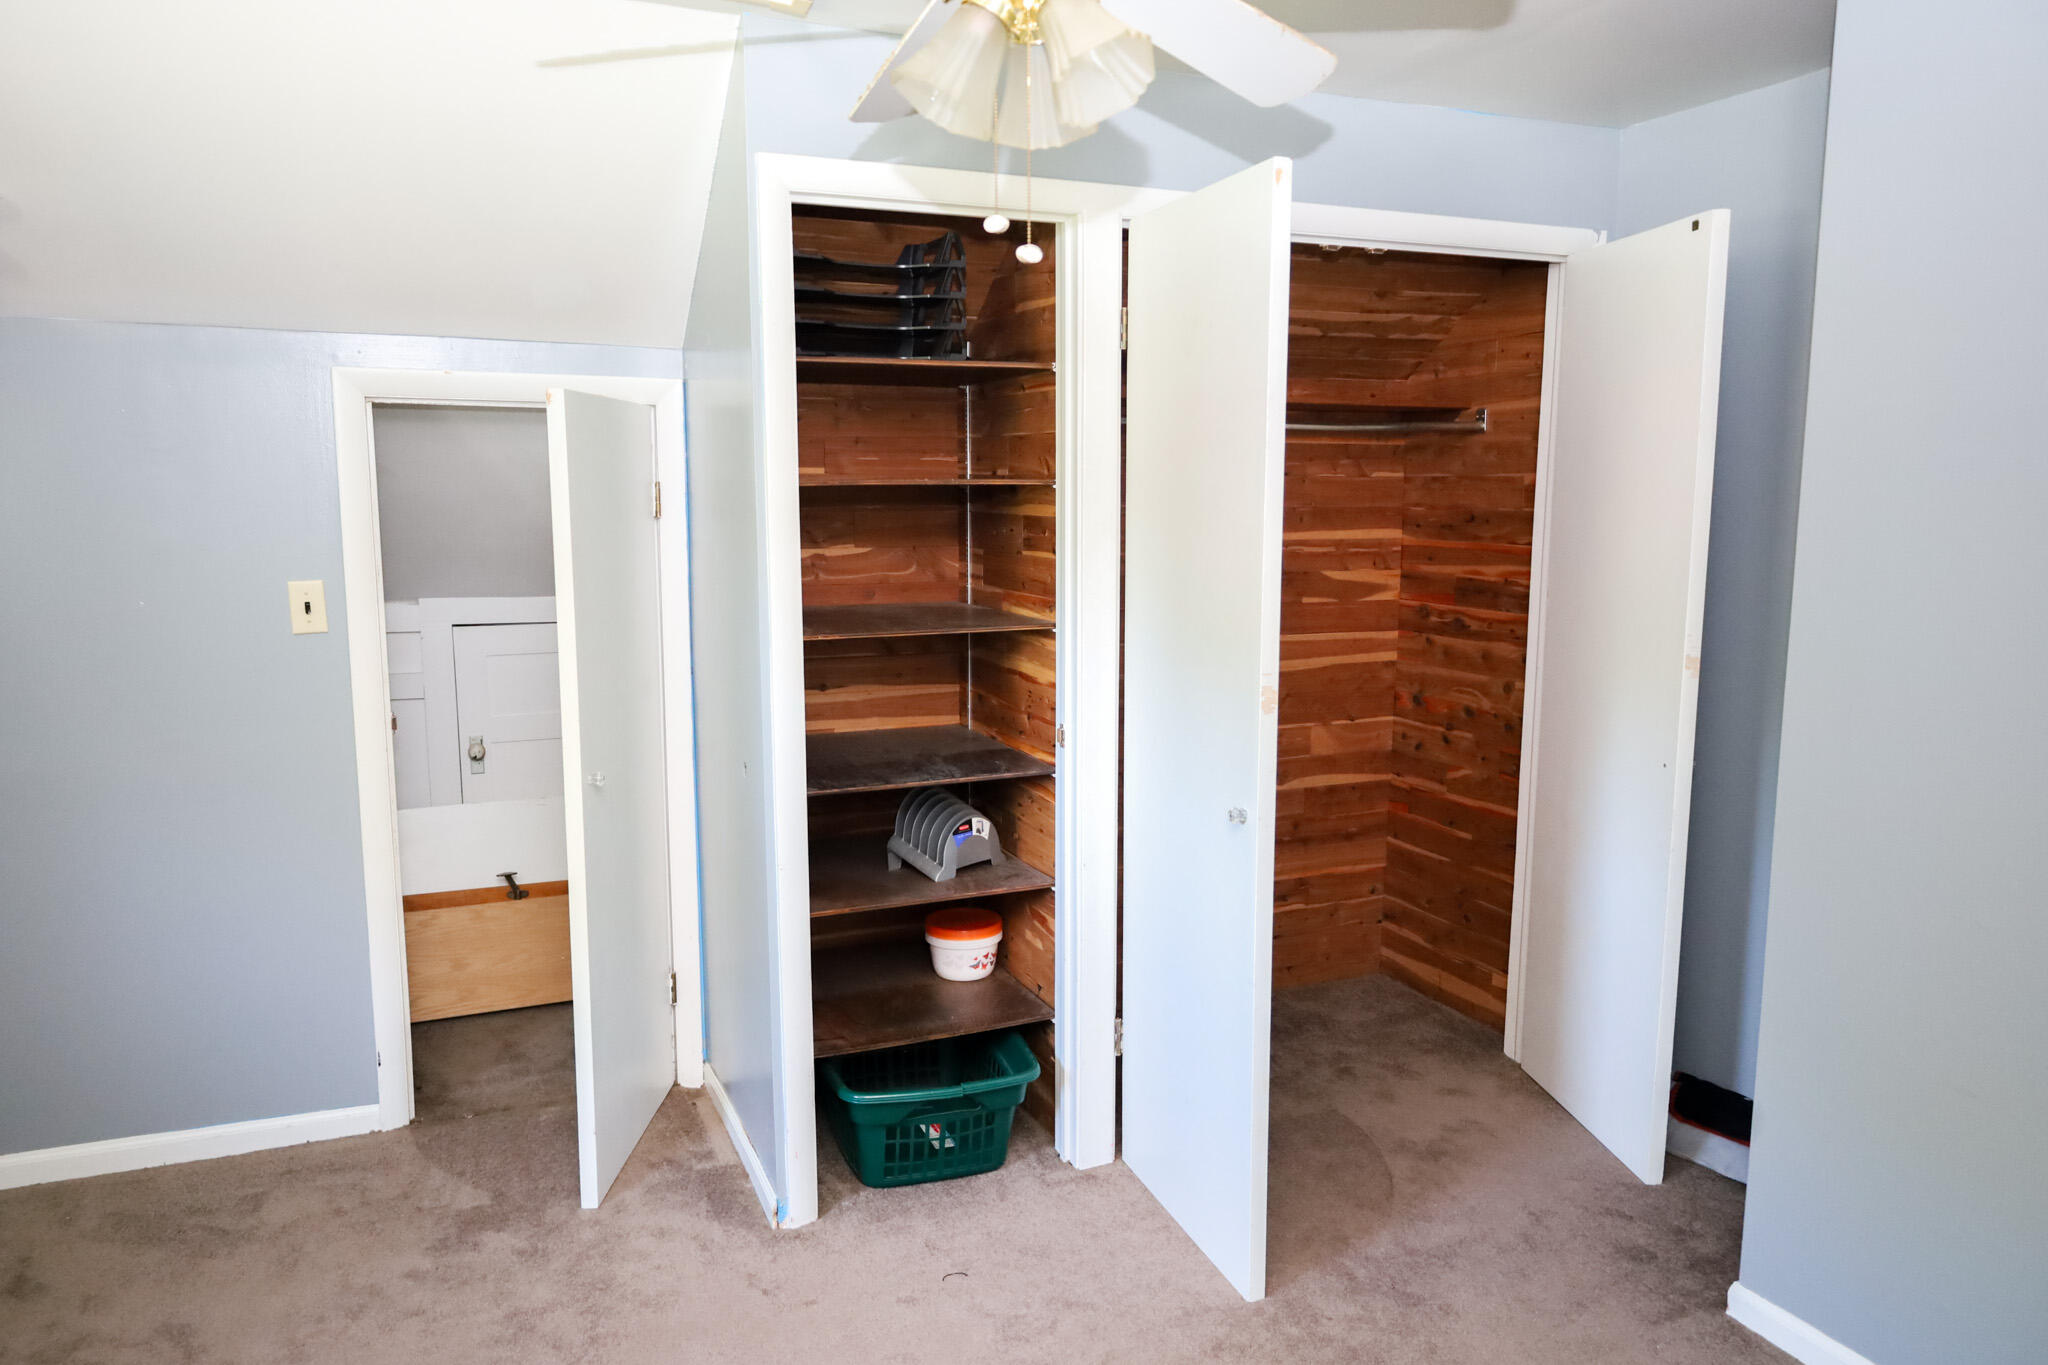
Two open cedar-lined closets with built-in shelves in a carpeted room.
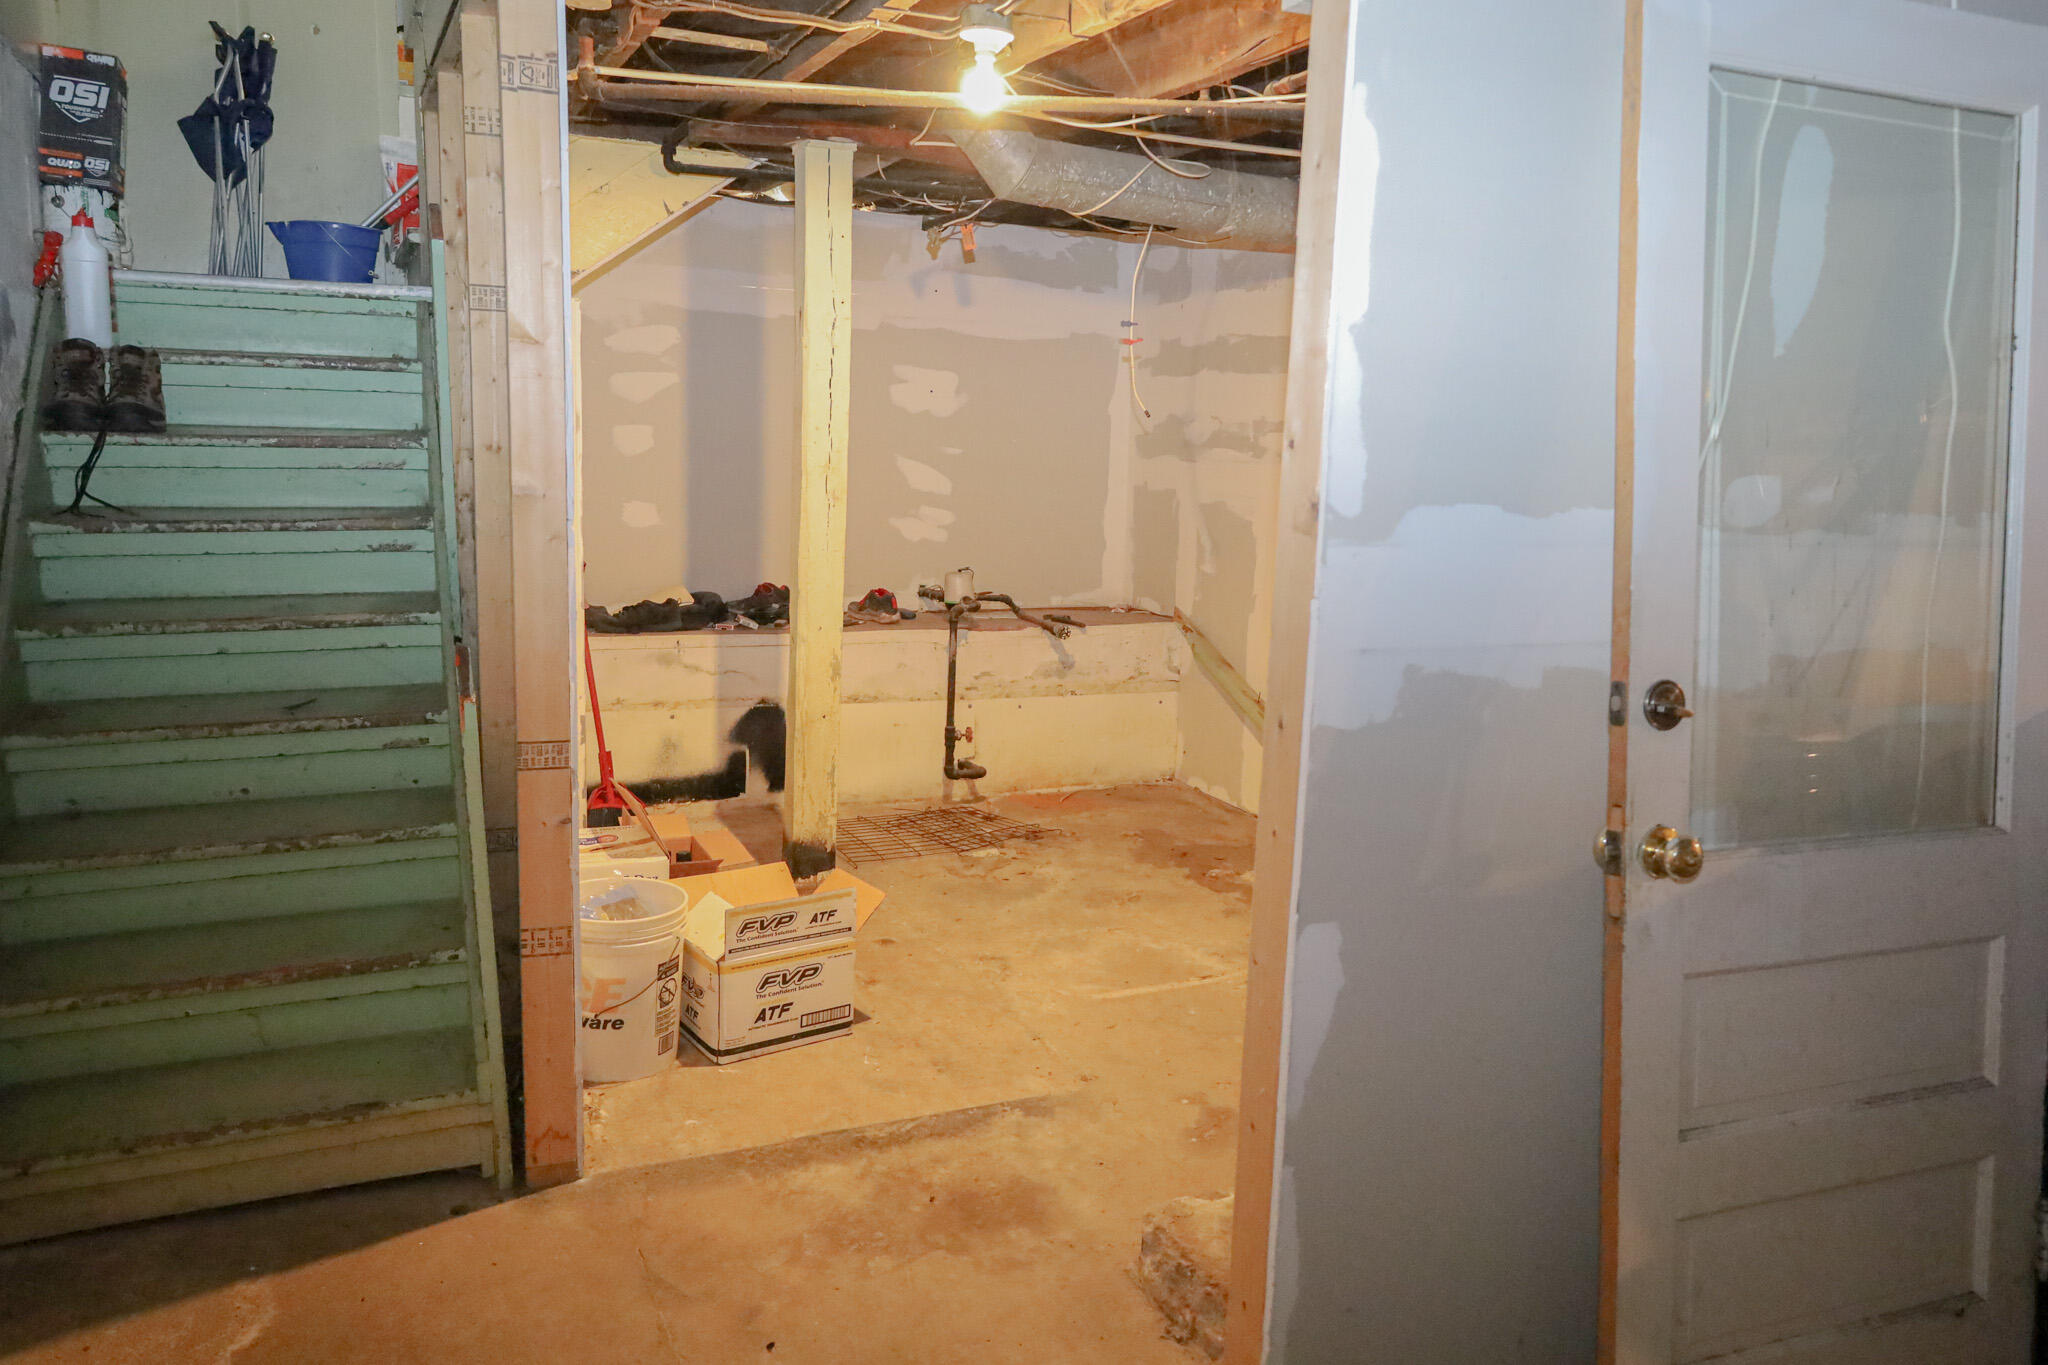
Unfinished basement with exposed plumbing and ceiling joists beside a staircase.
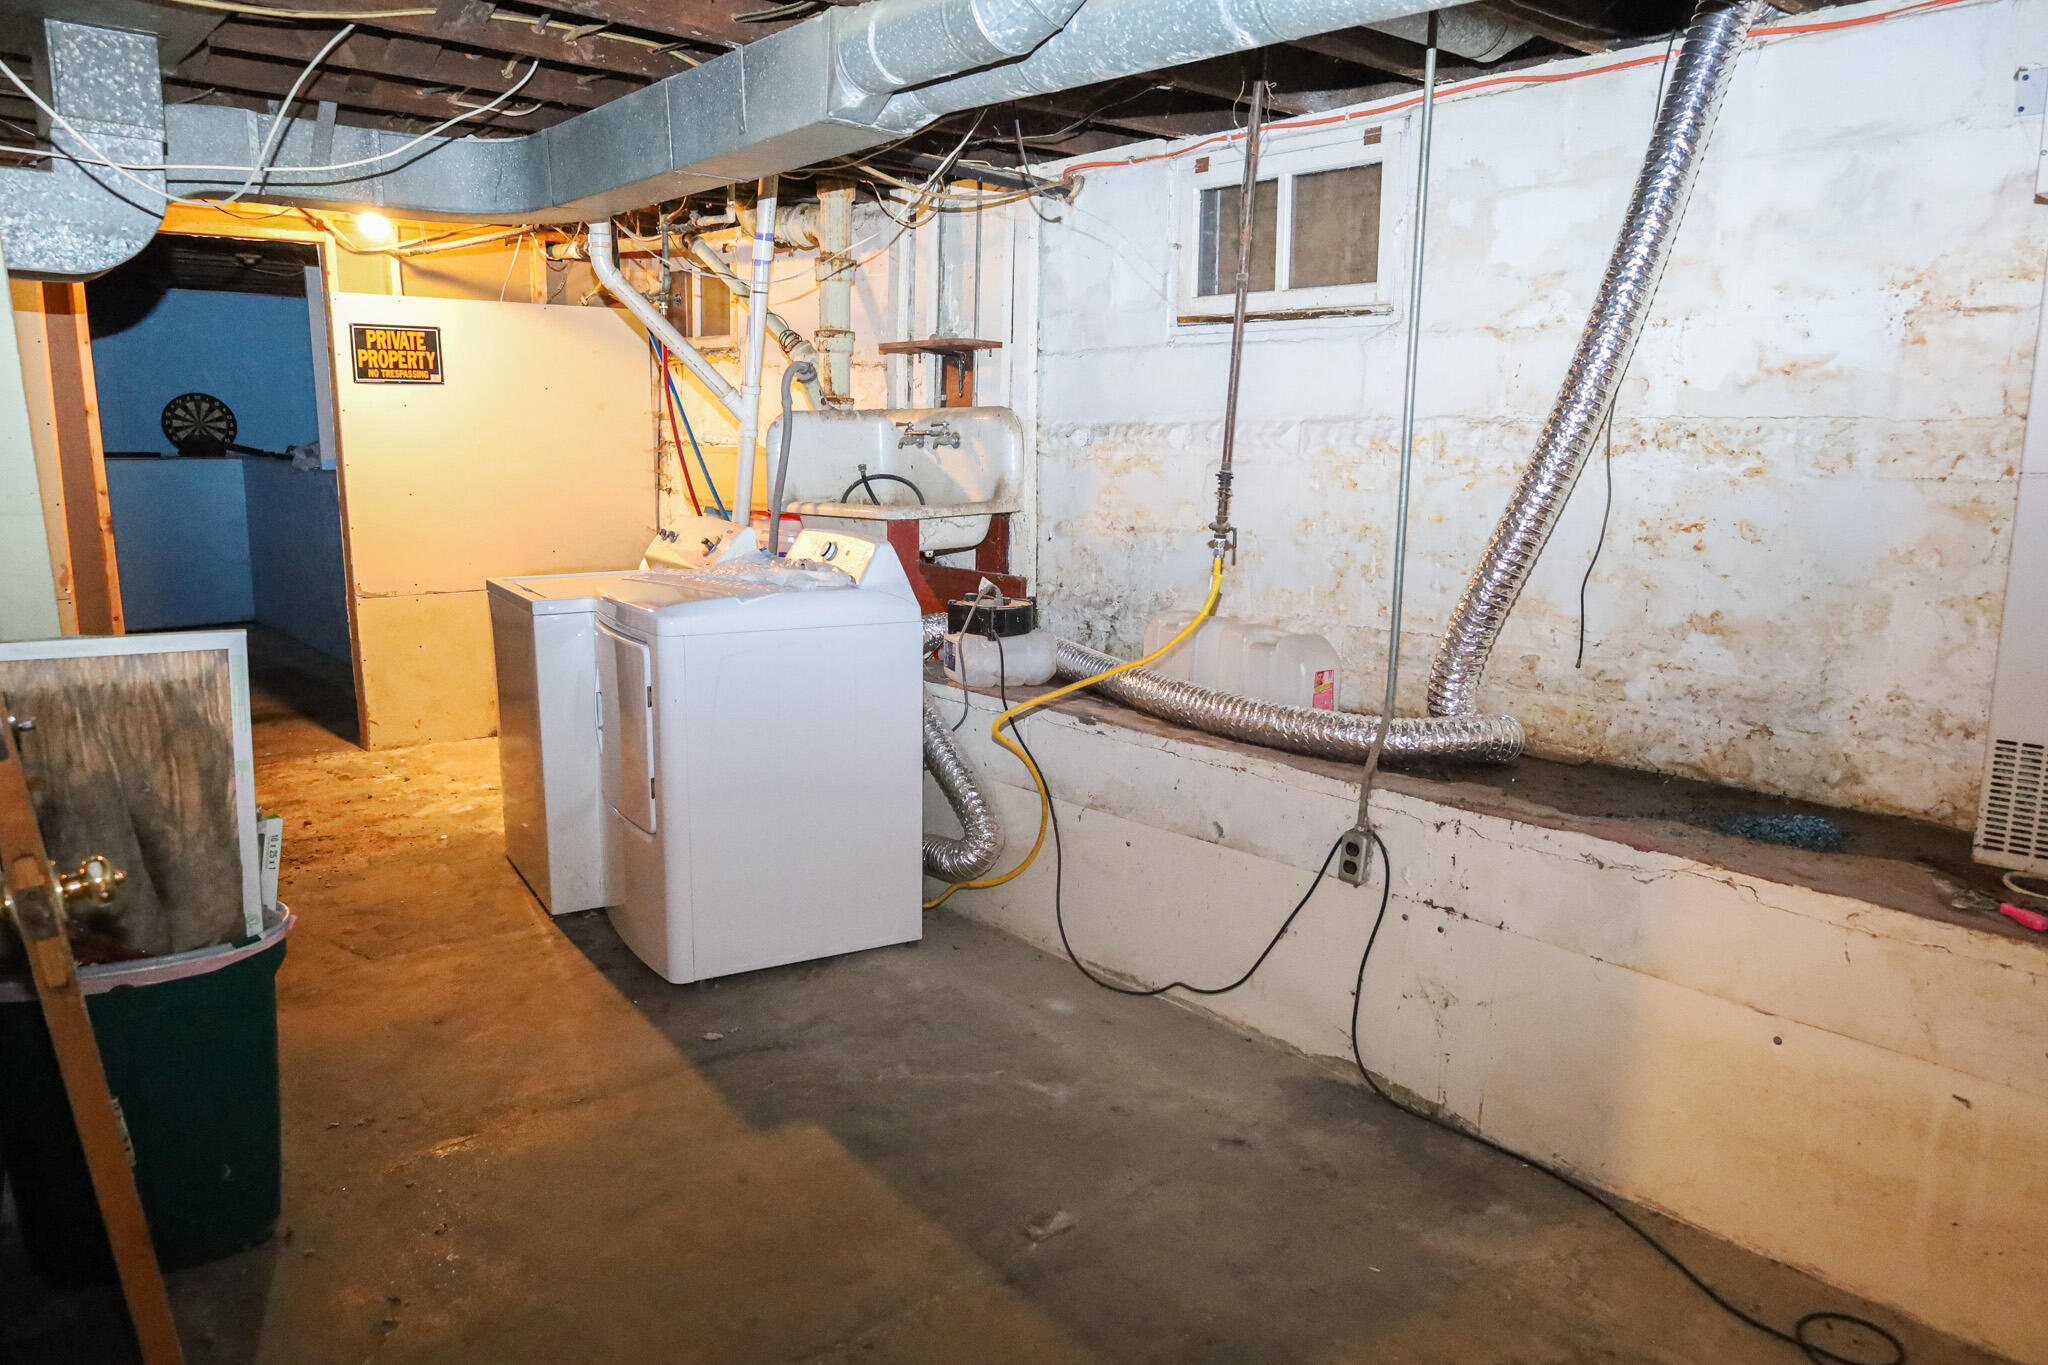
Basement laundry area with washer and dryer, exposed ductwork, pipes, and a utility sink.
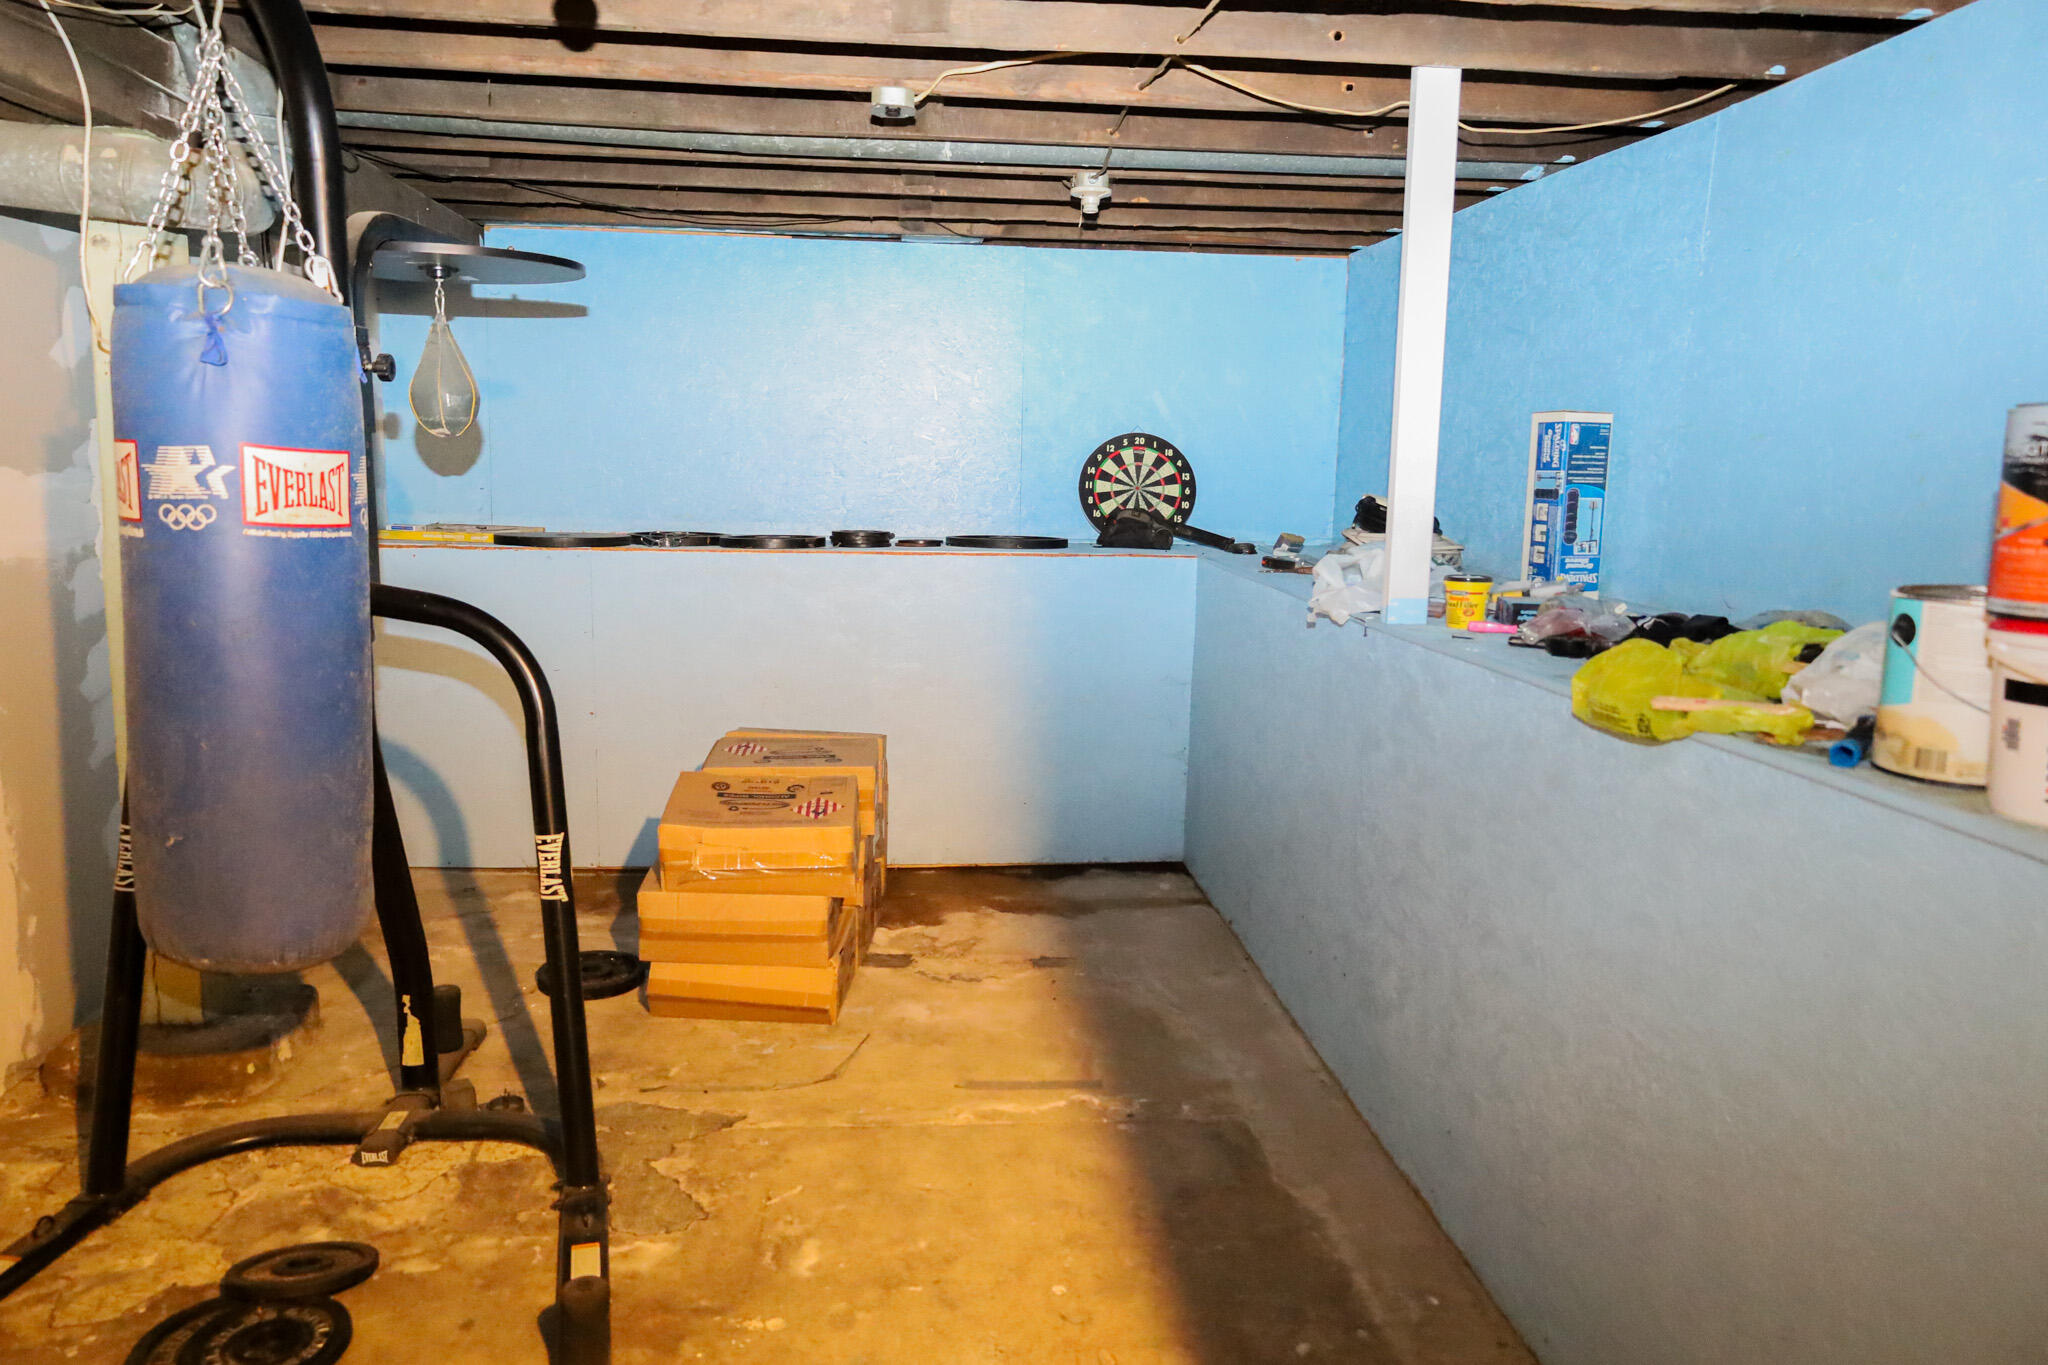
Basement workout area with a hanging punching bag, speed bag, and dartboard.
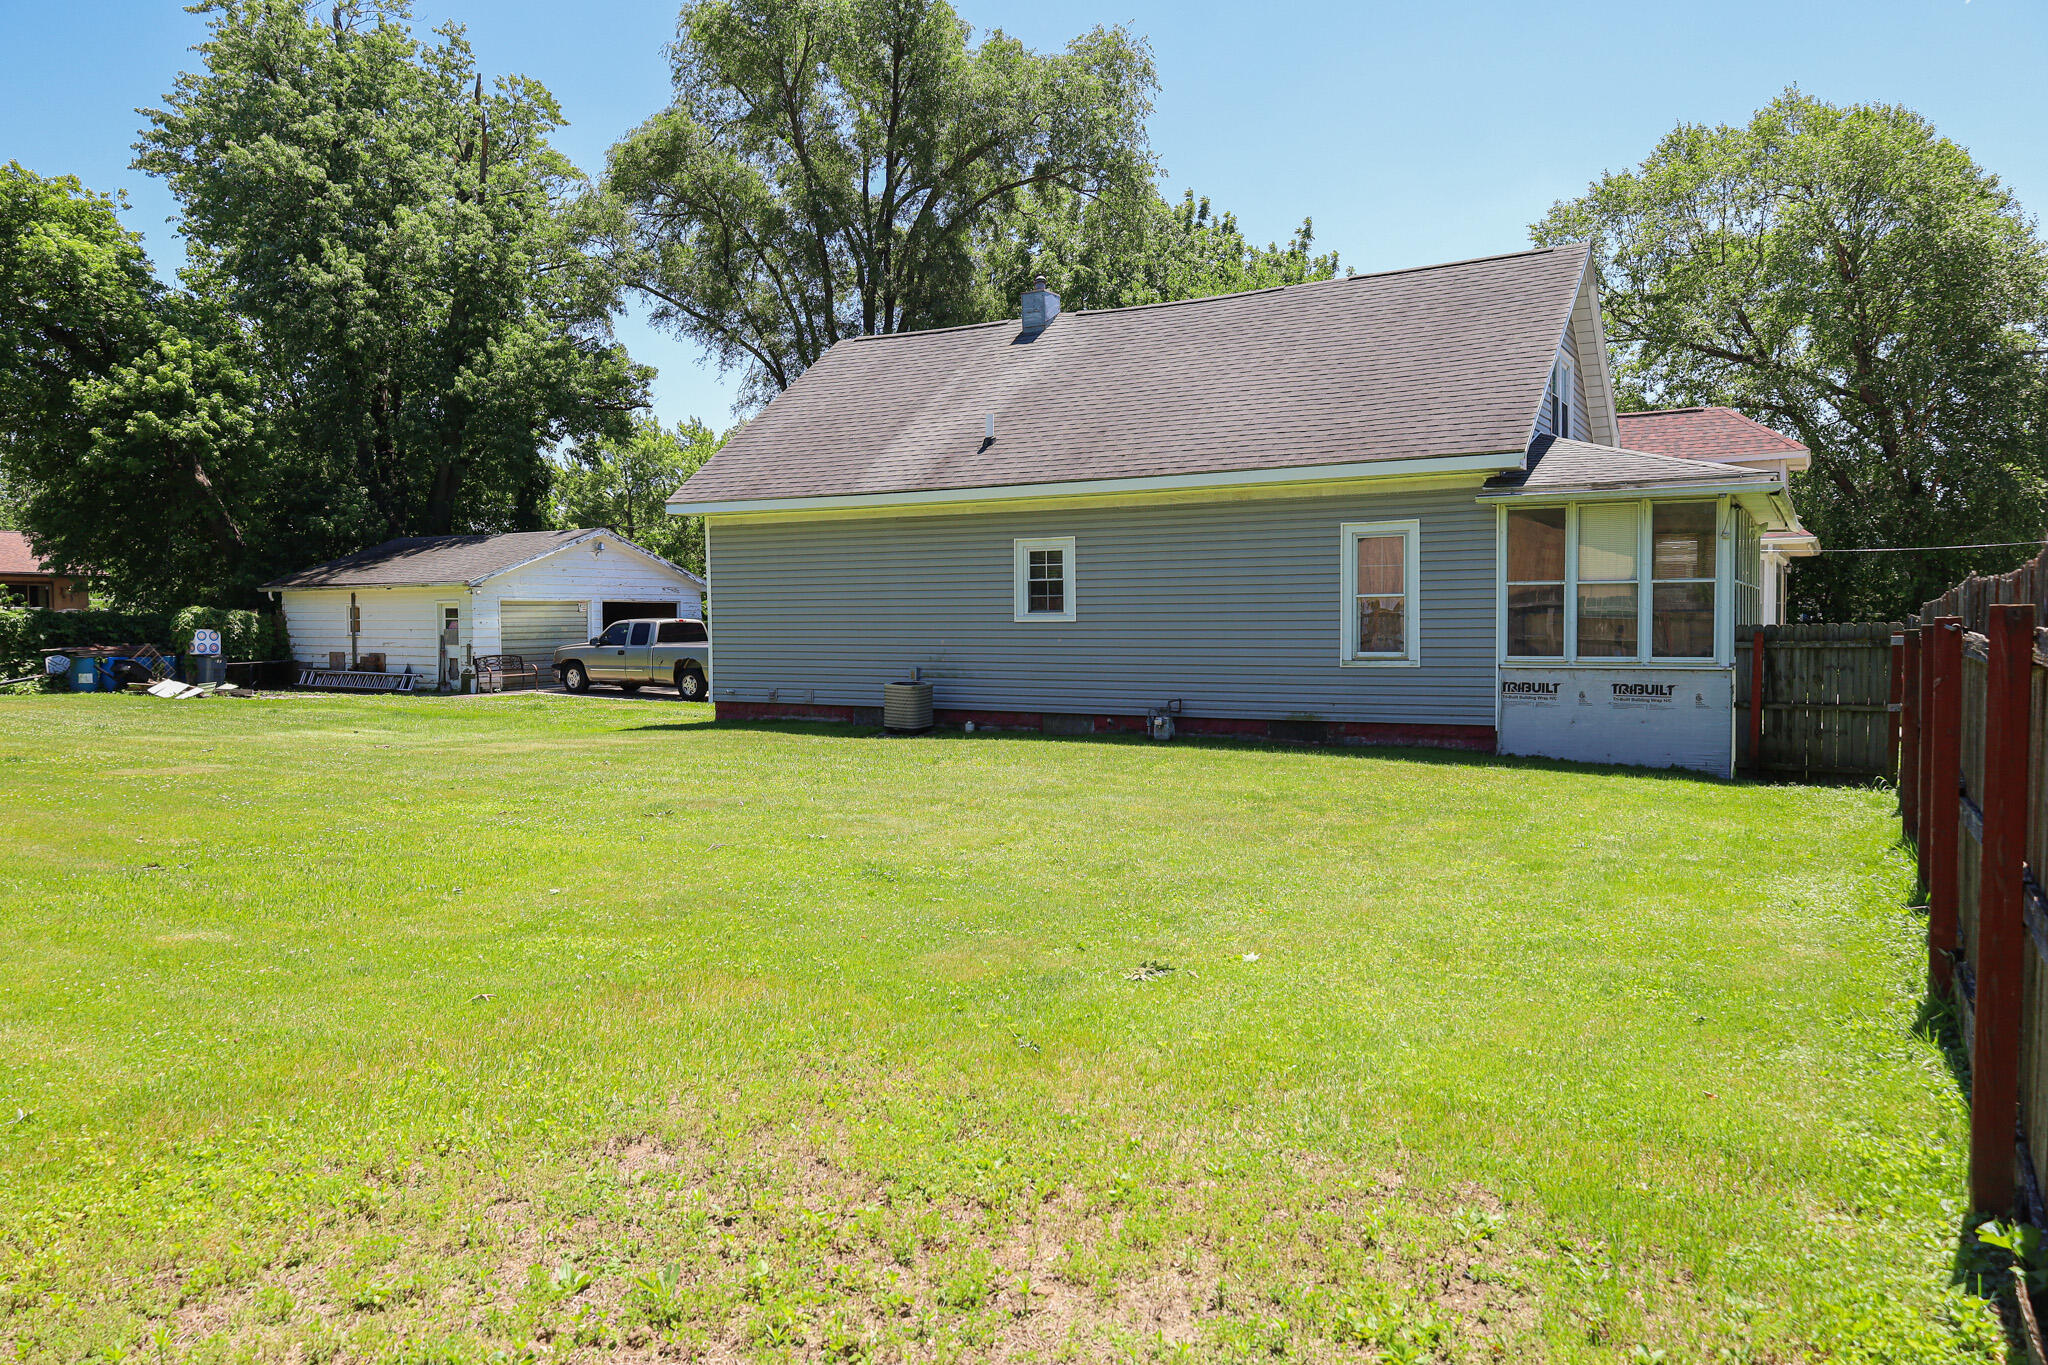
Gray-sided house with an enclosed porch, broad lawn, detached garage, and mature trees.
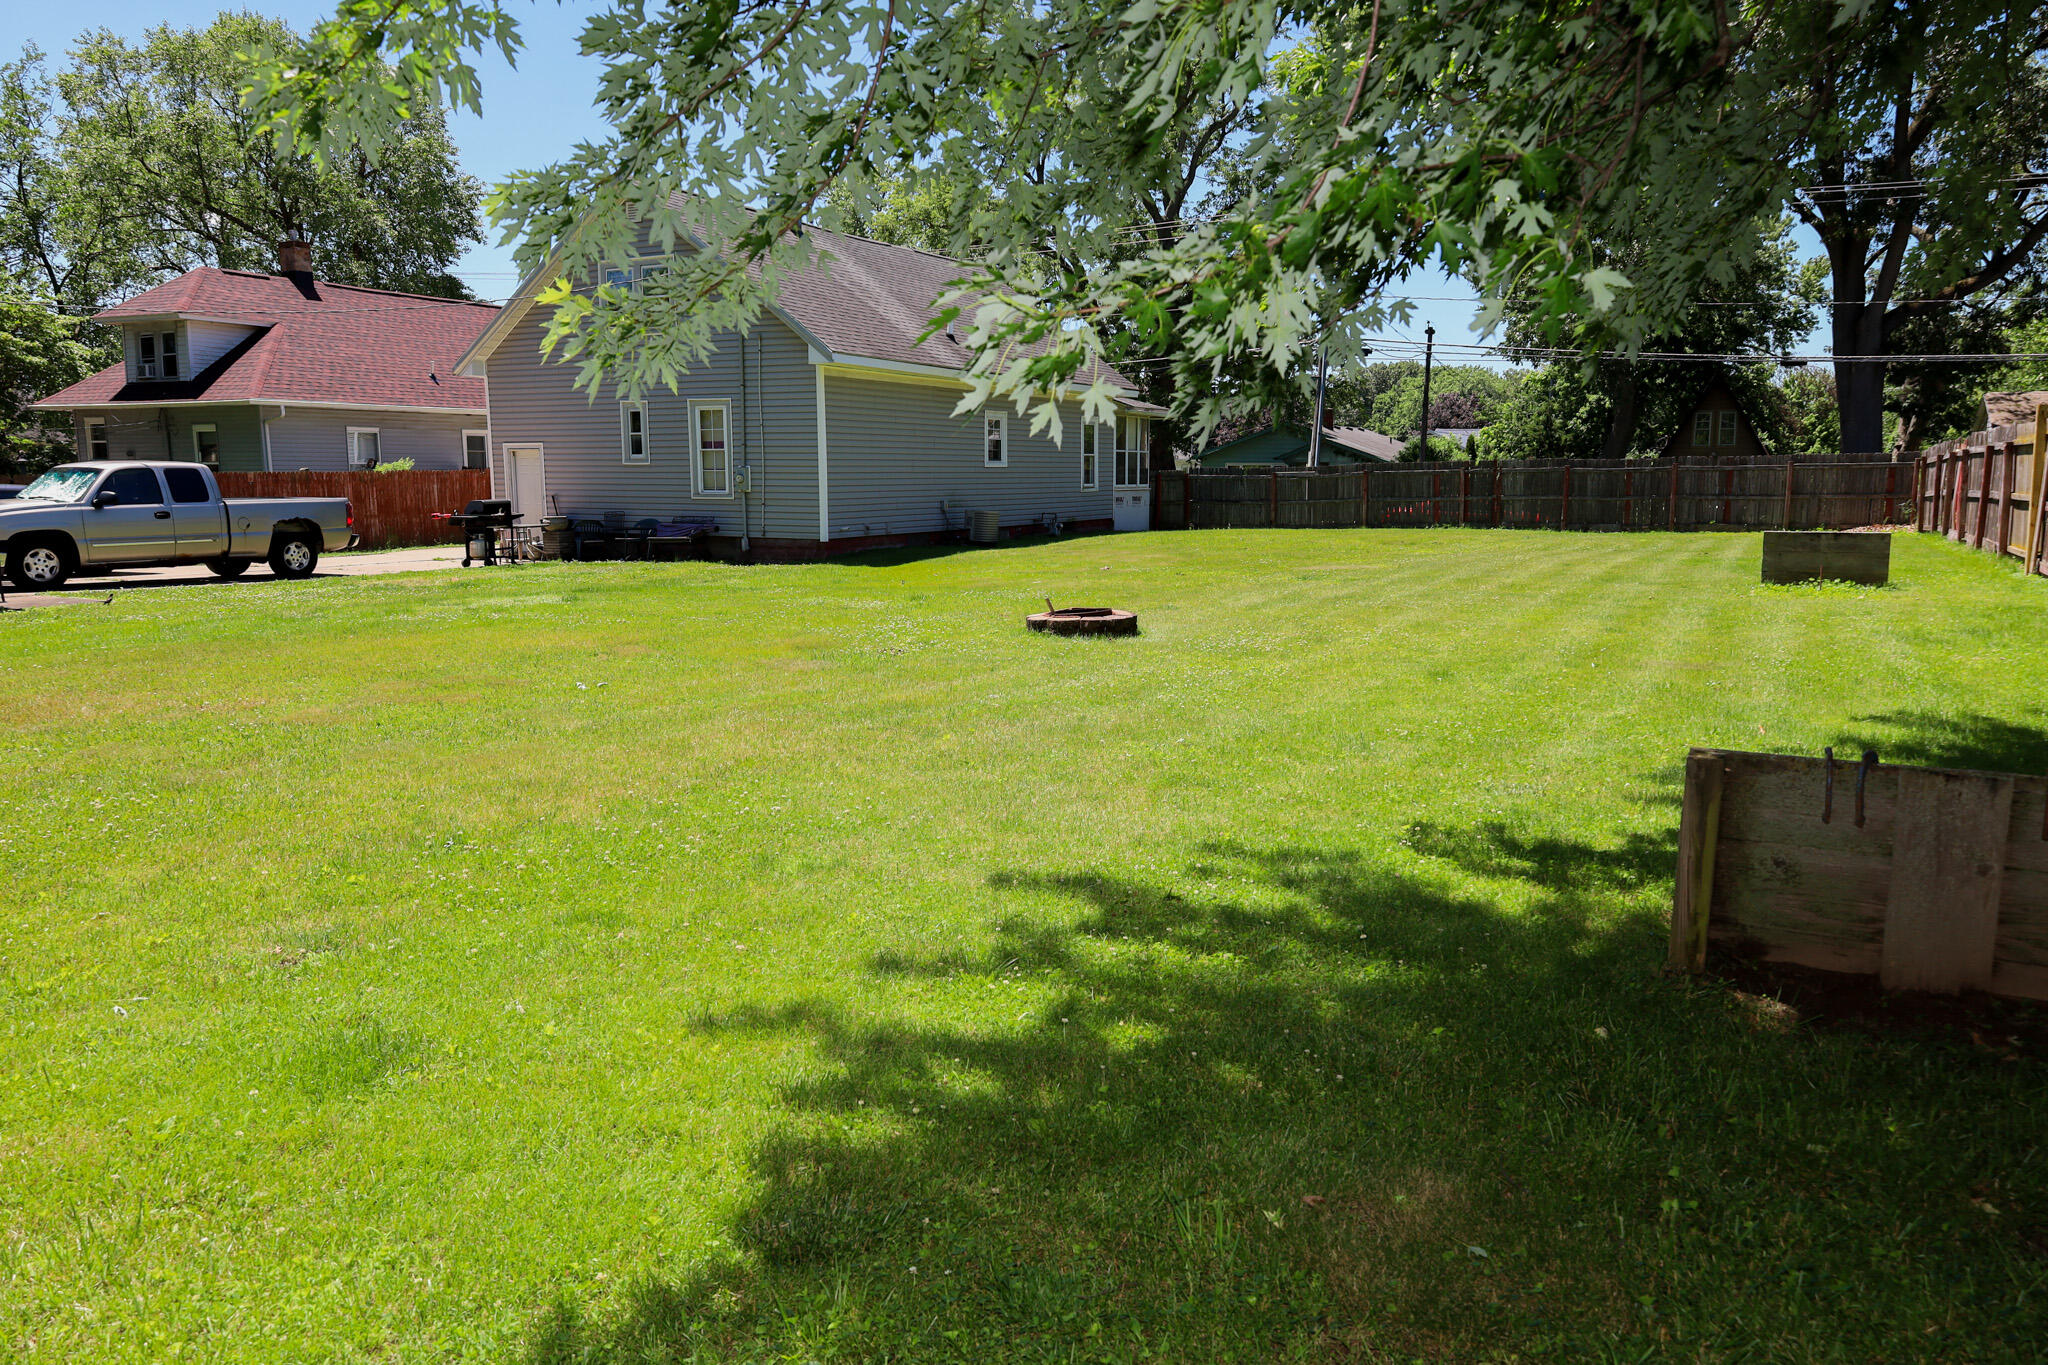
Fenced backyard with a broad lawn, fire pit, mature trees, and the rear of the house.
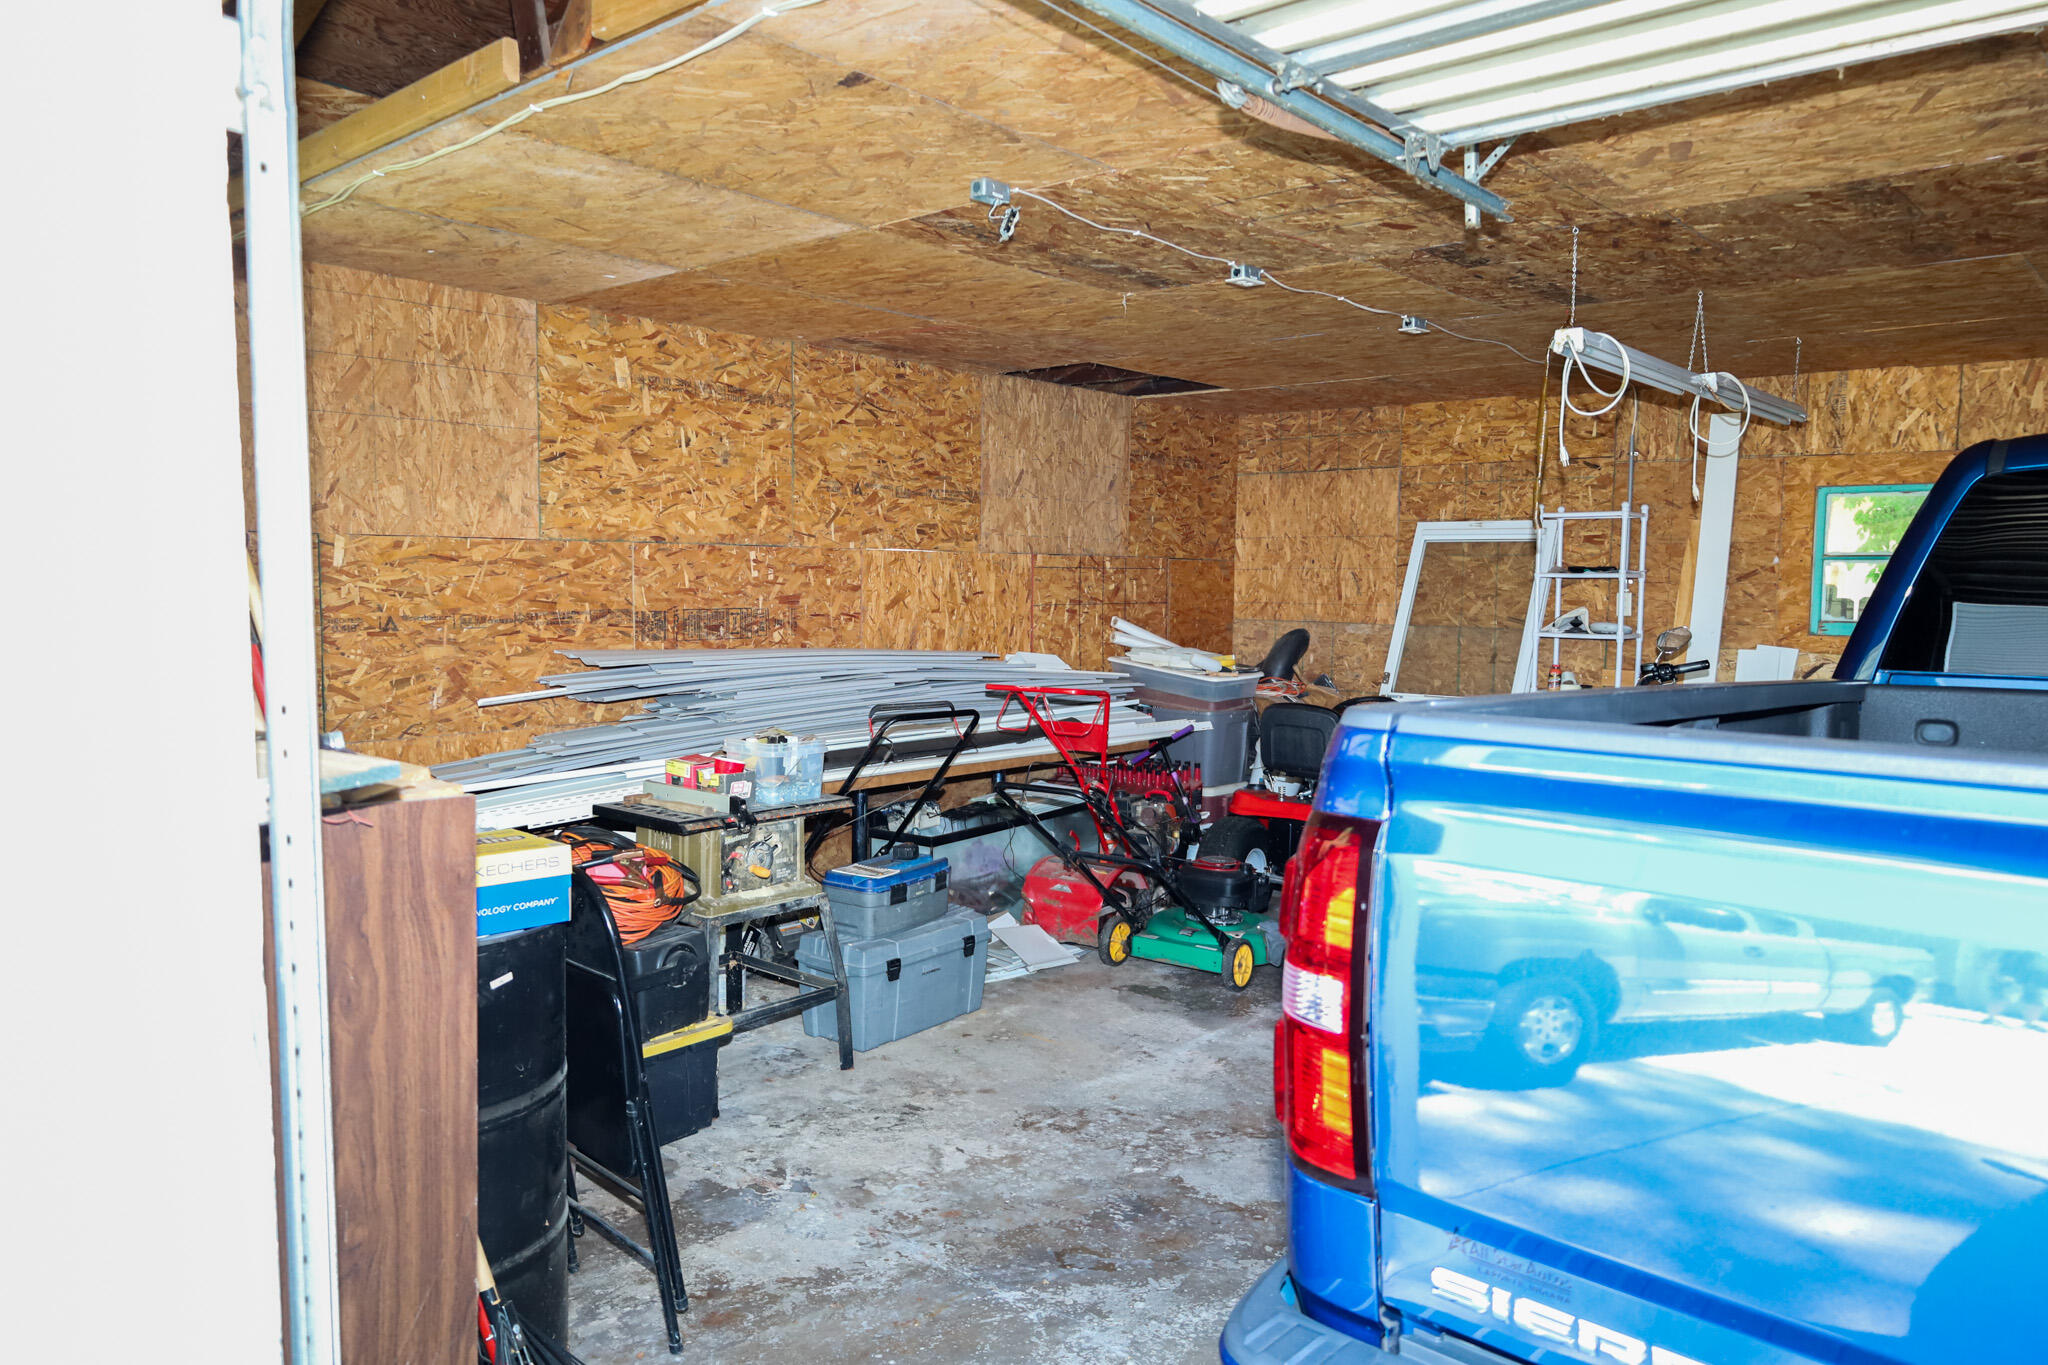
Garage with exposed OSB walls, tools, lawn equipment, and a blue pickup truck.
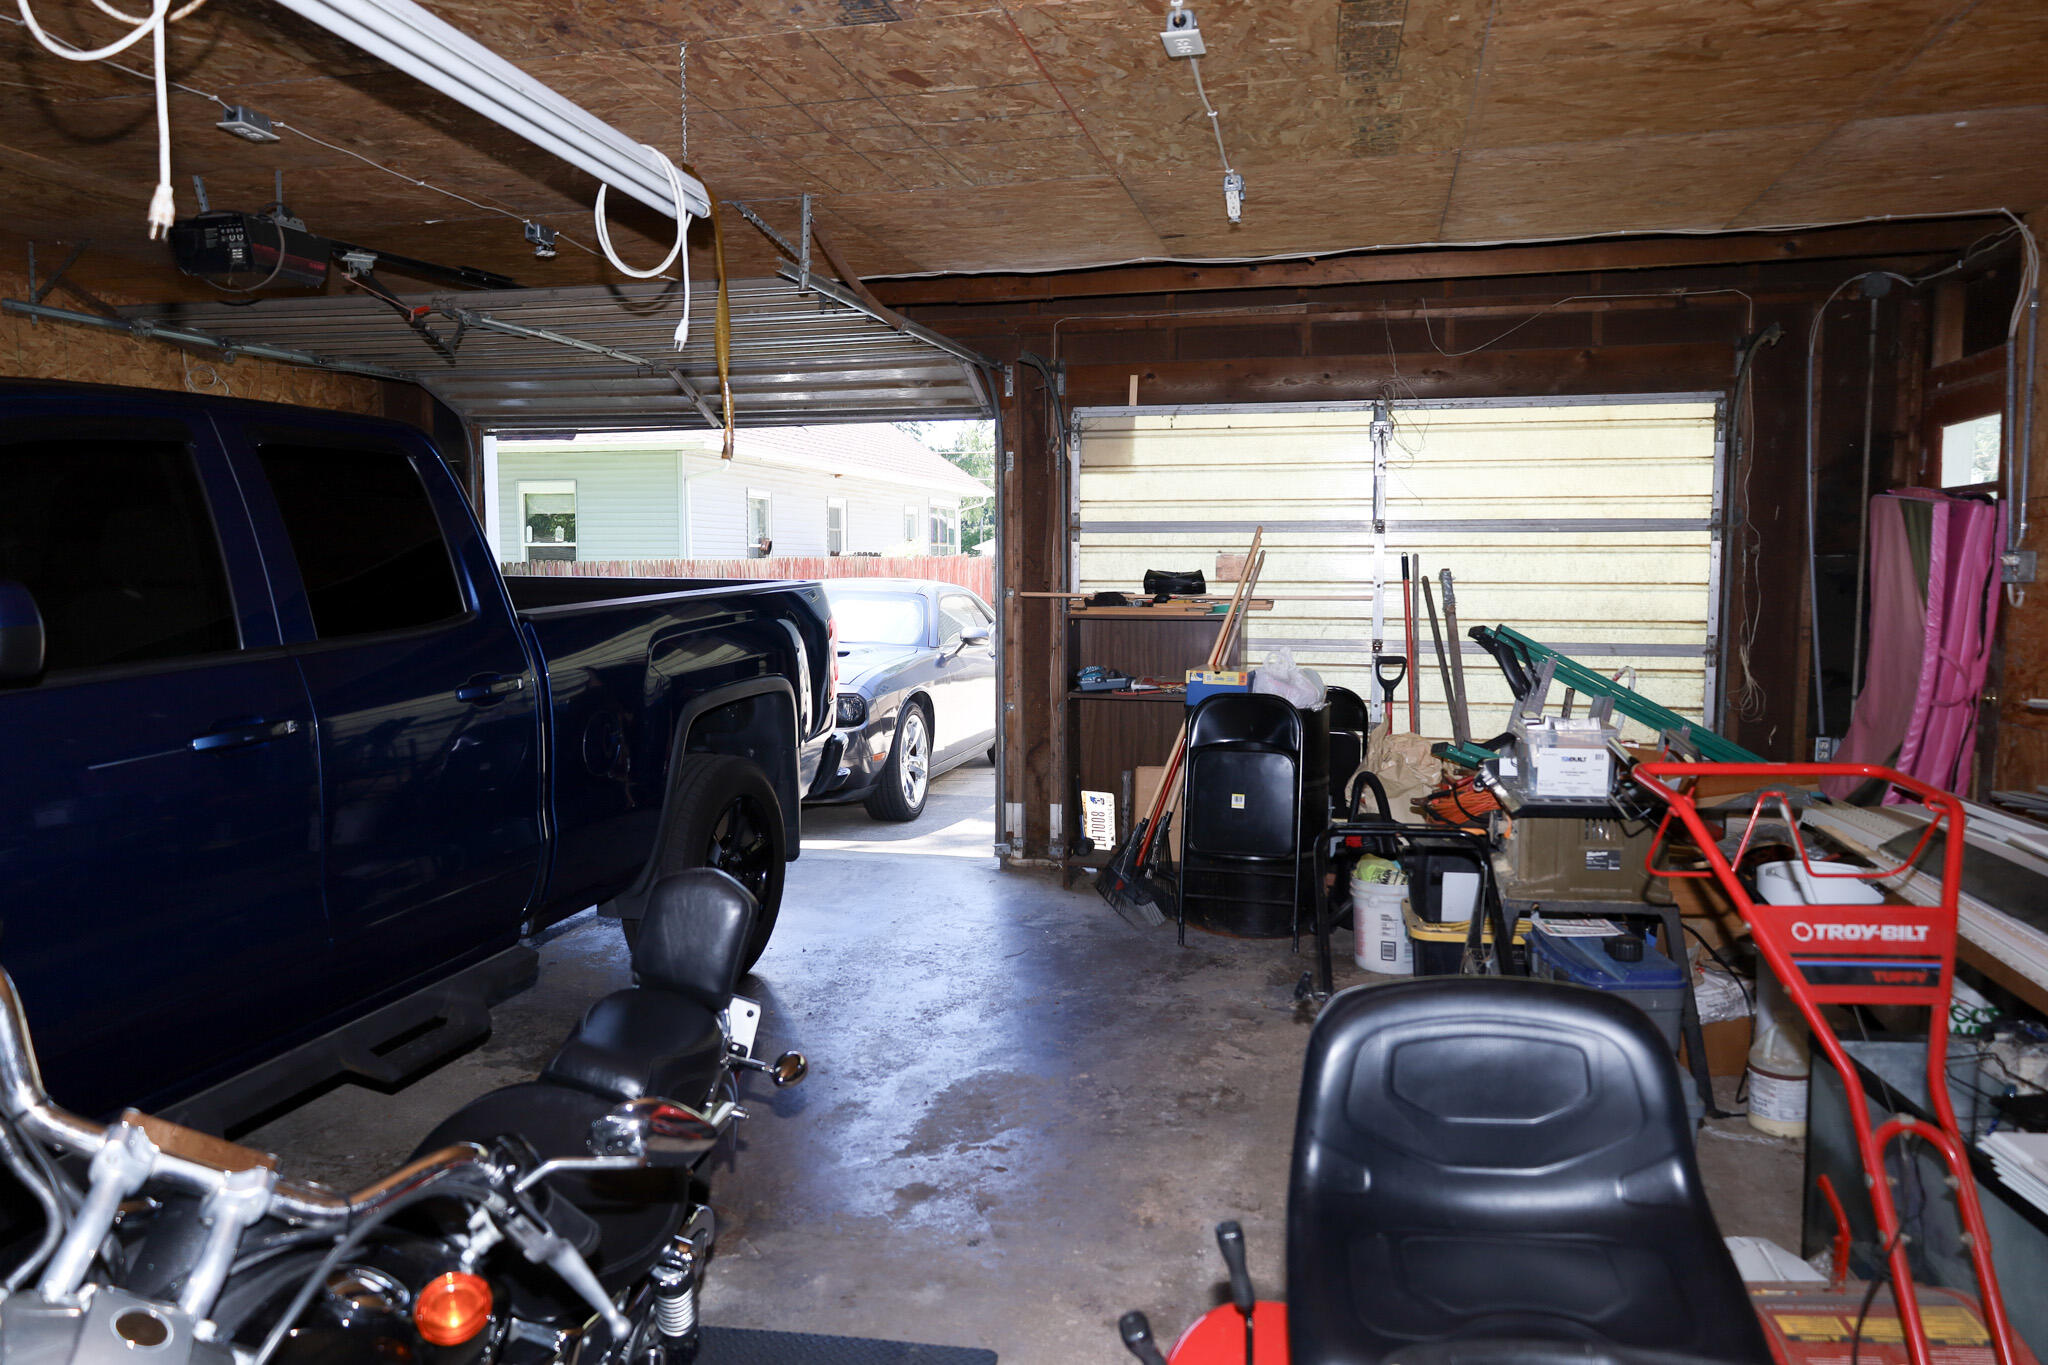
Garage with a pickup truck, car, motorcycle, and stored tools and equipment.
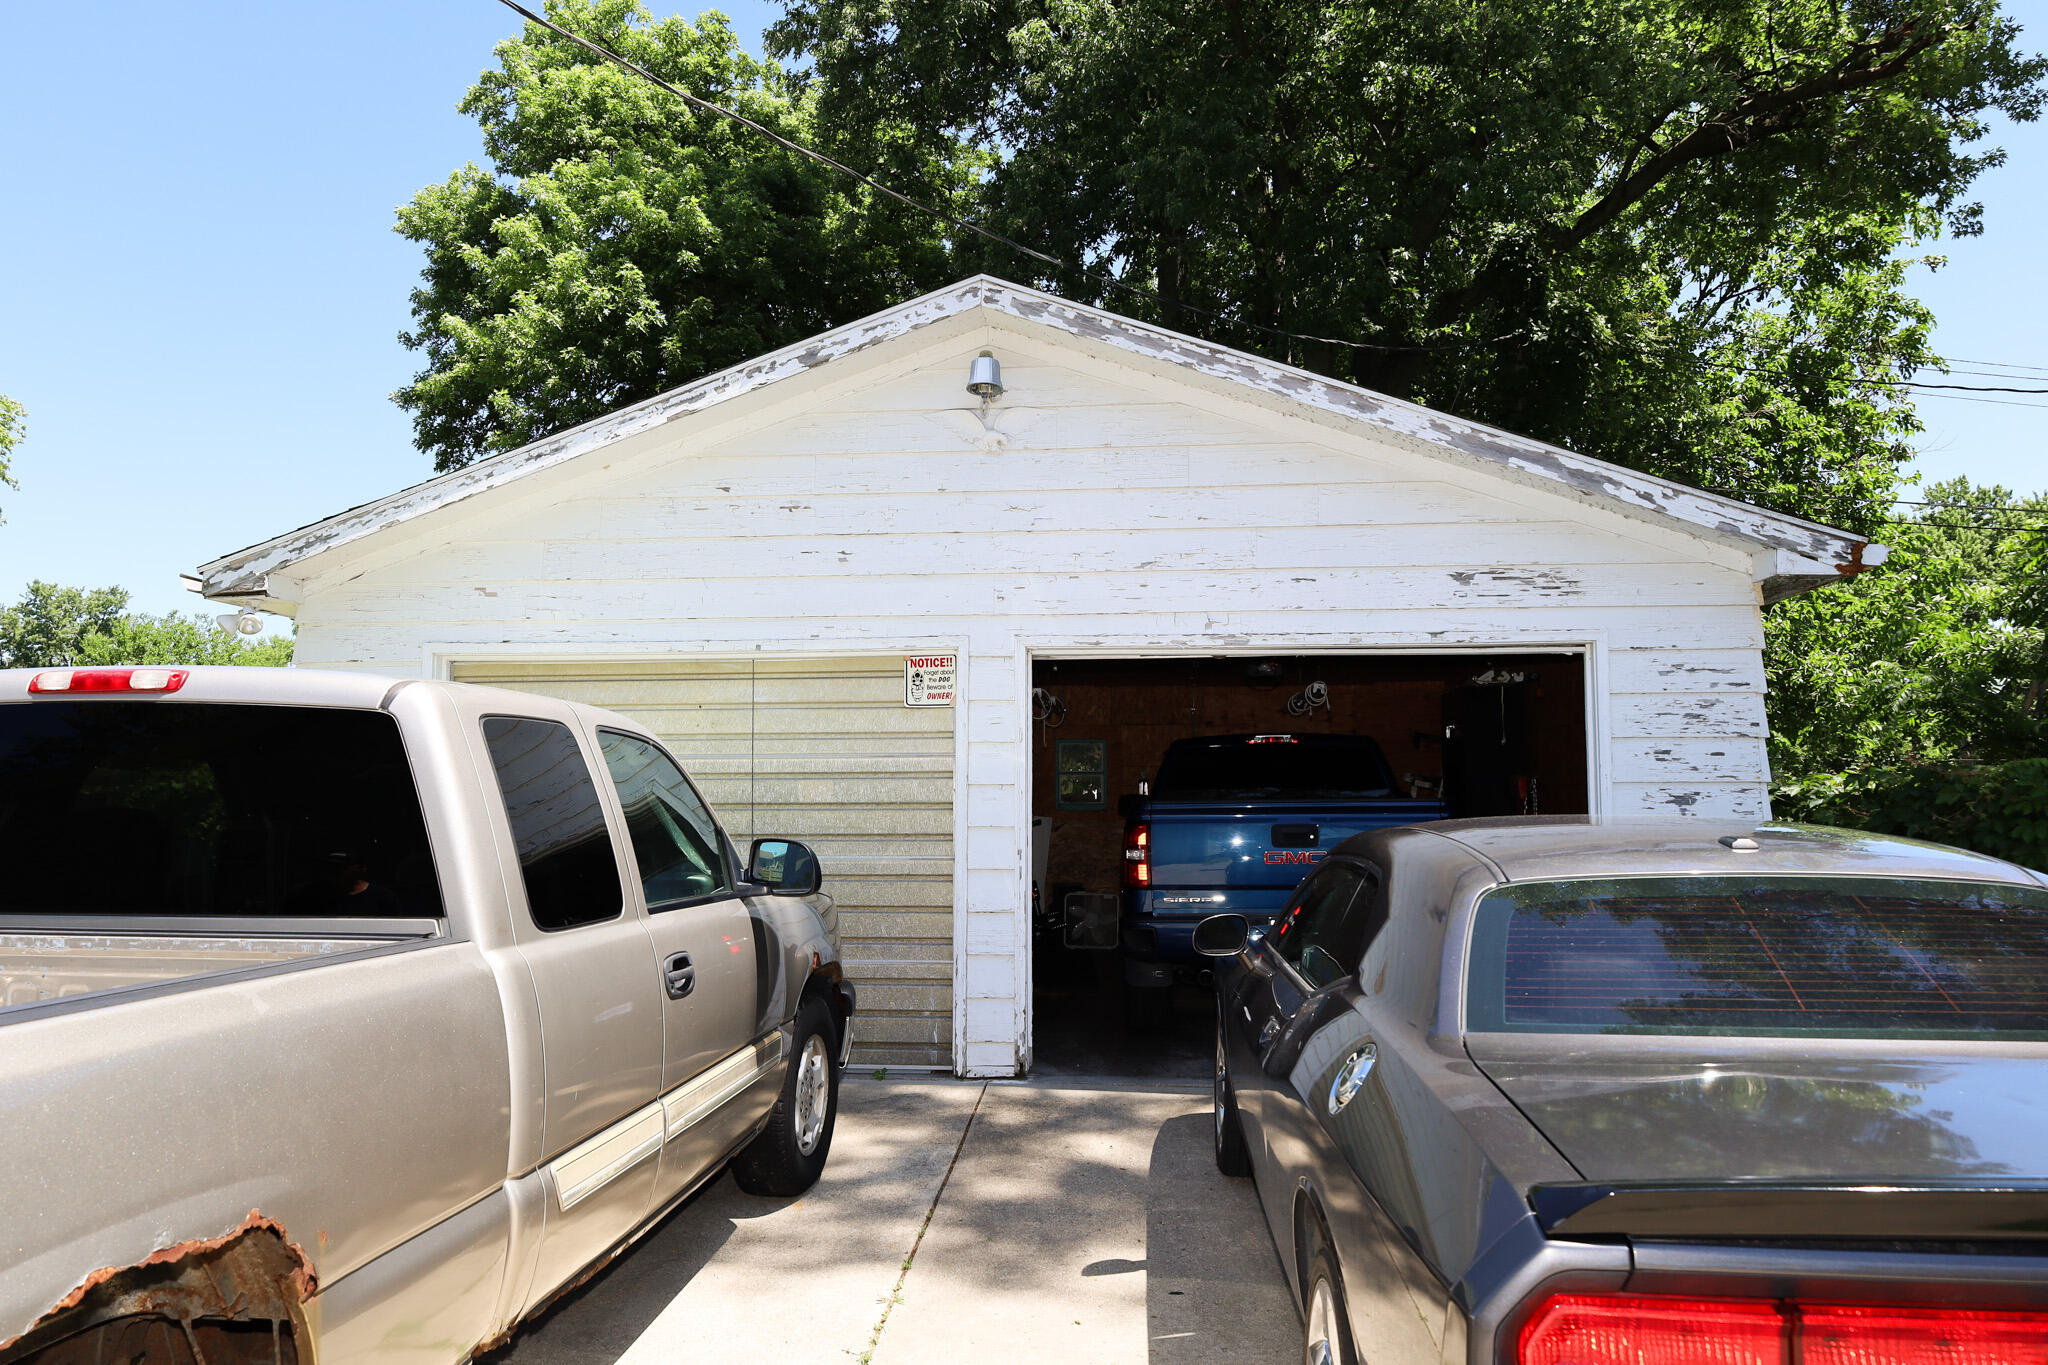
White two-bay garage with peeling paint, vehicles in the driveway, and leafy trees behind it.
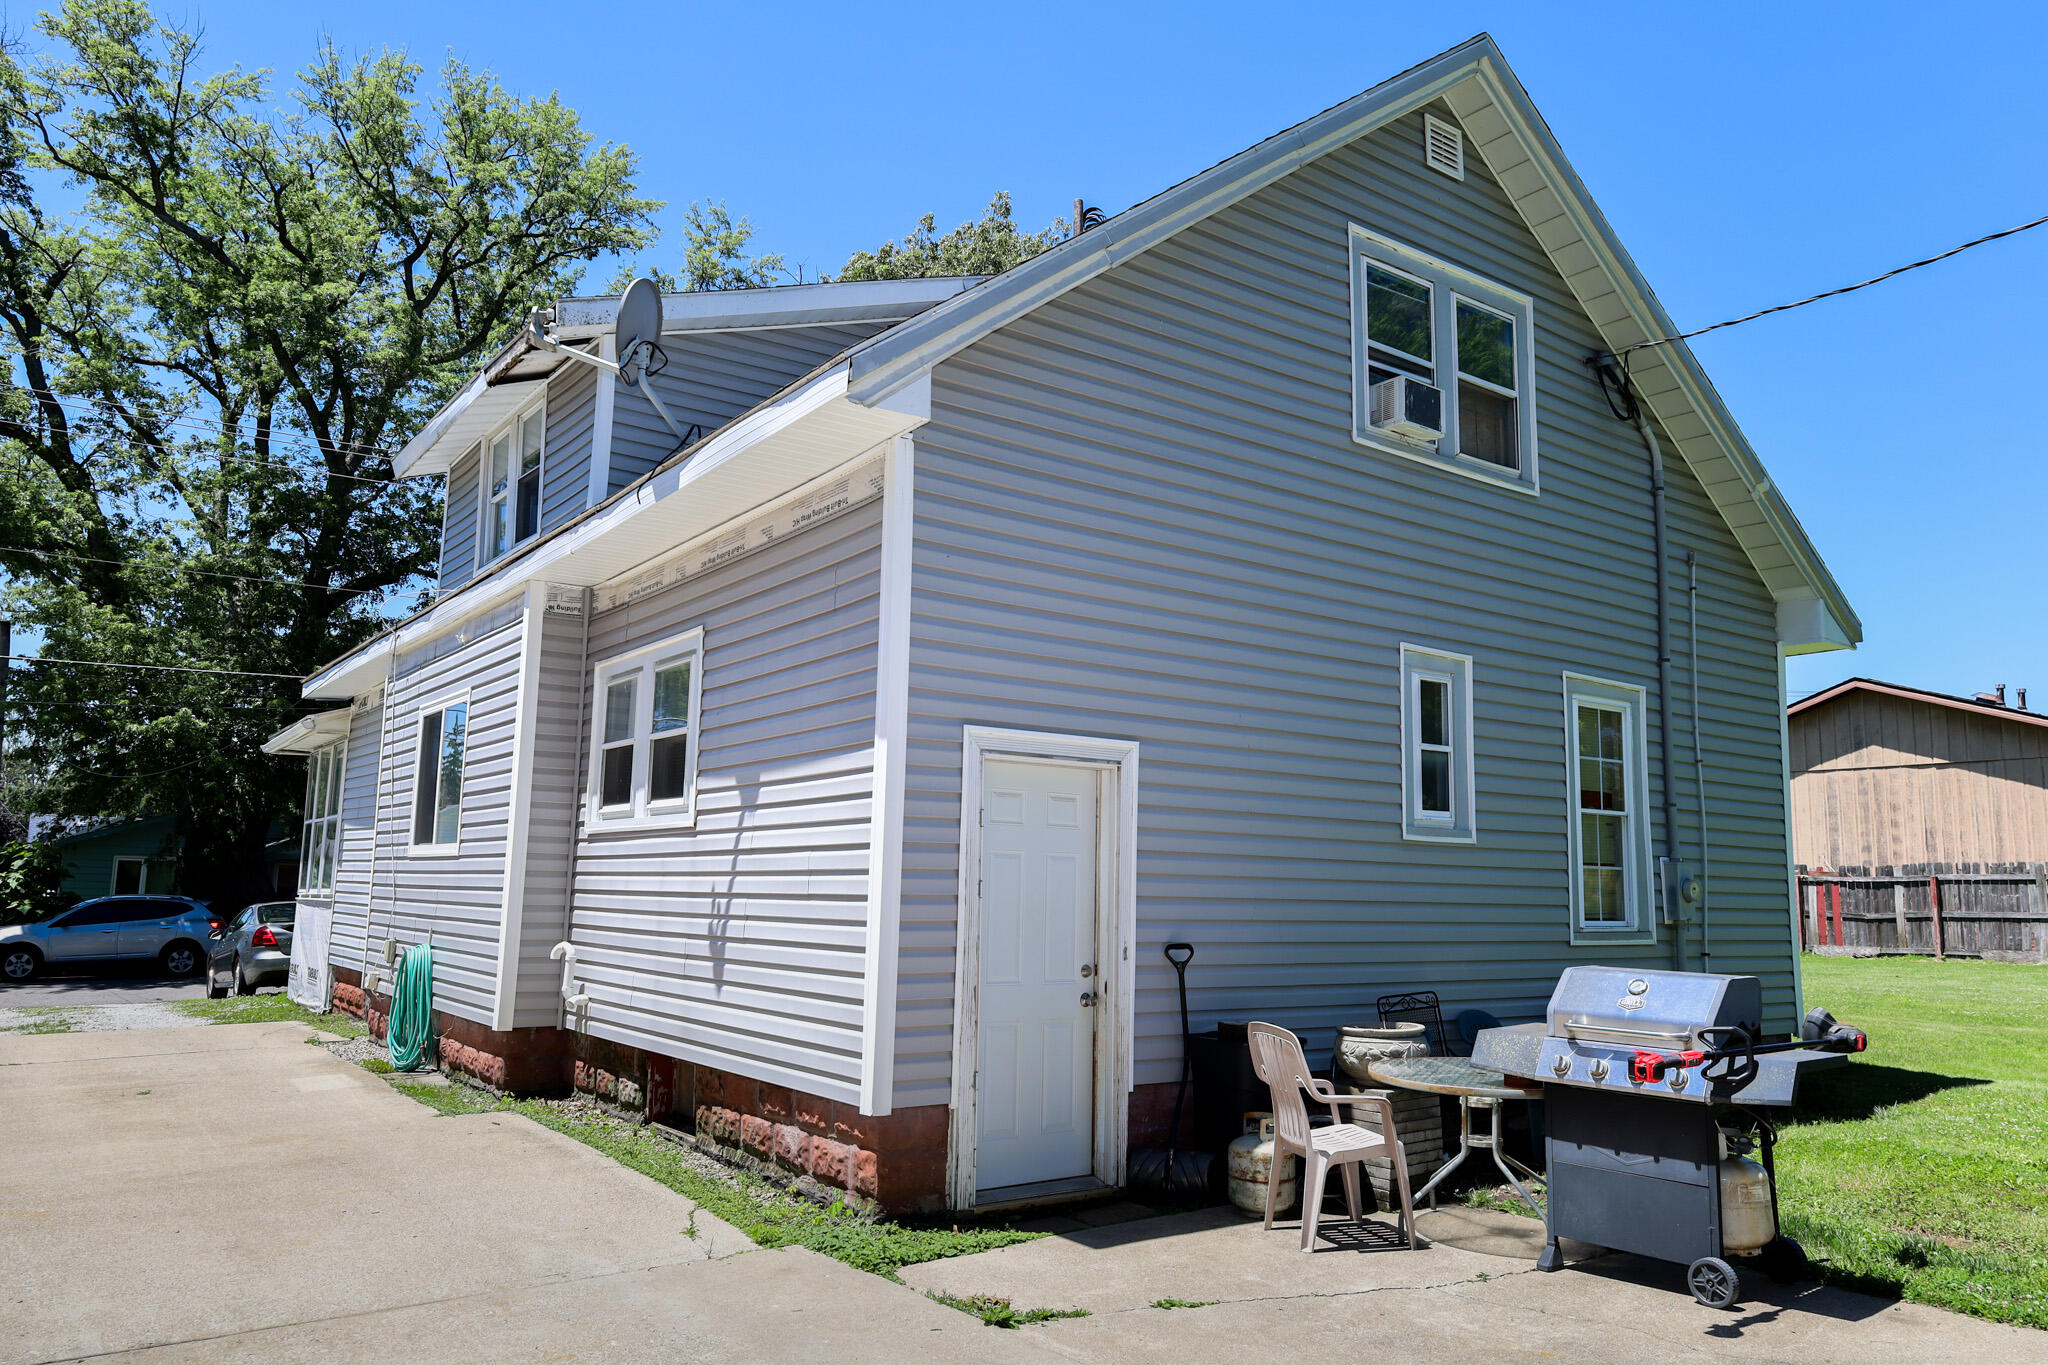
Gray two-story house with a side entrance, driveway, and patio grill.
VIEW PHOTOS
Courtesy of White Hat Realty Group, LLC, Amanda Love, Listing Contact: (219) 713-5136 
$179,000

521 Rockwood Street

5 Beds 1 Bath 2,108 Sq.Ft. 0.3 Acres

Description

Don't miss this incredible opportunity to own a spacious 5-bedroom, 1-bath 2-story home just minutes from Pine Lake and within easy reach of local shopping and restaurants. With generous room sizes and a functional layout, this home is bursting with potential for the right buyer ready to bring their vision to life. Outside, you'll find a detached 2-car garage, perfect for parking, hobbies, or extra storage. This home does need some updating, making it a fantastic option for investors, contractors, or buyers looking to build instant equity through renovation. With great bones, an unbeatable location, and a price that leaves plenty of room in your budget for improvements, this is a rare find in today's market. Bring your ideas and make this house your own -- opportunities like this at this price won't last long!

Share Property

Location

521 Rockwood Street, La Porte, IN 46350

Status

Pending

Property Amenities

Interior
Laundry room Gas Dryer Hookup, Washer Hookup, Lower Level
Appliances Built-In Gas Range, Refrigerator, Dishwasher
Total Bedrooms: 5
Full Bathrooms: 1
Other Interior Features Open Floorplan
Area & Lot
Lot Area 0.3 Acres
Living area 2,108 Sq.Ft.
MLS® ID 842250
Year Built 1927
View Description Neighborhood
Type Residential
Status Pending
Exterior
Stories 2
Pool None
Heat type Forced Air, Natural Gas
Water Source Public
Garage Space 2.0
Sewer Public Sewer
Parking Detached, Garage Faces Front, Driveway
Lot Features Back Yard
Finance
Sales Price $179,000
Real Estate Tax $447 yearly
Mandy Love

Mandy Love

TITLE

Real Estate Agent

Gray two-story house with an enclosed porch beside a driveway leading to a detached garage.

Schedule a Showing

We would love to show you our beautiful property. Please select your preferred date and time below. An agent will be in touch shortly to confirm your appointment.

Schedule a Showing

We would love to show you our beautiful property. Please select your preferred date and time below. An agent will be in touch shortly to confirm your appointment.

Thank you for your interest in 521 Rockwood Street, La Porte, IN 46350. We are reviewing your request and will be in touch shortly!

Mortgage Calculator

Estimate your monthly mortgage payment, including the principal and interest, property taxes, and HOA. Adjust the values to generate a more accurate rate.

All estimates are provided for informational purposes only. Actual amounts may vary.
$0,000 Your Payment 20 15 65
$0,000 Your Payment

Expertise You Can Count On

With a client-first approach and years of real estate experience, Mandy & Ryan Love are dedicated to helping buyers and sellers navigate every step with confidence. From strategic guidance to strong communication and skilled negotiation, their focus is on creating a seamless experience and delivering results that matter.