Leave a Message

Thank you for your message. We will be in touch with you shortly.

451 N Lawrence Street
VIEW PHOTOS
Courtesy of White Hat Realty Group, LLC
$203,625

451 N Lawrence Street

2 Beds 1 Bath 786 Sq.Ft. 6,534 Sq.Ft.

Description

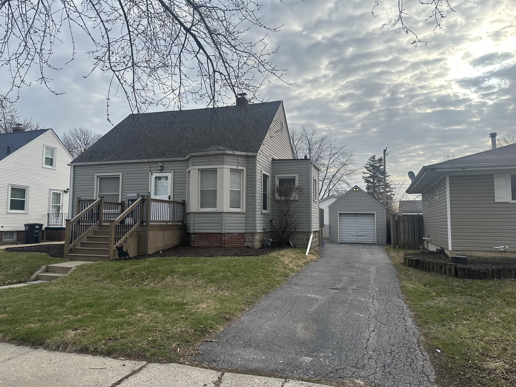
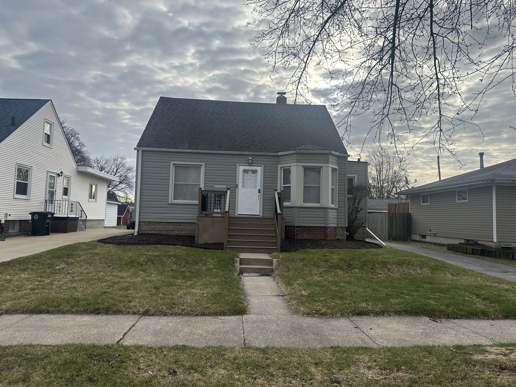
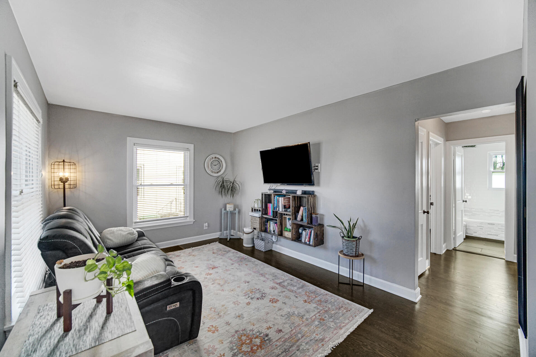
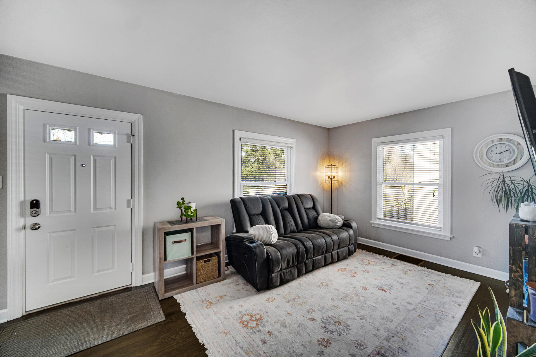
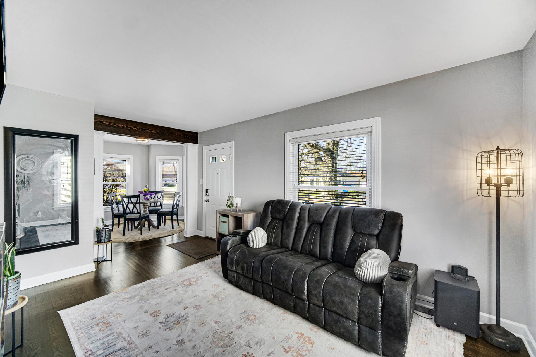
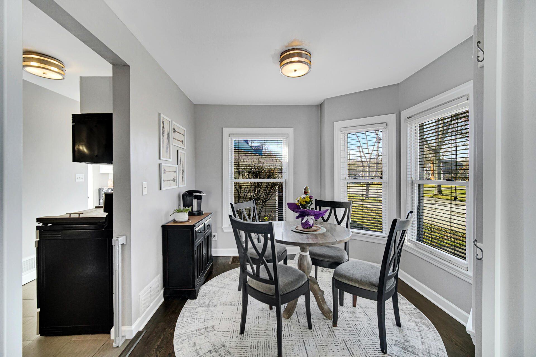
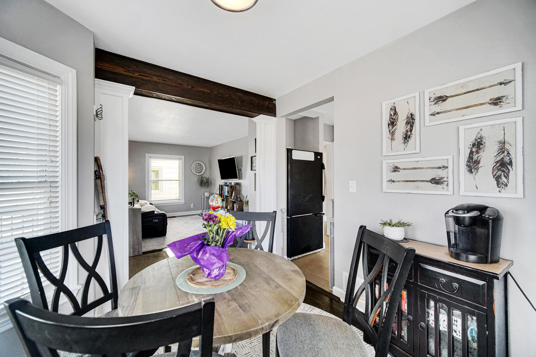
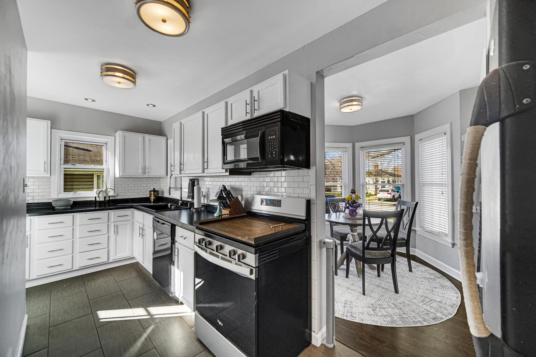
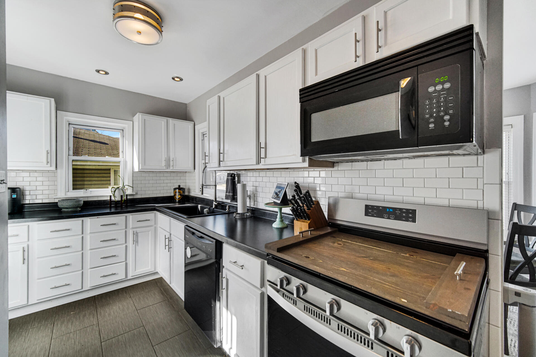
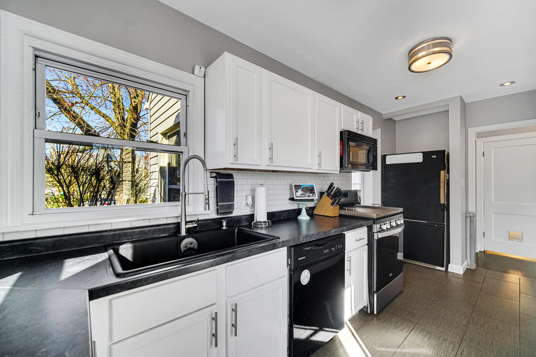
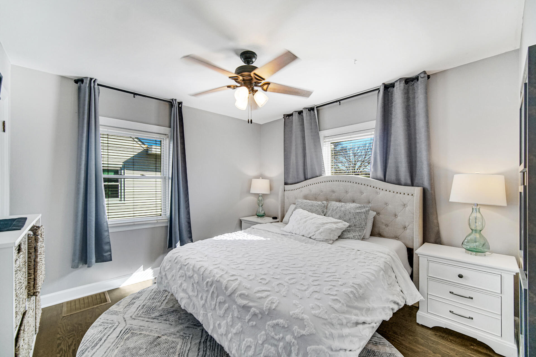
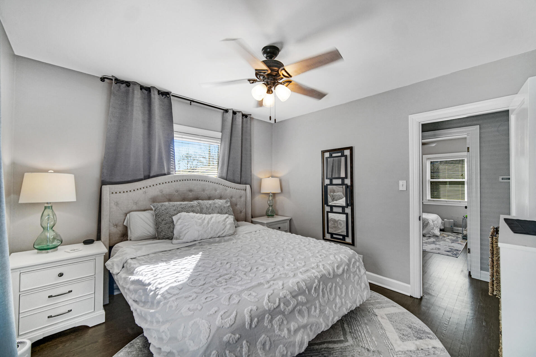
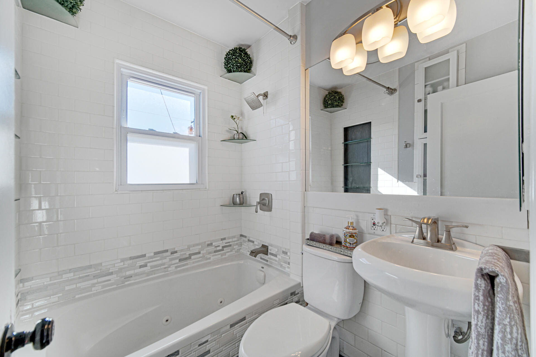
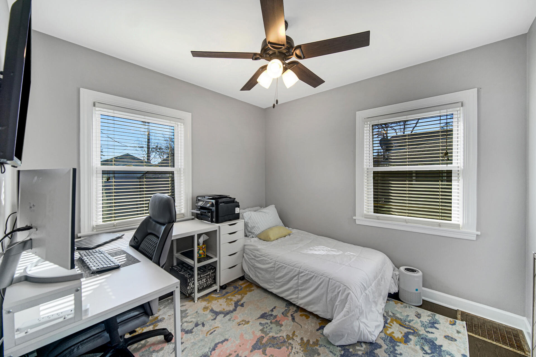
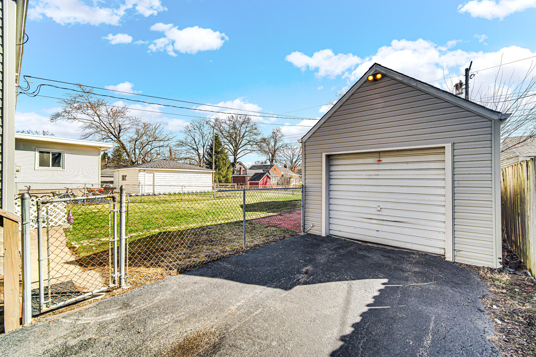
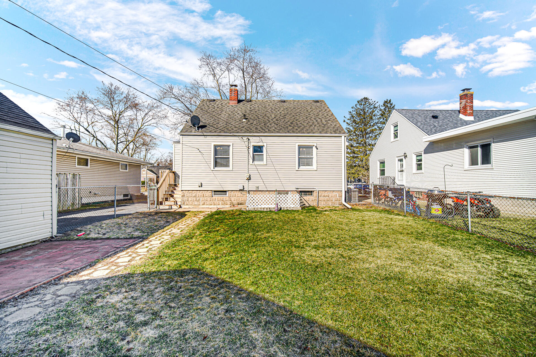
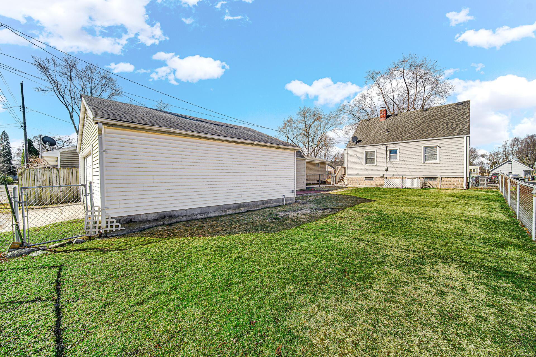
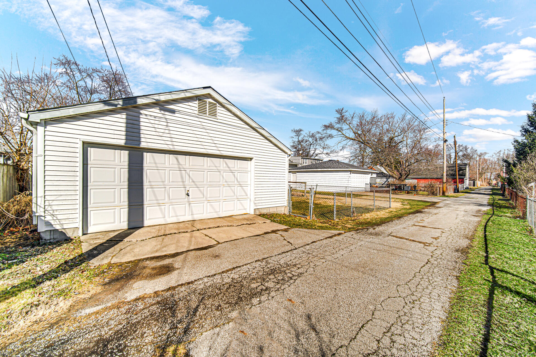
So much new in this adorable 2 bedroom, 1 bathroom home in Hobart! You will walk in and immediately feel at home with all the cozy vibes. Walking up to the home, you are greeted with a new front porch (2023) that screams curb appeal. Inside, you will find meticulously maintained and recently (2024) refinished hardwood floors and baseboards. You will immediately notice that the living room and dining room are separated by an elegant wood beam feature. The dining room features amazing bay windows that allow all of the natural sunlight to bask in while enjoying your morning coffee. Right off of the dining room, you will find the recently (2019) updated kitchen with tile floors and newer (2021) sink. The bathroom was also updated (2016) to add to the calming aesthetic of the home. Both bedrooms feature hardwood floors, newer (2019) ceiling fans and spacious closets. The unfinished basement is full of possibilities and houses the laundry area and newer hot water heater (2022). Off of the kitchen, you step out onto the newer back deck (2022), down into your fenced in yard with newer A/C (2019). But the best part of the yard is not 1, BUT 2 GARAGES!!! Right off of the long driveway, you have access to a one car garage. And right behind that, sits another 2.5 car garage with access to the alley. There is no want for additional storage space here!

Share Property

Location

451 N Lawrence Street, Hobart, IN 46342

Status

Sold

Date Sold

May 30, 2025

Property Amenities

Interior
Laundry room Gas Dryer Hookup, Washer Hookup, Lower Level
Appliances Dishwasher, Washer, Refrigerator, Microwave, Gas Water Heater, Dryer
Total Bedrooms: 2
Full Bathrooms: 1
Other Interior Features Ceiling Fan(s), Pantry, Laminate Counters, Crown Molding
Area & Lot
Lot Area 6,534 Sq.Ft.
Living area 786 Sq.Ft.
MLS® ID 817669
Year Built 1940
View Description Neighborhood
Type Residential
Status Sold
Exterior
Stories 1
Pool None
Heat type Forced Air, Natural Gas
Water Source Public
Garage Space 3.5
Security Features Carbon Monoxide Detector(s), Smoke Detector(s)
Sewer Public Sewer
Other Exterior Features Private Yard, Rain Gutters
Parking Alley Access, Detached, Garage Faces Rear, Garage Faces Front, Driveway
Lot Features Back Yard, Rectangular Lot
Utilities Electricity Connected, Sewer Connected, Water Connected, Natural Gas Connected
Finance
Sales Price $203,625
Real Estate Tax $1,623 yearly
Mandy Love

Mandy Love

TITLE

Real Estate Agent

Expertise You Can Count On

With a client-first approach and years of real estate experience, Mandy & Ryan Love are dedicated to helping buyers and sellers navigate every step with confidence. From strategic guidance to strong communication and skilled negotiation, their focus is on creating a seamless experience and delivering results that matter.