

Leave a Message

Thank you for your message. We will be in touch with you shortly.

1183 Harbor Way
1183 Harbor Way
1183 Harbor Way
1183 Harbor Way
1183 Harbor Way
1183 Harbor Way
1183 Harbor Way
1183 Harbor Way
1183 Harbor Way
1183 Harbor Way
1183 Harbor Way
1183 Harbor Way
1183 Harbor Way
1183 Harbor Way
1183 Harbor Way
1183 Harbor Way
1183 Harbor Way
1183 Harbor Way
1183 Harbor Way
1183 Harbor Way
VIEW PHOTOS
Courtesy of White Hat Realty Group, LLC
$289,900

1183 Harbor Way

3 Beds 2 Baths 1,354 Sq.Ft. 4,356 Sq.Ft.

Description

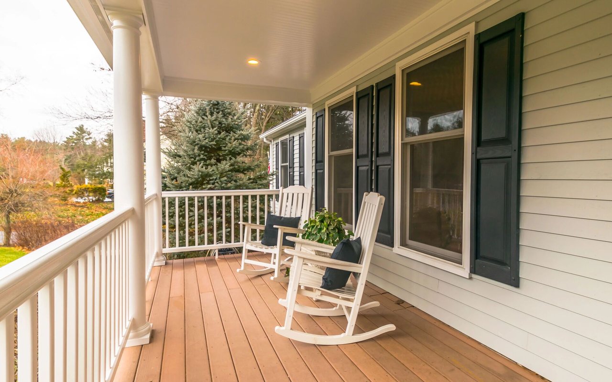
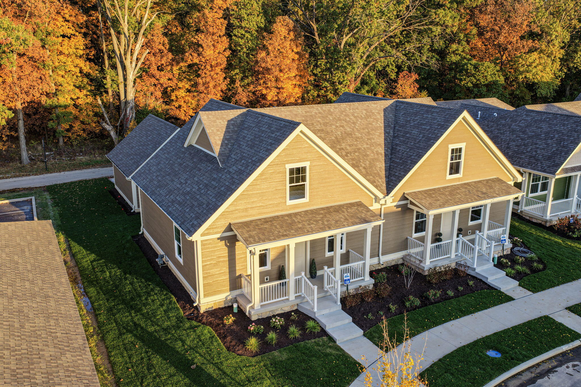
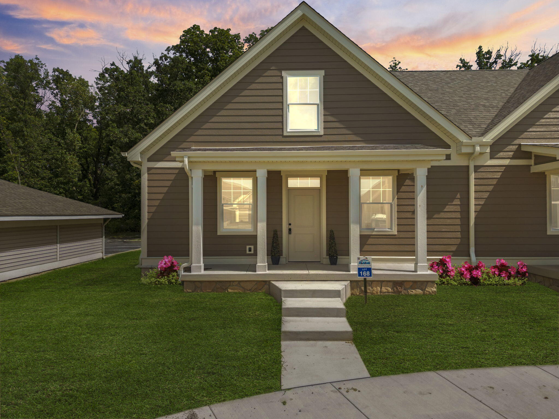
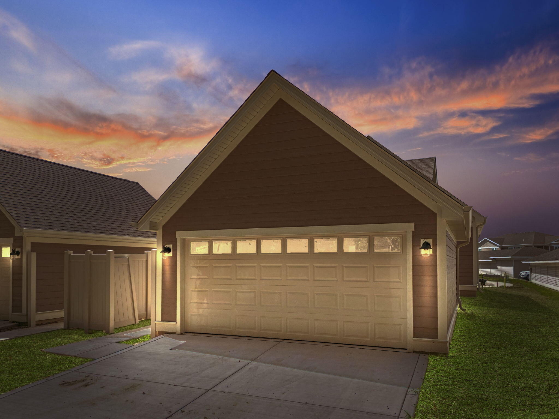
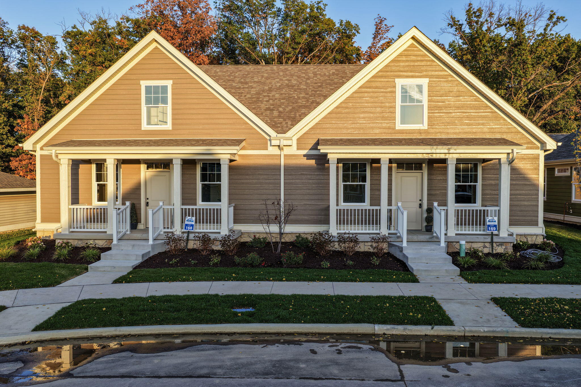
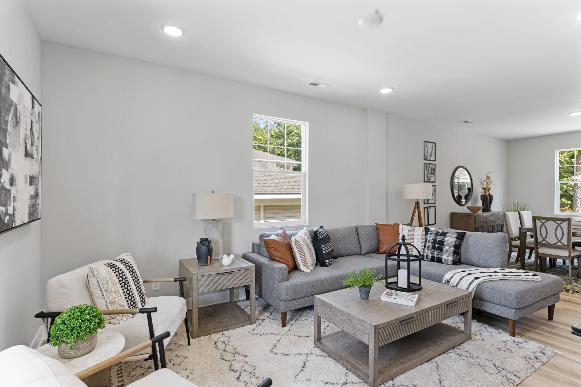
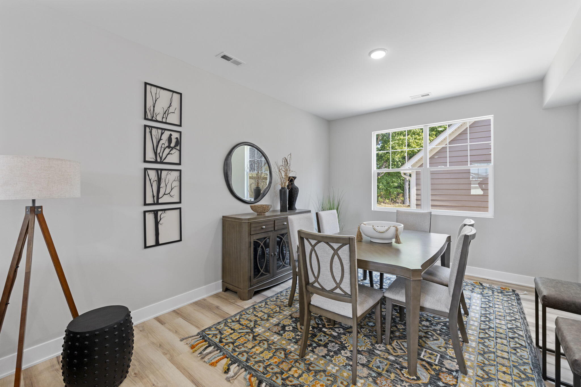
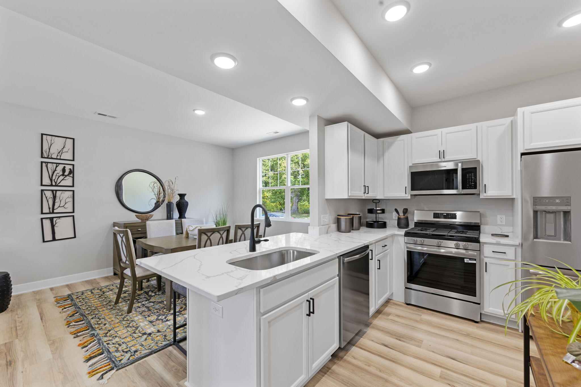
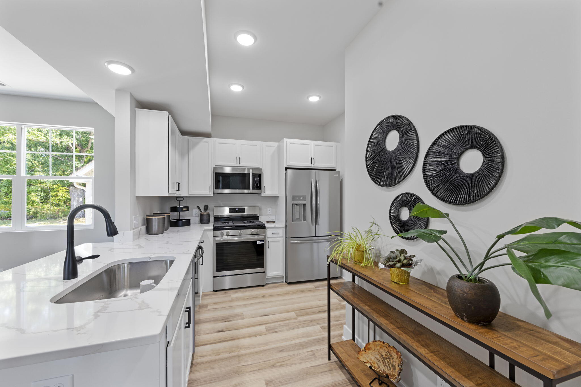
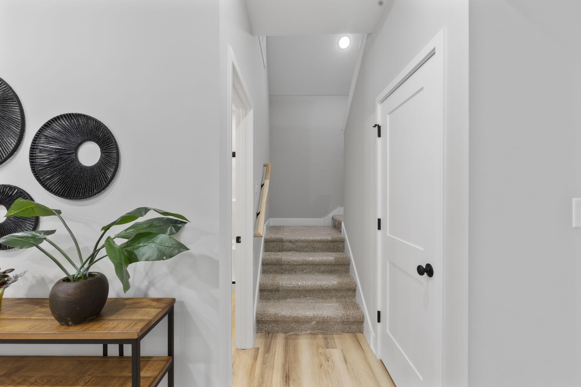
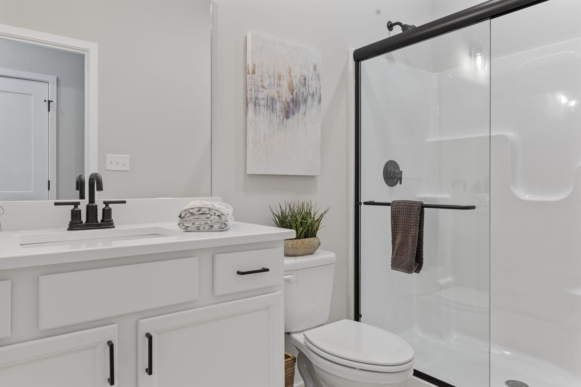
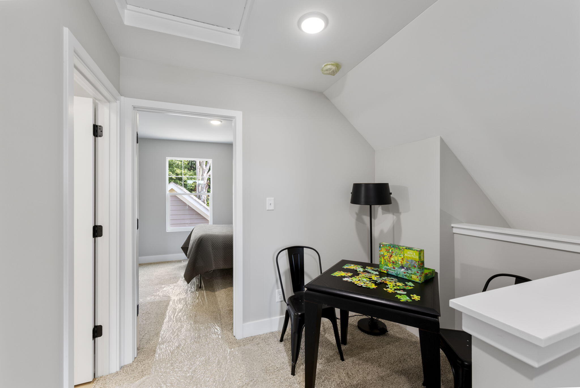
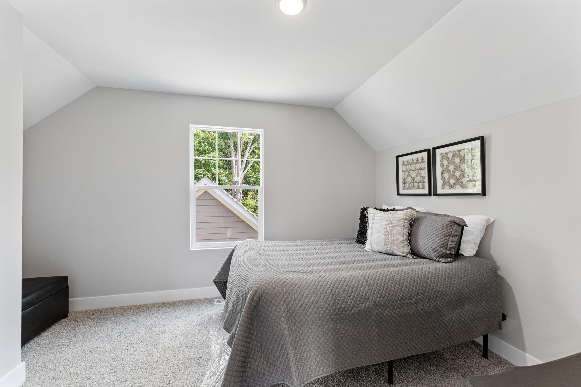
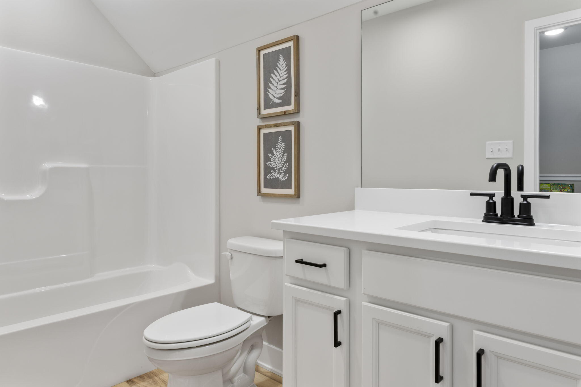
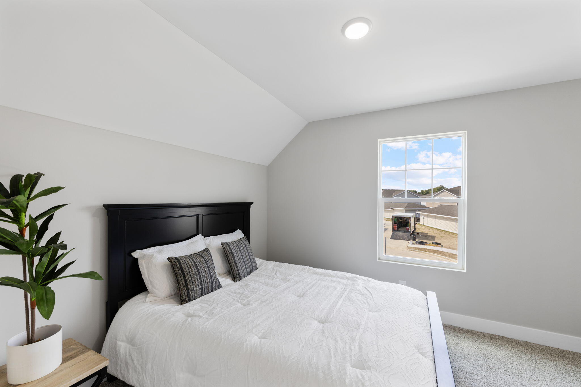
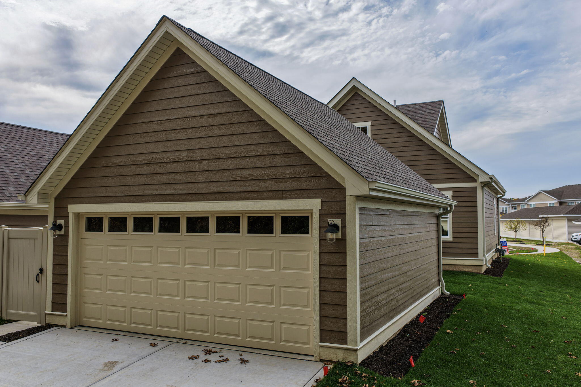
Discover an enchanting NEW CONSTRUCTION paired townhome in the delightful beach community of Village in Burns Harbor. MOVE IN READY!!!! This inviting 3-bedroom, 1 and 3/4 bath residence is conveniently located just 60 miles from Chicago, offering the perfect blend of tranquility and accessibility. With easy access to major highways, this thoughtfully designed home provides a serene retreat without sacrificing convenience. The main bedroom on the first floor is perfect for guests or as a primary bedroom. Upstairs, find 2 additional bedrooms for guests or a home office, or turn one into a spacious walk-in closet. A 2-car detached garage provides convenience and lots of extra storage. Indulge in sun-soaked shores and soothing lake breezes, just moments away. Village in Burns Harbor is also a short drive to the marina for keeping your boat! Stop by today!

Share Property

Location

1183 Harbor Way, Chesterton, IN 46304

Status

Sold

Date Sold

May 18, 2026

Property Amenities

Interior
Laundry room Laundry Room, Main Level
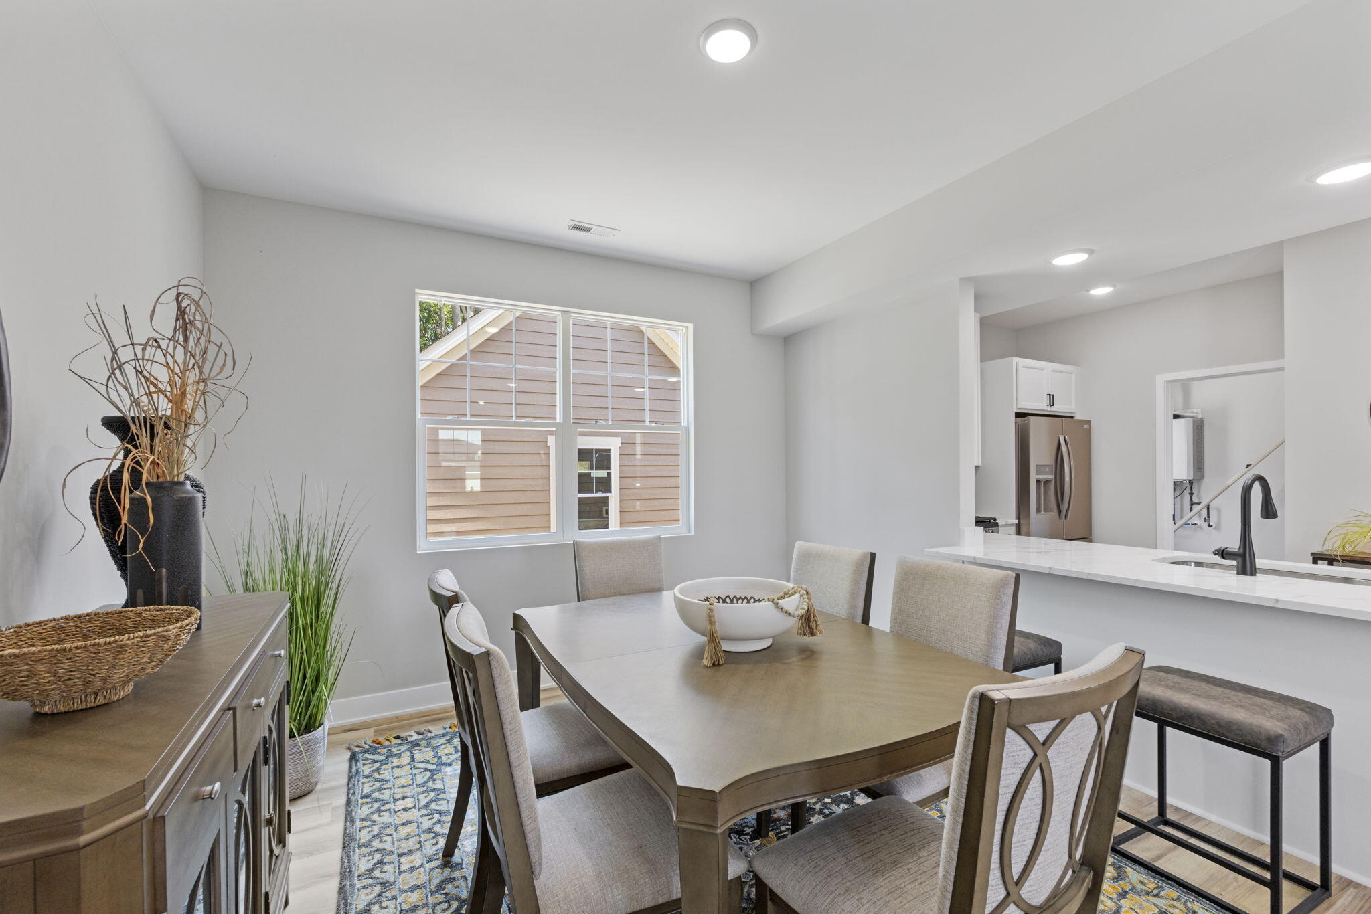
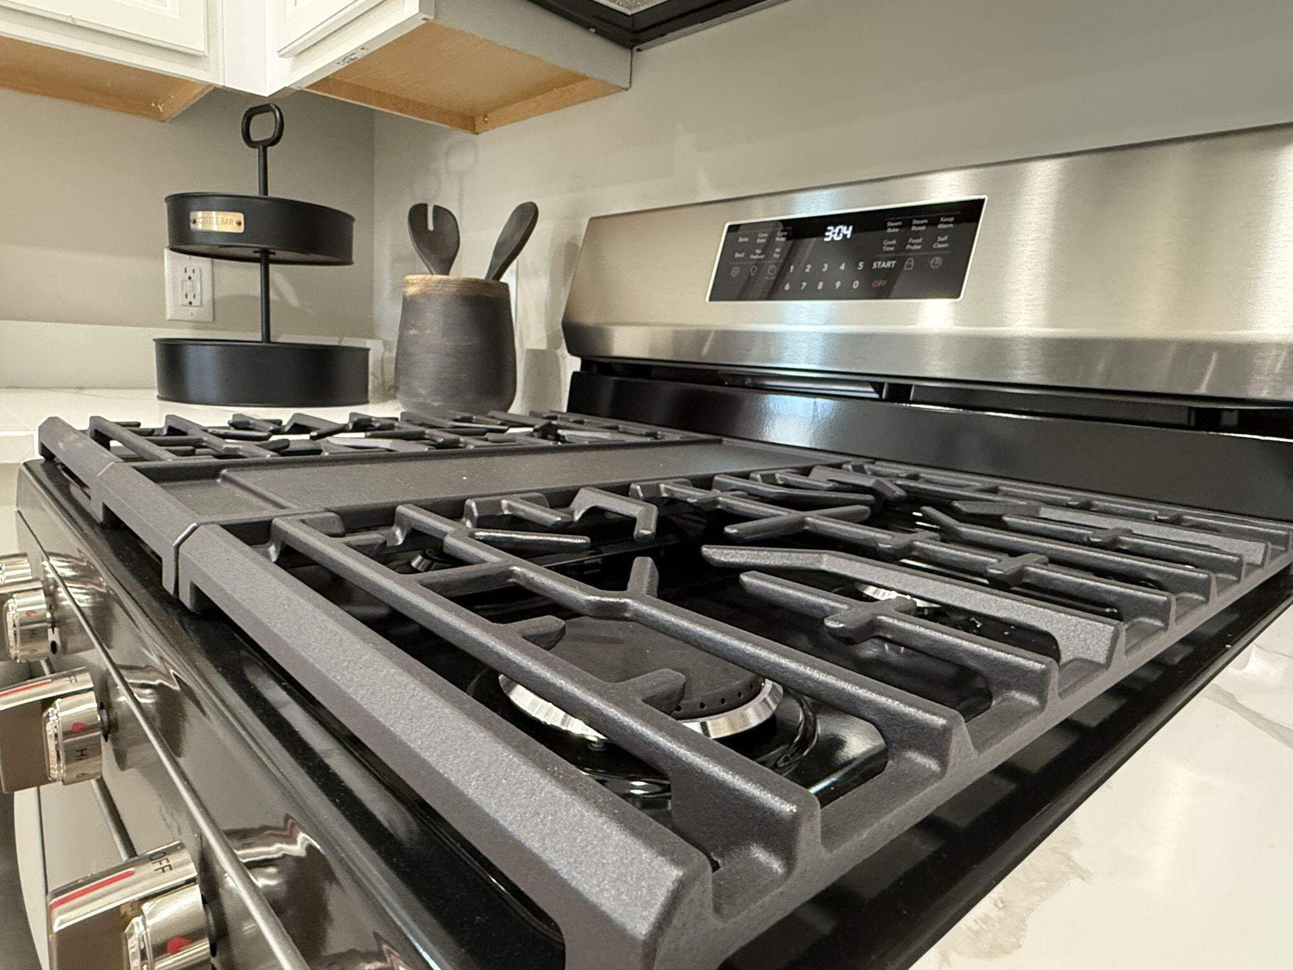
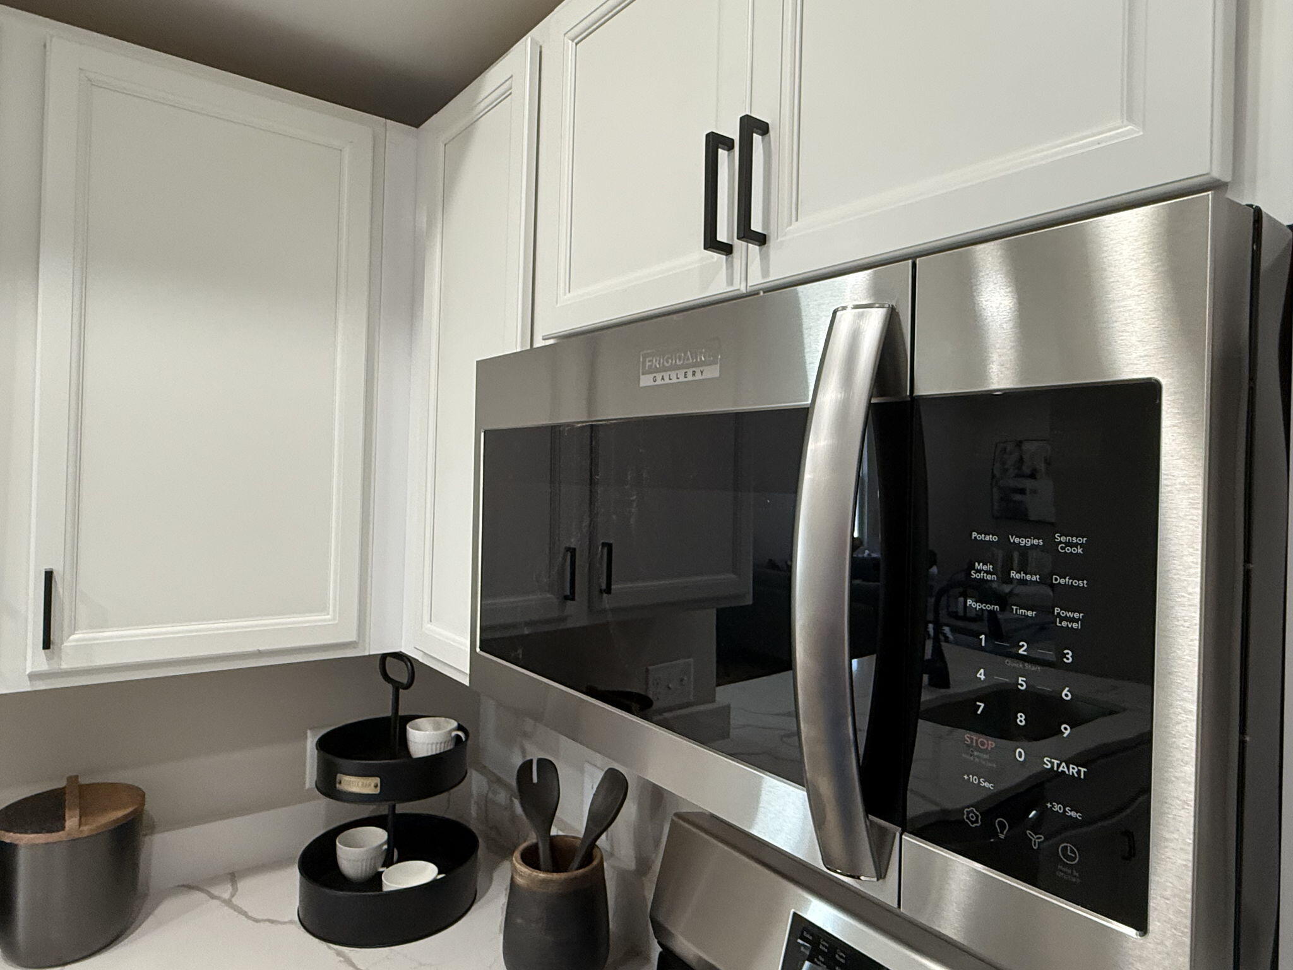
Appliances Dishwasher, Stainless Steel Appliance(s), Refrigerator, Microwave, Gas Water Heater, Gas Range
Total Bedrooms: 3
Three-Quarter Bathrooms: 1
Full Bathrooms: 1
Other Interior Features Ceiling Fan(s), Stone Counters, Recessed Lighting, Open Floorplan
Area & Lot
Lot Area 4,356 Sq.Ft.
Living area 1,354 Sq.Ft.
MLS® ID 829884
Year Built 2025
School District Duneland School Corporation
View Description Neighborhood
Type Townhouse
Status Sold
Exterior
Stories 2
Heat type Forced Air, Natural Gas
Water Source Public
Garage Space 2.0
Sewer Public Sewer
Other Exterior Features Other
Parking Detached, Garage Faces Rear, Driveway, Garage Door Opener
Lot Features Back Yard, Sprinklers In Rear, Sprinklers In Front, Landscaped, Front Yard
Finance
Sales Price $289,900
HOA Fees $41 monthly
Mandy Love

Mandy Love

TITLE

Real Estate Agent

360 Virtual Tour

Take a tour of this property

Chesterton

Expertise You Can Count On

With a client-first approach and years of real estate experience, Mandy & Ryan Love are dedicated to helping buyers and sellers navigate every step with confidence. From strategic guidance to strong communication and skilled negotiation, their focus is on creating a seamless experience and delivering results that matter.